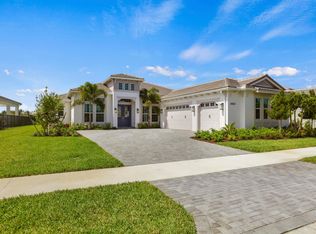
Welcome to 14952 Woodlot Court in the City of Westlake. This elegant Jupiter model offers an open, high ceilings, and thoughtfully designed floor plan blending comfort and sophistication. Expansive living and dining areas are filled with natural light, creating a bright and inviting atmosphere. Refined upgrades and integrated technology enhance both form and function throughout. The kitchen opens seamlessly to the main living space for everyday living and entertaining. Generously sized bedrooms are paired with well-appointed bathrooms. The outdoor area provides space to relax. Residents enjoy resort-style amenities, parks, and community events. Buyer to verify all information.
For sale
Price cut: $20K (6/8)
$1,080,000
14952 Woodlot Court, Westlake, FL 33470
4beds
3,320sqft
Single Family Residence
Built in 2024
0.38 Acres Lot
$1,058,100 Zestimate®
$325/sqft
$160/mo HOA
What's special
Generously sized bedroomsBright and inviting atmosphereIntegrated technologyRefined upgradesFilled with natural lightThoughtfully designed floor planOpen high ceilings
- 241 days |
- 210 |
- 13 |
Zillow last checked:
Listing updated:
Listed by:
Christopher Moyssidis 305-498-7484,
Douglas Elliman
Source: BeachesMLS,MLS#: R11148740 Originating MLS: BeachesMLS
Originating MLS: BeachesMLSFacts & features
Interior
Bedrooms & bathrooms
- Bedrooms: 4
- Bathrooms: 4
- Full bathrooms: 3
- 1/2 bathrooms: 1
- Main level bathrooms: 3
- Main level bedrooms: 4
Primary bedroom
- Level: Main
- Area: 0
- Dimensions: 0 X 0
Kitchen
- Level: Main
- Area: 0
- Dimensions: 0 X 0
Living room
- Level: Main
- Area: 0
- Dimensions: 0 X 0
Heating
- Central
Cooling
- Central Air
Appliances
- Included: Dryer, Dishwasher, Disposal, Gas Range, Microwave, Refrigerator
- Laundry: Inside, Laundry Closet
Features
- Breakfast Area, Dual Sinks, Kitchen Island, Kitchen/Dining Combo, Custom Mirrors, Main Level Primary, Bar, Walk-In Closet(s)
- Flooring: Vinyl
- Doors: French Doors
Interior area
- Total structure area: 4,808
- Total interior livable area: 3,320 sqft
Video & virtual tour
Property
Parking
- Total spaces: 3
- Parking features: Attached, Garage, Garage Door Opener
- Attached garage spaces: 3
Features
- Levels: One
- Stories: 1
- Pool features: Association
- Waterfront features: None
Lot
- Size: 0.38 Acres
- Features: 1/4 to 1/2 Acre Lot
Details
- Parcel number: 77414305040001280
- Zoning: R-1
Construction
Type & style
- Home type: SingleFamily
- Property subtype: Single Family Residence
Materials
- Concrete
Condition
- Resale
- New construction: No
- Year built: 2024
Details
- Builder name: Minto Communities
Utilities & green energy
- Sewer: Public Sewer
- Water: Public
- Utilities for property: Sewer Available, Water Available
Community & HOA
Community
- Features: Home Owners Association, Gated
- Security: Gated Community
- Subdivision: WOODLANDS OF WESTLAKE
HOA
- Has HOA: Yes
- Amenities included: Basketball Court, Clubhouse, Dog Park, Playground, Pool, Restaurant, Sidewalks, Trail(s)
- HOA fee: $160 monthly
Location
- Region: Loxahatchee
Financial & listing details
- Price per square foot: $325/sqft
- Annual tax amount: $17,355
- Date on market: 12/19/2025
- Cumulative days on market: 243 days
- Listing terms: Cash,Conventional
Estimated market value
$1,058,100
$1.01M - $1.11M
$5,105/mo
Price history
| Date | Event | Price |
|---|---|---|
| 6/8/2026 | Price change | $1,080,000-1.8%$325/sqft |
Source:  BeachesMLS #R11148740 Report a problem BeachesMLS #R11148740 Report a problem | ||
| 2/25/2026 | Price change | $1,100,000-3.5%$331/sqft |
Source:  Douglas Elliman #R11148740 Report a problem Douglas Elliman #R11148740 Report a problem | ||
| 2/4/2026 | Price change | $1,140,000-1.7%$343/sqft |
Source: Douglas Elliman #R11148740 Report a problem | ||
| 1/26/2026 | Price change | $1,160,000+1.8%$349/sqft |
Source: Douglas Elliman #R11148740 Report a problem | ||
| 1/14/2026 | Price change | $1,140,000-1.7%$343/sqft |
Source: BeachesMLS #RX-11148740 Report a problem | ||
| 12/19/2025 | Listed for sale | $1,160,000$349/sqft |
Source: BeachesMLS #RX-11148740 Report a problem | ||
Public tax history
Tax history is unavailable.
Monthly payment
Est. payment
Payment breakdown
Explore the cost of this home by adjusting the details. Changes won't be saved.Climate risks
Neighborhood: Westlake
Nearby schools
GreatSchools rating
- 7/10Golden Grove Elementary SchoolGrades: PK-5Distance: 0.7 mi
- 6/10Osceola Creek Middle SchoolGrades: 6-8Distance: 3.4 mi
- 4/10Seminole Ridge Community High SchoolGrades: 9-12Distance: 2.2 mi
Schools provided by the listing agent
- Elementary: Golden Grove
- Middle: Osceola Creek
- High: Seminole Ridge
Source: BeachesMLS. This data may not be complete. We recommend contacting the local school district to confirm school assignments for this home.
- $885,2304 bd5 ba3.4k sqft14953 Woodlot Ct, Loxahatchee, FL 33470Sold

- $941,1814 bd4 ba2.7k sqft14959 Woodlot Ct, The Acreage, FL 33470New Construction
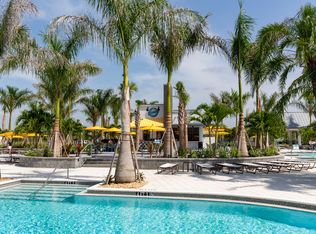
- $1,117,8005 bd6 ba3.6k sqft5741 Beechnut Dr, Loxahatchee, FL 33470Off Market
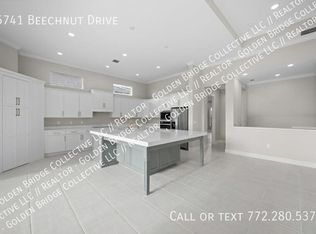
- $--5 bd4 ba3.6k sqft5741 Beechnut Dr #0, Loxahatchee, FL 33470Off Market
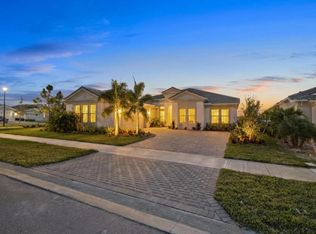
- $1,099,0004 bd5 ba3.8k sqft14831 Wildwood Cir, Loxahatchee, FL 33470For Sale
- $899,0003 bd3 ba2.7k sqft14823 Wildwood Cir, Loxahatchee, FL 33470New Construction
- $703,3003 bd3 ba2.4k sqft14826 Wildwood Cir, Loxahatchee, FL 33470Off Market
- $926,8005 bd5 ba4.1k sqft14814 Wildwood Cir #0, Loxahatchee, FL 33470Off Market
A local agent can set up tours, give advice and negotiate with sellers.
Similar homes
- $1,099,9905 bd6 ba3.3k sqft4788 Estates Circle, Westlake, FL 33470For Sale

 MLS ID #B26049930, Carlos Santana, SANTANA HOMES. BeachesMLS
 - $879,0004 bd4 ba3.7k sqft5627 Opal Drive, The Acreage, FL 33470For Sale
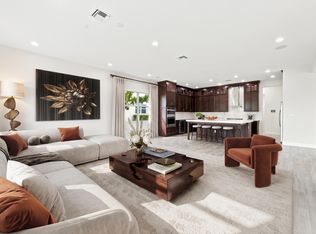 MLS ID #B26048683, Benjamin Rainey Wright, LoKation. BeachesMLS
 - $1,249,0004 bd4 ba3k sqft15264 Wildwood Circle, Westlake, FL 33470For Sale
 MLS ID #B26038913, Kristian True, Oceanfront Real Estate & Dev I. BeachesMLS
 - $899,0003 bd3 ba2.7k sqft14823 Wildwood Circle, Westlake, FL 33470New Construction
 MLS ID #B26047221, David F Cepeda, Star Platinum Realty Group Inc.. BeachesMLS
 - $949,9004 bd5 ba4.1k sqft15030 Wildwood Circle, Westlake, FL 33470For SaleMLS ID #B26031246, Jeffrey L Tricoli PA, KW Reserve Palm Beach. BeachesMLS
- $985,0005 bd5 ba3.7k sqft14160 Lacebark Lane, Westlake, FL 33470For SaleMLS ID #B26042302, Richard Ruiz, Icon Realty Advisors LLC. BeachesMLS
- $929,0005 bd5 ba4k sqft14052 Spruce Pine Drive, The Acreage, FL 33470For SaleMLS ID #R11147964, Howard Babushkin, Compass Florida LLC. BeachesMLS
- $817,0003 bd3 ba2.4k sqft4964 Liberty Lane, Westlake, FL 33470For SaleMLS ID #R11147601, Pablo Nobre P.A., Illustrated Properties. BeachesMLS
- $929,9903 bd3 ba2.4k sqft5080 Rivo Alto Circle, Westlake, FL 33470New ConstructionBeachesMLS
- $875,0006 bd5 ba4.1k sqft5669 Liberty Lane, Westlake, FL 33470For SaleMLS ID #B26044798, Carlos Santana, SANTANA HOMES. BeachesMLS
- $949,9993 bd3 ba2.9k sqft5353 Siesta Key Lane, Westlake, FL 33470For SaleMLS ID #B26005992, Karen Ford, The Agency Florida LLC. BeachesMLS
- $1,175,0003 bd4 ba2.6k sqft17436 71st Lane N, The Acreage, FL 33470New ConstructionMLS ID #B26058006, Indira Sawh, Reaction Realty Group, Inc.. BeachesMLS
- $709,9004 bd3 ba2.7k sqft15894 Meadowlark Court, Westlake, FL 33470For SaleMLS ID #B26046081, Jeffrey Todd Levy, Cheerful Agents Real Estate LLC. BeachesMLS
- $929,9005 bd4 ba3.3k sqft4619 Citron Way, Westlake, FL 33470For SaleMLS ID #B26032121, Jeanette Romano, CGI Realty. BeachesMLS
- $825,0004 bd4 ba3k sqft4631 Canopy Grove Drive, Westlake, FL 33470For SaleMLS ID #B26051774, Betty Khan, Remax Homes & Properties. BeachesMLS
- $845,0005 bd4 ba3.5k sqft16201 Melogold Drive, Westlake, FL 33470For SaleMLS ID #B26026729, Yuri Joseph Skutnik, RE/MAX Direct. BeachesMLS
- $1,149,0005 bd5 ba3.7k sqft18974 Tackle Box Trail, Loxahatchee, FL 33470For SaleMLS ID #B26029339, Mark Boyhan, Greenfield Waters, LLC. BeachesMLS
- $675,0004 bd3 ba2.2k sqft5583 Captiva Lane, Westlake, FL 33470For SaleMLS ID #B26061304, Sallianne Serra, Exit Realty Premier Elite. BeachesMLS
- $715,0004 bd4 ba2.9k sqft15662 Orchard Drive, Westlake, FL 33470For SaleMLS ID #R11132778, Carlos Santana, SANTANA HOMES. BeachesMLS
- $925,0006 bd4 ba3.5k sqft1047 Ember Ridge Run, Loxahatchee, FL 33470For SaleMLS ID #B26057634, Stacy Somers, Keller Williams Realty - Welli. BeachesMLS
