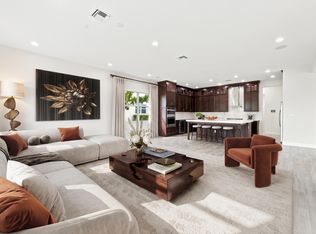
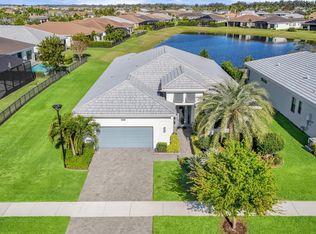
Welcome to 14823 Wildwood Circle, a beautifully upgraded Highland model located on a premium lakefront homesite in the exclusive gated community of The Woodlands at Westlake. Offering the perfect combination of luxury, comfort, and everyday functionality, this exceptional residence showcases modern finishes, a thoughtfully designed layout, and breathtaking water views in one of Palm Beach County's most sought-after master-planned communities. Designed for today's lifestyle, the home features 3 spacious bedrooms, 2.5 bathrooms, a dedicated den or home office, and an oversized 3-car garage, providing ample space for work, relaxation, and entertaining. The open-concept living areas are filled with natural light and flow seamlessly into the outdoor living space, where peaceful lake views create the perfect backdrop for enjoying Florida's year-round sunshine. Throughout the home, you'll find numerous builder and homeowner upgrades, modern finishes, and quality craftsmanship that elevate every room. Whether hosting family and friends or enjoying a quiet evening at home, this residence offers the ideal balance of elegance and functionality. The Woodlands at Westlake is one of the city's premier gated neighborhoods, featuring a limited collection of luxury homes with enhanced privacy, beautifully maintained streetscapes, and larger homesites. As a resident, you'll enjoy access to the award-winning Westlake Adventure Park, featuring a resort-style lagoon pool with waterslide, splash pad, adult lap pool, basketball courts, BMX pump park, playgrounds, dog park, event lawn, and year-round community events for all ages. Westlake is one of Palm Beach County's newest and fastest-growing cities, offering an expanding Town Center with Publix, restaurants, coffee shops, medical offices, fitness centers, and everyday conveniences just minutes from home. The community is centrally located with easy access to Wellington, Royal Palm Beach, Palm Beach Gardens, and major highways, making commuting throughout South Florida convenient. Nearby healthcare includes HCA Florida Palms West Hospital, Wellington Regional Medical Center, and numerous specialty medical facilities. Families will also appreciate the future Westlake Elementary School, currently anticipated to open for the 2027 school year. Property Highlights: • Premium lakefront homesite • Located within the gated community of The Woodlands at Westlake • Highland model floor plan • 3 bedrooms, 2.5 bathrooms • Dedicated den/home office • Oversized 3-car garage • Upgraded finishes throughout • Access to Westlake's award-winning resort-style amenities Experience the perfect blend of luxury, privacy, and convenience in one of South Florida's most desirable new communities. Don't miss your opportunity to own this exceptional lakefront home in The Woodlands at Westlake.
New construction
$899,000
14823 Wildwood Circle, Westlake, FL 33470
3beds
2,703sqft
Single Family Residence
Built in 2025
0.3 Acres Lot
$885,000 Zestimate®
$333/sqft
$167/mo HOA
What's special
Modern finishesPeaceful lake viewsQuality craftsmanshipElegance and functionalityPremium lakefront homesiteLarger homesitesBreathtaking water views
- 47 days |
- 459 |
- 18 |
Zillow last checked:
Listing updated:
Listed by:
David F Cepeda info@starplatinumrealty.com,
Star Platinum Realty Group Inc.
Source: BeachesMLS,MLS#: B26047221 Originating MLS: BeachesMLS
Originating MLS: BeachesMLSFacts & features
Interior
Bedrooms & bathrooms
- Bedrooms: 3
- Bathrooms: 3
- Full bathrooms: 2
- 1/2 bathrooms: 1
- Main level bathrooms: 3
- Main level bedrooms: 3
Heating
- Central
Cooling
- Central Air, Electric
Appliances
- Included: Cooktop, Dryer, Dishwasher, Electric Cooktop, Ice Maker, Microwave, Oven, Refrigerator, Washer
- Laundry: Inside, Laundry Room, Laundry Tub, Sink
Features
- Dining Area, Separate/Formal Dining Room, Dual Sinks, Entrance Foyer, High Ceilings, Kitchen Island, Pantry, Storage, Separate Shower, Walk-In Closet(s)
- Flooring: Concrete, Tile
- Doors: French Doors
- Windows: ENERGY STAR Qualified Windows, Storm Window(s)
- Has fireplace: No
Interior area
- Total structure area: 4,123
- Total interior livable area: 2,703 sqft
Video & virtual tour
Property
Parking
- Total spaces: 7
- Parking features: Attached, Driveway, Garage
- Attached garage spaces: 3
- Uncovered spaces: 4
Accessibility
- Accessibility features: None
Features
- Levels: One
- Stories: 1
- Patio & porch: Covered, Patio, Porch
- Exterior features: Awning(s), Barbecue, Outdoor Living Area
- Pool features: Association
- Has view: Yes
- View description: Pond, Water
- Has water view: Yes
- Water view: Pond,Water
- Waterfront features: None, Pond
Lot
- Size: 0.3 Acres
- Features: 1/4 to 1/2 Acre Lot
Details
- Parcel number: 77414305040000860
- Zoning: R-2/R-2
- Special conditions: Standard
Construction
Type & style
- Home type: SingleFamily
- Architectural style: Ranch
- Property subtype: Single Family Residence
Materials
- Stucco
- Roof: Tile
Condition
- New Construction
- New construction: Yes
- Year built: 2025
Details
- Builder model: Highland
- Builder name: Minto Communities
Utilities & green energy
- Sewer: Public Sewer
- Water: Public
- Utilities for property: Cable Available, Electricity Available, Natural Gas Connected, Sewer Available, Underground Utilities, Water Available
Community & HOA
Community
- Features: Home Owners Association, Gated, Property Manager On-Site, Street Lights
- Security: Closed Circuit Camera(s), Gated Community, Smoke Detector(s)
- Subdivision: WOODLANDS OF WESTLAKE
HOA
- Has HOA: Yes
- Amenities included: Basketball Court, Bocce Court, Clubhouse, Community Kitchen, Dog Park, Maintenance Grounds, Gated, Management, Maintenance, Picnic Area, Playground, Park, Pool, Parking, Restaurant, Sidewalks, Trail(s)
- Services included: Common Areas, Recreation Facilities, Reserve Fund
- HOA fee: $167 monthly
- HOA name: Vesta Property Management
Location
- Region: Loxahatchee
Financial & listing details
- Price per square foot: $333/sqft
- Annual tax amount: $3,735
- Date on market: 6/30/2026
- Cumulative days on market: 47 days
- Listing terms: Cash,Conventional,FHA
- Electric utility on property: Yes
Estimated market value
$885,000
$841,000 - $929,000
$4,241/mo
Price history
| Date | Event | Price |
|---|---|---|
| 6/30/2026 | Listed for sale | $899,000-3.5%$333/sqft |
Source:  BeachesMLS #B26047221 Report a problem BeachesMLS #B26047221 Report a problem | ||
| 5/2/2026 | Listed for rent | $5,500$2/sqft |
Source: BeachesMLS #B26023205 Report a problem | ||
| 2/19/2026 | Listing removed | $931,468$345/sqft |
Source:  Minto Communities Report a problem Minto Communities Report a problem | ||
| 10/30/2025 | Listed for sale | $931,468$345/sqft |
Source: Minto Communities Report a problem | ||
Public tax history
Tax history is unavailable.
Monthly payment
Est. payment
Payment breakdown
Explore the cost of this home by adjusting the details. Changes won't be saved.Climate risks
Neighborhood: Westlake
Nearby schools
GreatSchools rating
- 7/10Golden Grove Elementary SchoolGrades: PK-5Distance: 0.7 mi
- 6/10Osceola Creek Middle SchoolGrades: 6-8Distance: 3.4 mi
- 4/10Seminole Ridge Community High SchoolGrades: 9-12Distance: 2.2 mi
Schools provided by the listing agent
- Elementary: Golden Grove
- Middle: Osceola Creek
- High: Seminole Ridge
Source: BeachesMLS. This data may not be complete. We recommend contacting the local school district to confirm school assignments for this home.
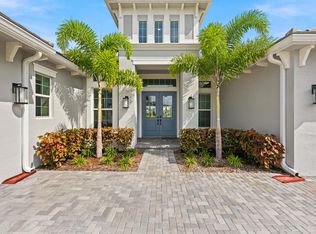
- $1,099,0004 bd5 ba3.8k sqft14831 Wildwood Cir, Loxahatchee, FL 33470For Sale
- $703,3003 bd3 ba2.4k sqft14826 Wildwood Cir, Loxahatchee, FL 33470Off Market
- $926,8005 bd5 ba4.1k sqft14814 Wildwood Cir #0, Loxahatchee, FL 33470Off Market
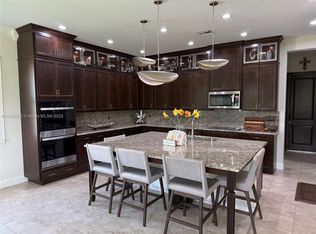
- $1,117,8005 bd6 ba3.6k sqft5741 Beechnut Dr, Loxahatchee, FL 33470Off Market
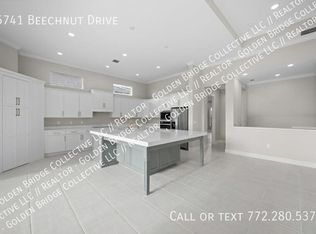
- $--5 bd4 ba3.6k sqft5741 Beechnut Dr #0, Loxahatchee, FL 33470Off Market
- $880,0004 bd4 ba2.9k sqft14808 Wildwood Cir, Loxahatchee, FL 33470Sold
- $920,3005 bd4 ba3.4k sqft15329 Wildwood Cir, Loxahatchee, FL 33470Off Market
- $1,080,0004 bd4 ba3.3k sqft14952 Woodlot Ct, Loxahatchee, FL 33470For Sale
A local agent can set up tours, give advice and negotiate with sellers.
Similar homes
- $909,9903 bd4 ba2.5k sqft5374 Saint Armands Way, Westlake, FL 33470New Construction

 BeachesMLS
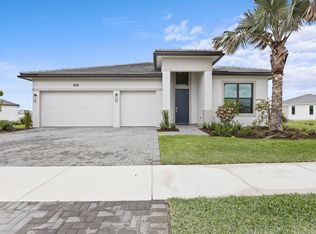
 - $929,9903 bd3 ba2.4k sqft5080 Rivo Alto Circle, Westlake, FL 33470New Construction
 BeachesMLS
 - $879,0004 bd4 ba3.7k sqft5627 Opal Drive, The Acreage, FL 33470For Sale
 MLS ID #B26048683, Benjamin Rainey Wright, LoKation. BeachesMLS
 - $949,9993 bd3 ba2.9k sqft5353 Siesta Key Lane, Westlake, FL 33470For Sale
 MLS ID #B26005992, Karen Ford, The Agency Florida LLC. BeachesMLS
 - $724,9983 bd3 ba2.4k sqft5919 Jasmine Lane, Westlake, FL 33470For SaleMLS ID #B26024851, Courtney Cobb, United Realty Group Inc.. BeachesMLS
- $709,9004 bd3 ba2.7k sqft15894 Meadowlark Court, Westlake, FL 33470For SaleMLS ID #B26046081, Jeffrey Todd Levy, Cheerful Agents Real Estate LLC. BeachesMLS
- $832,0005 bd4 ba3.1k sqft13530 Spruce Pine Drive, Westlake, FL 33470For SaleMLS ID #B26040690, Richard A. Gustke, Balistreri Real Estate Inc. BeachesMLS
- $725,0005 bd4 ba2.9k sqft13692 Century Oak Circle, Westlake, FL 33470For SaleMLS ID #B26063425, Carlos Santana, SANTANA HOMES. BeachesMLS
- $999,9903 bd4 ba2.8k sqft5474 Hutchinson Way, The Acreage, FL 33470New ConstructionBeachesMLS
- $825,0004 bd4 ba3k sqft4631 Canopy Grove Drive, Westlake, FL 33470For SaleMLS ID #B26051774, Betty Khan, Remax Homes & Properties. BeachesMLS
- $850,0003 bd4 ba2.5k sqft5209 Bahia Honda Lane, Westlake, FL 33470For SaleMLS ID #B26028835, Carlos R Santana, SANTANA HOMES. BeachesMLS
- $799,0003 bd3 ba2.2k sqft5105 Rivo Alto Circle, Westlake, FL 33470New ConstructionMLS ID #B26026118, Allison M Goldstein, Nextmove Realty LLC. BeachesMLS
- $1,080,0004 bd4 ba3.3k sqft14952 Woodlot Court, Westlake, FL 33470For SaleMLS ID #R11148740, Christopher Moyssidis, Douglas Elliman. BeachesMLS
- $929,0005 bd5 ba4k sqft14052 Spruce Pine Drive, The Acreage, FL 33470For SaleMLS ID #R11147964, Howard Babushkin, Compass Florida LLC. BeachesMLS
- $1,099,0004 bd5 ba3.8k sqftMinto Communities, Westlake, FL 33470For SaleMLS ID #B26044048, Christopher Moyssidis, Douglas Elliman. BeachesMLS
- $750,0005 bd3 ba3k sqft13722 Century Oak Circle, Westlake, FL 33470For SaleMLS ID #B26058419, Carlos Santana, SANTANA HOMES. BeachesMLS
- $929,9005 bd4 ba3.3k sqft4619 Citron Way, Westlake, FL 33470For SaleMLS ID #B26032121, Jeanette Romano, CGI Realty. BeachesMLS
- $985,0005 bd5 ba3.7k sqft14160 Lacebark Lane, Westlake, FL 33470For SaleMLS ID #B26042302, Richard Ruiz, Icon Realty Advisors LLC. BeachesMLS
- $675,0004 bd3 ba2.2k sqft5583 Captiva Lane, Westlake, FL 33470For SaleMLS ID #B26061304, Sallianne Serra, Exit Realty Premier Elite. BeachesMLS
- $722,9903 bd3 ba2.3k sqft5492 St Armands Way, Westlake, FL 33470For SaleMLS ID #B26001952, Abigail Orris, Illustrated Properties LLC (Co. BeachesMLS
