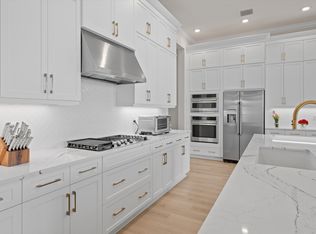
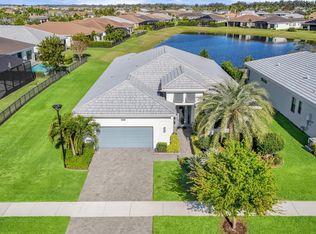
Welcome to the highly sought-after Palm Beach model in the premier 55+ Cresswind community of Westlake, FL. This like-new, single-story home offers 2,543 square feet of thoughtfully designed living space, featuring 3 spacious bedrooms, 3.5 bathrooms, a versatile den/flex room, and an extended 2-car garage. Step inside to an open-concept layout with tile flooring throughout the main living areas, creating a seamless and modern flow. The upgraded kitchen is a true centerpiece, perfect for entertaining and everyday living. Enjoy serene lake views from your backyard, with generous space and privacy from rear neighbors—ideal for relaxing or hosting guests. Additional highlights include an epoxy-finished garage floor and numerous upgrades that enhance both style and functionality. Experience resort-style living in one of Westlake's most desirable active adult communities—this home is truly move-in ready and a must-see!
For sale
Price cut: $25K (7/20)
$850,000
5209 Bahia Honda Lane, Westlake, FL 33470
3beds
2,543sqft
:
Get pre-qualified$6,055/mo
Single Family Residence
Built in 2024
7,793 Square Feet Lot
$825,300 Zestimate®
$334/sqft
$425/mo HOA
What's special
Epoxy-finished garage floorOpen-concept layoutUpgraded kitchen
- 85 days |
- 180 |
- 6 |
Zillow last checked:
Listing updated:
Listed by:
Carlos R Santana 954-461-1760,
SANTANA HOMES,
Carlos Santana 561-485-1466,
SANTANA HOMES
Source: BeachesMLS,MLS#: B26028835 Originating MLS: BeachesMLS
Originating MLS: BeachesMLSFacts & features
Interior
Bedrooms & bathrooms
- Bedrooms: 3
- Bathrooms: 4
- Full bathrooms: 3
- 1/2 bathrooms: 1
- Main level bathrooms: 3
- Main level bedrooms: 3
Heating
- Central
Cooling
- Central Air
Appliances
- Included: Cooktop, Dryer, Dishwasher, Gas Cooktop, Disposal, Microwave, Oven, Range, Refrigerator, Tankless Water Heater, Vented Exhaust Fan, Water Heater, Washer
- Laundry: Laundry Room
Features
- Kitchen Island, Kitchen/Dining Combo, Main Level Primary
- Flooring: Carpet, Tile
- Windows: Blinds
- Has fireplace: No
Interior area
- Total structure area: 3,516
- Total interior livable area: 2,543 sqft
Video & virtual tour
Property
Parking
- Total spaces: 2
- Parking features: Attached, Driveway, Garage, Garage Door Opener, Paver Block
- Attached garage spaces: 2
- Has uncovered spaces: Yes
Accessibility
- Accessibility features: None
Features
- Levels: One
- Stories: 1
- Patio & porch: Covered, Patio
- Exterior features: Outdoor Living Area
- Pool features: Association
- Has view: Yes
- View description: Lake, Water
- Has water view: Yes
- Water view: Lake,Water
- Waterfront features: Lake Front, None
Lot
- Size: 7,793 Square Feet
- Features: Interior Lot, Sprinklers Automatic, < 1/4 Acre
Details
- Parcel number: 77414306040004700
- Zoning: R-2
- Special conditions: Standard
Construction
Type & style
- Home type: SingleFamily
- Property subtype: Single Family Residence
Materials
- Block, Concrete
- Foundation: Slab
- Roof: Concrete
Condition
- Resale
- New construction: No
- Year built: 2024
Details
- Builder model: Palm Beach
- Builder name: Kolter Homes
Utilities & green energy
- Sewer: Public Sewer
- Water: Public
- Utilities for property: Cable Available, Electricity Connected, Natural Gas Available, Phone Connected, Sewer Connected, Water Connected
Community & HOA
Community
- Features: Home Owners Association, Gated
- Security: Gated Community
- Senior community: Yes
- Subdivision: CRESSWIND PALM BEACH
HOA
- Has HOA: Yes
- Amenities included: Billiard Room, Clubhouse, Fitness Center, Pickleball, Pool, Spa/Hot Tub, Tennis Court(s)
- Services included: Recreation Facilities, Security
- HOA fee: $366 monthly
- Second HOA fee: $59 monthly
- Second HOA name: Westlake Master Association
Location
- Region: Loxahatchee
Financial & listing details
- Price per square foot: $334/sqft
- Tax assessed value: $323,157
- Annual tax amount: $7,450
- Date on market: 5/15/2026
- Cumulative days on market: 85 days
- Listing terms: Cash,Conventional,VA Loan
- Electric utility on property: Yes
- Road surface type: Asphalt
Estimated market value
$825,300
$784,000 - $867,000
$4,696/mo
Price history
| Date | Event | Price |
|---|---|---|
| 7/20/2026 | Price change | $850,000-2.9%$334/sqft |
Source:  BeachesMLS #B26028835 Report a problem BeachesMLS #B26028835 Report a problem | ||
| 5/15/2026 | Listed for sale | $875,000+3.2%$344/sqft |
Source: BeachesMLS #B26028835 Report a problem | ||
| 3/13/2024 | Sold | $847,650$333/sqft |
Source: Public Record Report a problem | ||
Public tax history
| Year | Property taxes | Tax assessment |
|---|---|---|
| 2025 | $7,450 +121.7% | $323,157 +204.1% |
| 2024 | $3,360 | $106,280 |
Find assessor info on the county website
Monthly payment
Est. payment
Payment breakdown
Explore the cost of this home by adjusting the details. Changes won't be saved.Climate risks
Neighborhood: Westlake
Nearby schools
GreatSchools rating
- 7/10Golden Grove Elementary SchoolGrades: PK-5Distance: 1.6 mi
- 6/10Osceola Creek Middle SchoolGrades: 6-8Distance: 3 mi
- 4/10Seminole Ridge Community High SchoolGrades: 9-12Distance: 1.3 mi
Schools provided by the listing agent
- Elementary: Golden Grove
- Middle: Osceola Creek
- High: Seminole Ridge
Source: BeachesMLS. This data may not be complete. We recommend contacting the local school district to confirm school assignments for this home.
- $718,3853 bd4 ba2.1k sqft5215 Bahia Honda Ln, Loxahatchee, FL 33470Sold
- $997,2853 bd3 ba2.9k sqft5197 Bahia Honda Ln, Loxahatchee, FL 33470Sold
- $818,3833 bd3 ba2.5k sqft5225 Bahia Honda Ln, Loxahatchee, FL 33470Sold
- $790,0003 bd4 ba2.7k sqft5191 Bahia Honda Ln, Loxahatchee, FL 33470Sold
- $701,4053 bd3 ba2.3k sqft5208 Bahia Honda Ln, Loxahatchee, FL 33470Sold
- $727,4003 bd3 ba2.5k sqft5214 Bahia Honda Ln, Loxahatchee, FL 33470Off Market
- $859,7172 bd2 ba2.7k sqft5185 Bahia Honda Ln, Loxahatchee, FL 33470Sold
- $903,430-- bd-- ba-- sqft5196 Bahia Honda Ln, Loxahatchee, FL 33470Sold
A local agent can set up tours, give advice and negotiate with sellers.
Similar homes
- $675,0003 bd3 ba2.2k sqft5583 Captiva Lane, Westlake, FL 33470For Sale
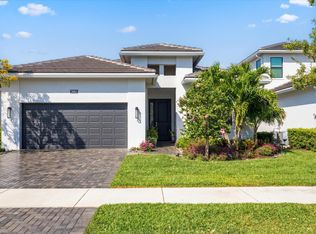
 MLS ID #B26061304, Sallianne Serra, Exit Realty Premier Elite. BeachesMLS
 - $825,0004 bd4 ba3k sqft4631 Canopy Grove Drive, Westlake, FL 33470For Sale
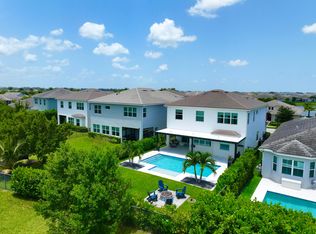 MLS ID #B26051774, Betty Khan, Remax Homes & Properties. BeachesMLS
 - $799,0003 bd3 ba2.2k sqft5105 Rivo Alto Circle, Westlake, FL 33470New Construction
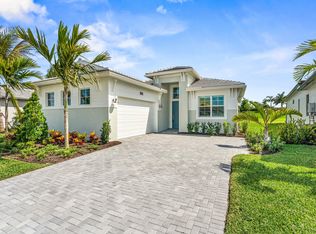 MLS ID #B26026118, Allison M Goldstein, Nextmove Realty LLC. BeachesMLS
 - $949,9993 bd3 ba2.9k sqft5353 Siesta Key Lane, Westlake, FL 33470For Sale
 MLS ID #B26005992, Karen Ford, The Agency Florida LLC. BeachesMLS
 - $832,9903 bd3 ba2.5k sqft5303 Saint Armands Way, Loxahatchee, FL 33470New ConstructionKolter Homes
- $899,0003 bd3 ba2.7k sqft14823 Wildwood Circle, Westlake, FL 33470New ConstructionMLS ID #B26047221, David F Cepeda, Star Platinum Realty Group Inc.. BeachesMLS
- $974,9903 bd3 ba2.5k sqft5468 Hutchinson Way, Westlake, FL 33470New ConstructionMLS ID #B26019658, Alexa N McDonald, The Agency Florida LLC. BeachesMLS
- $722,9903 bd3 ba2.3k sqft5492 St Armands Way, Westlake, FL 33470For SaleMLS ID #B26001952, Abigail Orris, Illustrated Properties LLC (Co. BeachesMLS
- $999,9903 bd4 ba2.8k sqft5474 Hutchinson Way, The Acreage, FL 33470New ConstructionBeachesMLS
- $769,9905 bd3 ba3k sqft13722 Century Oak Circle, Westlake, FL 33470For SaleMLS ID #B26058419, Carlos Santana, SANTANA HOMES. BeachesMLS
- $669,9903 bd2 ba1.7k sqft5084 Lido Key Lane, Westlake, FL 33470New ConstructionMLS ID #B26015797, William Maltbie, Maltbie Realty Group. BeachesMLS
- $959,9005 bd4 ba3.3k sqft4619 Citron Way, Westlake, FL 33470For SaleMLS ID #B26032121, Jeanette Romano, CGI Realty. BeachesMLS
- $795,0005 bd4 ba3.2k sqft1177 Harvester Crossing, Loxahatchee, FL 33470For SaleMLS ID #B26060848, Sommar Clark, Compass Florida LLC. BeachesMLS
- $1,125,0003 bd3 ba2.6k sqft15664 Merritt Drive, Westlake, FL 33470For SaleMLS ID #B26054821, Sallianne Serra, Exit Realty Premier Elite. BeachesMLS
- $715,0004 bd4 ba2.9k sqft15662 Orchard Drive, Westlake, FL 33470For SaleMLS ID #R11132778, Carlos Santana, SANTANA HOMES. BeachesMLS
- $575,0003 bd2 ba1.8k sqft5501 Santa Rosa Lane, Westlake, FL 33470For SaleMLS ID #B26030681, Nicole Perdicaro, Century 21 Stein Posner. BeachesMLS
- $810,0004 bd4 ba3.6k sqft1063 Ember Ridge Run, Loxahatchee, FL 33470For SaleMLS ID #B26058502, Adriana Fabbri Kerns P.A, Concierge Properties LLC. BeachesMLS
- $1,099,9905 bd6 ba3.3k sqft4788 Estates Circle, Westlake, FL 33470For SaleMLS ID #B26049930, Carlos Santana, SANTANA HOMES. BeachesMLS
- $699,9004 bd3 ba3k sqft14070 Spruce Pine Drive, Westlake, FL 33470For SaleMLS ID #B26038490, Jennifer Akladious, RE/MAX Prestige Realty/Wellington. BeachesMLS
- $1,175,0003 bd4 ba2.6k sqft17436 71st Lane N, The Acreage, FL 33470New ConstructionMLS ID #B26058006, Indira Sawh, Reaction Realty Group, Inc.. BeachesMLS
