Move In Ready! Discover Cresswind Palm Beach, a premier 55+ community in Westlake, FL. Enjoy new, energy-efficient homes, an Adventure Park, dog park, and daily conveniences. Minutes from beaches, golf, arts, shopping, and dining. The 3beds/2 full baths, and a 2-car garage Caroline features 4' Owner Suite & Lanai Extension, Beach Entry Shower at Master, 5' Privacy Wall with Pre-Plum for Summer Kitchen and Gas Stub Out for Future Pool Heater. All windows are impact resistant. The home includes gas cooking in the kitchen, 2nd upper tier cabinets, under cabinet LED lighting, and spray foam insulation.
Pending
Price cut: $20K (7/16)
$610,000
5084 Lido Key Lane, Westlake, FL 33470
3beds
1,788sqft
:
Get pre-qualified$4,510/mo
Single Family Residence
Built in 2026
5,662 Square Feet Lot
$625,800 Zestimate®
$341/sqft
$425/mo HOA
What's special
Spray foam insulationUnder cabinet led lighting
- 100 days |
- 293 |
- 10 |
Zillow last checked:
Listing updated:
Listed by:
William Maltbie 561-567-7372,
Maltbie Realty Group
Source: BeachesMLS,MLS#: B26015797 Originating MLS: BeachesMLS
Originating MLS: BeachesMLSFacts & features
Interior
Bedrooms & bathrooms
- Bedrooms: 3
- Bathrooms: 2
- Full bathrooms: 2
- Main level bathrooms: 2
- Main level bedrooms: 3
Heating
- Central
Cooling
- Central Air
Appliances
- Included: Dryer, Dishwasher, Disposal, Gas Range, Gas Water Heater, Microwave, Refrigerator, Water Heater, Washer
- Laundry: Inside
Features
- Breakfast Area, Dual Sinks, Entrance Foyer, Family/Dining Room, Kitchen Island, Main Level Primary, Pantry, Separate Shower, Walk-In Closet(s)
- Flooring: Carpet, Laminate, Tile
- Has fireplace: No
Interior area
- Total structure area: 2,395
- Total interior livable area: 1,788 sqft
Video & virtual tour
Property
Parking
- Total spaces: 2
- Parking features: Attached, Driveway, Garage, Garage Door Opener
- Attached garage spaces: 2
- Has uncovered spaces: Yes
Accessibility
- Accessibility features: None
Features
- Levels: One
- Stories: 1
- Entry location: Foyer Entry
- Patio & porch: Covered, Patio
- Exterior features: Outdoor Living Area
- Pool features: Association
- Has view: Yes
- View description: Other
Lot
- Size: 5,662 Square Feet
- Features: Interior Lot, Sprinklers Automatic, < 1/4 Acre
Details
- Parcel number: 77414306050007570
- Zoning: R2
- Special conditions: Standard
Construction
Type & style
- Home type: SingleFamily
- Architectural style: Other
- Property subtype: Single Family Residence
Materials
- Block
- Foundation: Slab
- Roof: Concrete
Condition
- New Construction
- New construction: Yes
- Year built: 2026
Details
- Builder model: Caroline
- Builder name: Kolter Homes
Utilities & green energy
- Sewer: Public Sewer
- Water: Public
- Utilities for property: Electricity Available, Other, Water Available
Community & HOA
Community
- Features: Home Owners Association, Gated
- Security: Gated Community, Smoke Detector(s)
- Senior community: Yes
- Subdivision: CRESSWIND PALM BEACH
HOA
- Has HOA: Yes
- Amenities included: Bocce Court, Clubhouse, Fitness Center, Pickleball, Pool, Spa/Hot Tub, Sidewalks
- Services included: Maintenance Grounds
- HOA fee: $366 monthly
- Second HOA fee: $59 monthly
- Second HOA name: Westlake Master Association
Location
- Region: Westlake
Financial & listing details
- Price per square foot: $341/sqft
- Tax assessed value: $136,000
- Annual tax amount: $3,806
- Date on market: 4/15/2026
- Cumulative days on market: 96 days
- Listing terms: Cash,Conventional,FHA,VA Loan
- Electric utility on property: Yes
Estimated market value
$625,800
$595,000 - $657,000
$3,528/mo
Price history
| Date | Event | Price |
|---|---|---|
| 7/16/2026 | Pending sale | $610,000-3.2%$341/sqft |
Source:  BeachesMLS #B26015797 Report a problem BeachesMLS #B26015797 Report a problem | ||
| 6/30/2026 | Price change | $629,990-3.1%$352/sqft |
Source: BeachesMLS #B26015797 Report a problem | ||
| 5/19/2026 | Price change | $649,990-3%$364/sqft |
Source: BeachesMLS #B26015797 Report a problem | ||
| 4/15/2026 | Listed for sale | $669,990$375/sqft |
Source: BeachesMLS #B26015797 Report a problem | ||
Public tax history
| Year | Property taxes | Tax assessment |
|---|---|---|
| 2025 | $3,806 | $130,612 |
Find assessor info on the county website
Monthly payment
Est. payment
Payment breakdown
Explore the cost of this home by adjusting the details. Changes won't be saved.Climate risks
Neighborhood: Westlake
Nearby schools
GreatSchools rating
- 7/10Golden Grove Elementary SchoolGrades: PK-5Distance: 1.8 mi
- 6/10Osceola Creek Middle SchoolGrades: 6-8Distance: 3.1 mi
- 4/10Seminole Ridge Community High SchoolGrades: 9-12Distance: 1.2 mi
Schools provided by the listing agent
- Elementary: Golden Grove
- Middle: Osceola Creek
- High: Seminole Ridge
Source: BeachesMLS. This data may not be complete. We recommend contacting the local school district to confirm school assignments for this home.
- $3,2002 bd2 ba1.4k sqft5078 Lido Key Ln, Loxahatchee, FL 33470For Rent

- $3,7002 bd2 ba1.6k sqft5066 Lido Key Ln, Loxahatchee, FL 33470For Rent

- $699,9903 bd3 ba2.2k sqft5029 Saint Armands Way, Loxahatchee, FL 33470Sold
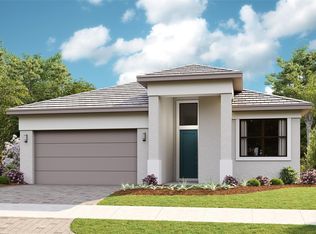
- $136,000-- bd-- ba-- sqft4998 Saint Armands Way, Loxahatchee, FL 33470Off Market
- $499,9902 bd2 ba1.4k sqft4980 Saint Armands Way, Loxahatchee, FL 33470Sold
- $560,0002 bd2 ba1.5k sqft4976 Saint Armands Way, Loxahatchee, FL 33470Sold
- $615,0003 bd3 ba2.1k sqft15640 Merritt Dr, Loxahatchee, FL 33470Sold
- $871,6073 bd3 ba2.3k sqft15646 Merritt Dr, Loxahatchee, FL 33470Sold
A local agent can set up tours, give advice and negotiate with sellers.
Similar homes
- $575,0003 bd2 ba1.8k sqft5501 Santa Rosa Lane, Westlake, FL 33470For Sale

 MLS ID #B26030681, Nicole Perdicaro, Century 21 Stein Posner. BeachesMLS
 - $629,9903 bd2 ba1.6k sqft16047 Key Biscayne Lane, Westlake, FL 33470For Sale
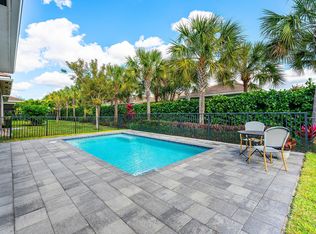 MLS ID #R11165029, Dale Marian Ellis, RE/MAX Prestige Realty/Wellington. BeachesMLS
 - $599,0003 bd2 ba1.6k sqft4805 Saint Armands Way, Westlake, FL 33470For Sale
 MLS ID #B26012219, Oshay Nelson, Signature International RE. BeachesMLS
 - $599,0003 bd3 ba2.1k sqft16469 Sea Turtle Place, Westlake, FL 33470For Sale
 MLS ID #B26045436, Jullian Ramirez, Realty Home Advisors Inc. BeachesMLS
 - $630,0004 bd4 ba2.5k sqft16378 Sea Turtle Place, Westlake, FL 33470For SaleMLS ID #B26045633, Michelle Mackey, Compass Florida LLC. BeachesMLS
- $558,0003 bd3 ba1.7k sqft16169 Sea Turtle Place, Westlake, FL 33470For SaleMLS ID #B26041942, Joel Barrett, Krome Capital Realty. BeachesMLS
- $529,9903 bd2 ba1.6k sqft16390 Sea Turtle Place, The Acreage, FL 33470For SaleMLS ID #R11084272, Diego Cisneros, United Realty Group Inc.. BeachesMLS
- $600,0003 bd2 ba1.8k sqft1217 Wandering Willow Way, Loxahatchee, FL 33470For SaleMLS ID #B26052096, Kelly DuHamel, Coldwell Banker Realty. BeachesMLS
- $749,9993 bd3 ba2.4k sqft15822 Orchard Drive, Westlake, FL 33470For SaleMLS ID #B26036078, Kristina Holm, EXP Realty LLC. BeachesMLS
- $722,9903 bd3 ba2.3k sqft5492 St Armands Way, Westlake, FL 33470For SaleMLS ID #B26001952, Abigail Orris, Illustrated Properties LLC (Co. BeachesMLS
- $695,0004 bd3 ba2.4k sqft5182 Liberty Lane, Westlake, FL 33470For SaleMLS ID #B26044256, David F Cepeda, Star Platinum Realty Group Inc.. BeachesMLS
- $599,9993 bd2 ba1.9k sqft1878 Wandering Willow Way, The Acreage, FL 33470For SaleMLS ID #B26040145, Jeanette Cardoso, Cardoso International Rlty LLC. BeachesMLS
- $835,0003 bd3 ba2.2k sqft5105 Rivo Alto Circle, Westlake, FL 33470New ConstructionMLS ID #B26026118, Allison M Goldstein, Nextmove Realty LLC. BeachesMLS
- $832,9903 bd4 ba2.5k sqft5303 Saint Armands Way, Westlake, FL 33470New ConstructionBeachesMLS
- $850,0003 bd4 ba2.5k sqft5209 Bahia Honda Lane, Westlake, FL 33470For SaleMLS ID #B26028835, Carlos R Santana, SANTANA HOMES. BeachesMLS
- $839,9903 bd3 ba2.2k sqft5042 Rivo Alto Circle, Westlake, FL 33470New ConstructionBeachesMLS
- $599,0004 bd3 ba2.4k sqft19779 Rugged Trunk Trail, The Acreage, FL 33470For SaleMLS ID #R11147267, Jonathan Robles, The Agency Florida LLC. BeachesMLS
- $900,0003 bd3 ba2.3k sqft15808 Amelia Terrace, Westlake, FL 33470For SaleMLS ID #R11071145, Barbara E Lofaro, Signature Int'l Premier Properties. BeachesMLS
- $649,9004 bd4 ba2.2k sqft1411 Thistle Place, Loxahatchee, FL 33470For SaleMLS ID #R11154724, Theresa A Badolato, Exit Realty Premier Elite. BeachesMLS
- $489,9903 bd3 ba2.1k sqft16423 Helix Court, Westlake, FL 33470For SaleMLS ID #B26050861, Carlos Santana, SANTANA HOMES. BeachesMLS
