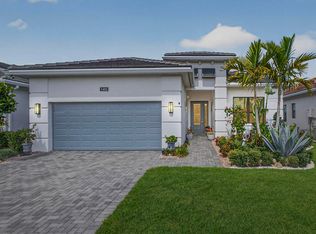
3 Bedrooms + Flex Room | 3-Car Garage | Fully Fenced Waterfront Lot Thoughtfully upgraded and move-in ready, this Sandhill model offers the flexibility today's buyers are looking for with a dedicated flex room ideal for a home office, den, media room, or potential 4th bedroom. The designer kitchen features dramatic 3-inch mitered quartz countertops, ceiling-height cabinetry, gas cooking, upgraded appliances, and a full-height backsplash. The primary suite includes custom dual walk-in closets, blackout shades, and a beautifully updated bath with seamless glass and upgraded finishes. Outside, enjoy a private waterfront backyard with aluminum fencing, screened enclosure, marble tile, fire pit area, and room for pets and outdoor entertaining. Additional upgrades include wood-look tile throughout, recessed lighting, tankless gas water heater, landscape lighting, utility sink, smart garage technology, and an expanded 3-car garage. Skip the wait, upgrade costs, and construction timeline. The work has already been done.
For sale
Price cut: $19K (7/1)
$749,999
15822 Orchard Drive, Westlake, FL 33470
3beds
2,464sqft
:
Get pre-qualified$5,146/mo
Single Family Residence
Built in 2022
9,374 Square Feet Lot
$735,000 Zestimate®
$304/sqft
$123/mo HOA
What's special
Fully fenced waterfront lotPrivate waterfront backyardFlex roomMarble tileScreened enclosureUtility sinkDesigner kitchen
- 58 days |
- 463 |
- 29 |
Zillow last checked:
Listing updated:
Listed by:
Kristina Holm 561-389-6521,
EXP Realty LLC
Source: BeachesMLS,MLS#: B26036078 Originating MLS: BeachesMLS
Originating MLS: BeachesMLSFacts & features
Interior
Bedrooms & bathrooms
- Bedrooms: 3
- Bathrooms: 3
- Full bathrooms: 3
- Main level bathrooms: 3
- Main level bedrooms: 3
Heating
- Central
Cooling
- Central Air, Ceiling Fan(s)
Appliances
- Included: Cooktop, Dryer, Dishwasher, Gas Cooktop, Disposal, Ice Maker, Microwave, Oven, Refrigerator, Tankless Water Heater, Water Heater, Washer
- Laundry: Inside, Main Level, Laundry Room, Laundry Tub, Sink
Features
- Built-in Features, Closet Cabinetry, Dining Area, Separate/Formal Dining Room, Dual Sinks, Main Level Primary, Split Bedrooms
- Flooring: Tile
- Windows: Blinds, Drapes, Storm Window(s)
Interior area
- Total structure area: 3,329
- Total interior livable area: 2,464 sqft
Video & virtual tour
Property
Parking
- Total spaces: 6
- Parking features: Attached, Garage, Paver Block
- Attached garage spaces: 3
Accessibility
- Accessibility features: None
Features
- Levels: One
- Stories: 1
- Patio & porch: Covered, Patio, Screened
- Exterior features: Lighting, Outdoor Living Area
- Pool features: Association
- Fencing: Back Yard,Fenced
- Has view: Yes
- View description: Lake, Water
- Has water view: Yes
- Water view: Lake,Water
- Waterfront features: Lake Front
Lot
- Size: 9,374 Square Feet
- Features: Sprinklers Automatic, Sprinkler System, < 1/4 Acre
Details
- Parcel number: 77414307010003290
- Zoning: R-1—RESIDENTIAL
- Special conditions: Standard
Construction
Type & style
- Home type: SingleFamily
- Property subtype: Single Family Residence
Materials
- Block, Concrete
- Roof: Concrete,Tile
Condition
- Resale
- New construction: No
- Year built: 2022
Details
- Builder model: Sandhill
- Builder name: Minto Communities
Utilities & green energy
- Electric: 3 Phase
- Sewer: Public Sewer
- Water: Public
- Utilities for property: Cable Connected, Electricity Connected, Natural Gas Connected, Sewer Connected, Water Connected
Community & HOA
Community
- Features: Home Owners Association, Gated, Property Manager On-Site, Street Lights
- Security: Security Gate, Gated Community
- Subdivision: GROVES OF WESTLAKE
HOA
- Has HOA: Yes
- Amenities included: Basketball Court, Bocce Court, Dog Park, Management, Picnic Area, Playground, Pool, Restaurant, Sidewalks, Trail(s)
- Services included: Common Areas
- HOA fee: $196 quarterly
- Second HOA fee: $175 quarterly
Location
- Region: Loxahatchee
Financial & listing details
- Price per square foot: $304/sqft
- Annual tax amount: $10,713
- Date on market: 6/5/2026
- Cumulative days on market: 59 days
- Listing terms: Cash,Conventional,FHA,VA Loan
- Electric utility on property: Yes
Estimated market value
$735,000
$698,000 - $772,000
$3,656/mo
Price history
| Date | Event | Price |
|---|---|---|
| 7/1/2026 | Price change | $749,999-2.5%$304/sqft |
Source: eXp Realty #B26036078 Report a problem | ||
| 6/5/2026 | Listed for sale | $769,000$312/sqft |
Source:  BeachesMLS #B26036078 Report a problem BeachesMLS #B26036078 Report a problem | ||
Public tax history
Tax history is unavailable.
Monthly payment
Est. payment
Payment breakdown
Explore the cost of this home by adjusting the details. Changes won't be saved.Climate risks
Neighborhood: Westlake
Nearby schools
GreatSchools rating
- 7/10Golden Grove Elementary SchoolGrades: PK-5Distance: 2 mi
- 6/10Osceola Creek Middle SchoolGrades: 6-8Distance: 3.3 mi
- 4/10Seminole Ridge Community High SchoolGrades: 9-12Distance: 1.3 mi
Schools provided by the listing agent
- Elementary: Golden Grove
- Middle: Osceola Creek
- High: Seminole Ridge
Source: BeachesMLS. This data may not be complete. We recommend contacting the local school district to confirm school assignments for this home.
- $773,0005 bd5 ba4.1k sqft15816 Orchard Dr, Loxahatchee, FL 33470Sold

- $834,0004 bd4 ba2.9k sqft15828 Orchard Dr, Loxahatchee, FL 33470Off Market
- $1,070,0006 bd5 ba4.1k sqft15815 Orchard Dr, Loxahatchee, FL 33470Sold
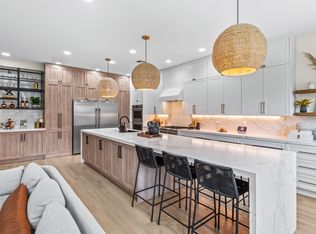
- $825,0004 bd3 ba2.4k sqft15848 Orchard Dr, Loxahatchee, FL 33470Sold
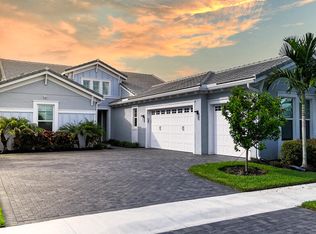
- $725,0004 bd4 ba3.2k sqft4583 Citrus Blossom Ct, Westlake, FL 33470Sold
- $649,9003 bd3 ba2.3k sqft15791 Orchard Dr, Loxahatchee, FL 33470Sold
- $--3 bd3 ba2.3k sqft4560 Ambersweet Way, Loxahatchee, FL 33470Off Market
- $541,3002 bd1 ba1.2k sqft4468 Global Trl, Loxahatchee, FL 33470Off Market
A local agent can set up tours, give advice and negotiate with sellers.
Similar homes
- $825,0004 bd4 ba3k sqft4631 Canopy Grove Drive, Westlake, FL 33470For Sale
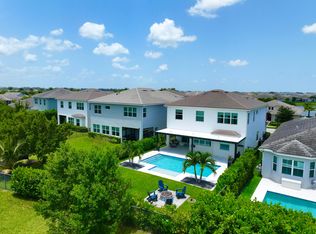
 MLS ID #B26051774, Betty Khan, Remax Homes & Properties. BeachesMLS
 - $715,0004 bd4 ba2.9k sqft15662 Orchard Drive, Westlake, FL 33470For Sale
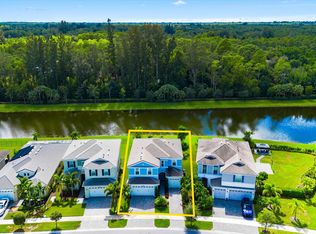 MLS ID #R11132778, Carlos Santana, SANTANA HOMES. BeachesMLS
 - $724,9983 bd3 ba2.4k sqft5919 Jasmine Lane, Westlake, FL 33470For Sale
 MLS ID #B26024851, Courtney Cobb, United Realty Group Inc.. BeachesMLS
 - $722,9903 bd3 ba2.3k sqft5492 St Armands Way, Westlake, FL 33470For Sale
 MLS ID #B26001952, Abigail Orris, Illustrated Properties LLC (Co. BeachesMLS
 - $769,9905 bd3 ba3k sqft13722 Century Oak Circle, Westlake, FL 33470For SaleMLS ID #B26058419, Carlos Santana, SANTANA HOMES. BeachesMLS
- $850,0003 bd3 ba2.3k sqft15830 Key Biscayne Lane, Westlake, FL 33470For SaleMLS ID #B26027554, Alexi Ketcherside, EXP Realty. BeachesMLS
- $835,0003 bd3 ba2.2k sqft5105 Rivo Alto Circle, Westlake, FL 33470New ConstructionMLS ID #B26026118, Allison M Goldstein, Nextmove Realty LLC. BeachesMLS
- $845,0005 bd4 ba3.5k sqft16201 Melogold Drive, Westlake, FL 33470For SaleMLS ID #B26026729, Yuri Joseph Skutnik, RE/MAX Direct. BeachesMLS
- $695,0004 bd3 ba2.4k sqft5182 Liberty Lane, Westlake, FL 33470For SaleMLS ID #B26044256, David F Cepeda, Star Platinum Realty Group Inc.. BeachesMLS
- $749,0004 bd3 ba2.5k sqft1201 Harvester Crossing, Loxahatchee, FL 33470For SaleMLS ID #B26046260, Roberto Carluzzo, Coldwell Banker Realty /Delray Beach. BeachesMLS
- $785,0004 bd2 ba2.2k sqft18842 93rd Road N, The Acreage, FL 33470For SaleMLS ID #B26046564, Ivette Cornavaca Fallis, The Keyes Company. BeachesMLS
- $810,0004 bd4 ba3.6k sqft1063 Ember Ridge Run, Loxahatchee, FL 33470For SaleMLS ID #B26058502, Adriana Fabbri Kerns P.A, Concierge Properties LLC. BeachesMLS
- $745,0004 bd3 ba2.7k sqft1115 Timber Reap Trail, The Acreage, FL 33470For SaleMLS ID #B26014154, Ricky Rand, Rand Florida Realty Group. BeachesMLS
- $599,9904 bd3 ba2.1k sqft16312 Sandy Shore Drive, Westlake, FL 33470For SaleMLS ID #B26050411, Erika Sabrina Sanchez, CENTURY 21 Tenace Realty. BeachesMLS
- $699,9004 bd3 ba3k sqft14070 Spruce Pine Drive, Westlake, FL 33470For SaleMLS ID #B26038490, Jennifer Akladious, RE/MAX Prestige Realty/Wellington. BeachesMLS
- $850,0005 bd3 ba3.2k sqft14862 85th Road N, The Acreage, FL 33470For SaleMLS ID #B26041719, Marcello F Fabbri, Concierge Properties LLC. BeachesMLS
- $744,9005 bd4 ba3.3k sqft19535 Split Rail Run, Loxahatchee, FL 33470For SaleMLS ID #B26005160, Milagros J Taylor PA, The Keyes Company. BeachesMLS
- $949,9993 bd3 ba2.9k sqft5353 Siesta Key Lane, Westlake, FL 33470For SaleMLS ID #B26005992, Karen Ford, The Agency Florida LLC. BeachesMLS
- $699,9993 bd3 ba2.2k sqft19753 Tree Stand Terrace, Loxahatchee, FL 33470For SaleMLS ID #B26039823, Jorge Gomez, Real Broker, LLC. BeachesMLS
- $699,9004 bd3 ba2.4k sqft1408 Wandering Willow Way, Loxahatchee, FL 33470For SaleMLS ID #B26041434, Ryan L Jennings, Keller Williams Realty - Welli. BeachesMLS
