Skip main navigation
Sold for $725,000
  • $725,000

    4583 Citrus Blossom Court, Westlake, FL 33470

    4beds
    3,234sqft
    Single Family Residence
    Built in 2022
    8,346 Square Feet Lot
    $736,800 Zestimate®
    $224/sqft
    $4,704 Estimated rent

    Home value

    $736,800

    $700,000 - $774,000

    $4,704/mo

    Zestimate® history
    Loading
    Loading...

    Owner options

    List your home for rent

    $4,704/mo

    Rent Zestimate®

    Find your next renter with Zillow Rental Manager. Plus, with online applications, you can quickly screen prospective tenants – for free.

    Learn more

    $4,704/mo

    Rent Zestimate®

    Refinance and save

    $5,097/mo

    Est. payment

    Refinancing to a lower rate could help reduce your monthly payments and save thousands over the life of the loan.

    See today's rates

    $5,097/mo

    Est. payment

    Explore your selling options

    Work with a Zillow partner agent

    Leverage their expertise and Zillow's premium Showcase listings to get your home seen by more buyers.

    Get started

    List with your own agent

    Get your home in front of millions of buyers by listing it on Zillow.

    Learn how to do it

    Sell it yourself

    Take full control of how buyers see your home on Zillow by listing For Sale by Owner (FSBO).

    List your home

    What's special

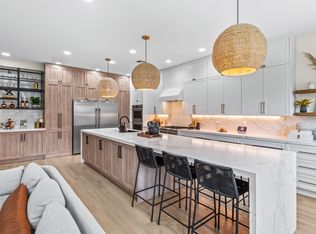
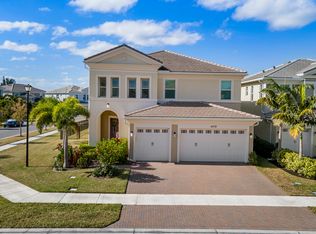
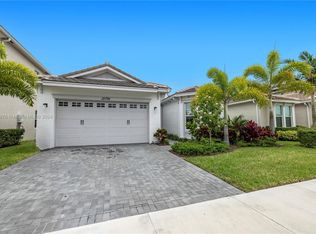
    Welcome to this stunning and highly desirable Poinciana Grand model home, located on a quiet, low-traffic cul-de-sac in the beautiful Westlake community. This magnificent residence boasts 3,234 square feet of air-conditioned living space, featuring 4 bedrooms, a sitting room, a media room, 3.5 bathrooms, and a spacious 2-car garage. As you step inside, you'll be greeted by an expansive first-floor layout adorned with Coral Gables Carrara 12x24 flooring. The attention to detail is evident throughout the home, with cordless blinds, hurricane impact windows, and additional recessed lighting ensuring a bright and safe environment. The kitchen is a chef's dream, complete with extended granite countertops kitchen island, pots and pans drawers, and two additional pantry cabinets for extra storage, each equipped with pull-out shelves and soft-close doors. Cherry Winter cabinets with soft close doors and drawers are featured throughout the home, offering both beauty and functionality. The master suite is an oasis, highlighted by a sitting room with French doors, perfect for unwinding after a long day. The en-suite bathroom exudes luxury with Bianco Carrara floor and wall tiles, the additional bathrooms and laundry room include the same Bianco Carrara floor and wall tiles. Step outside to a backyard that is remarkably wider and deeper than many in the neighborhood, offering abundant space for outdoor activities. The screened lanai, complete with a TV hookup, ceiling fan, a perfect spot for relaxation. Beyond the lanai, you'll find an extended patio, ideal for entertaining guests or enjoying serene evenings. Additional features include an epoxy flooring in the garage with a utility sink, providing a practical space for various projects. The home's energy efficiency is enhanced by masonry foam insulation and HydroShield on all tiles and granite, ensuring comfort and durability. This home is meticulously designed to offer a blend of elegance, comfort, and functionality. Don't miss the opportunity to make this spectacular property your new home! Schedule a showing today and experience the unparalleled charm and convenience this Poinciana Grand model has to offer. PRICED TO SELL.

    Zillow last checked:

    Listing updated:

    Listed by:

    Carlos Santana 561-485-1466,

    SANTANA HOMES

    Bought with:

    Suzette Knight

    United Real Estate Advisors

    Source: BeachesMLS,MLS#: R10999273MLS LogoOriginating MLS: BeachesMLS

    Facts & features

    Interior

    Bedrooms & bathrooms
    • Bedrooms: 4
    • Bathrooms: 4
    • Full bathrooms: 3
    • 1/2 bathrooms: 1
    • Main level bathrooms: 1
    Primary bedroom
    • Level: Upper
    • Area: 288
    • Dimensions: 16 X 18
    Kitchen
    • Level: Main
    • Area: 253
    • Dimensions: 11 X 23
    Living room
    • Level: Main
    • Area: 270
    • Dimensions: 15 X 18
    Heating
    • Central, Electric
    Cooling
    • Central Air, Electric
    Appliances
    • Included: Cooktop, Dryer, Gas Range, Gas Water Heater, Microwave, Oven, Refrigerator, Water Heater, Washer
    • Laundry: Inside
    Features
    • Dining Area, Separate/Formal Dining Room, Dual Sinks, Entrance Foyer, Eat-in Kitchen, Kitchen Island, Pantry, Split Bedrooms, Separate Shower, Upper Level Primary, Walk-In Closet(s)
    • Flooring: Carpet
    Interior area
    • Total structure area: 3,839
    • Total interior livable area: 3,234 sqft

    Property

    Parking
    • Total spaces: 2
    • Parking features: Attached, Garage, Garage Door Opener
    • Attached garage spaces: 2
    Features
    • Levels: Multi/Split,Two
    • Stories: 2
    • Entry location: Entry Level Living Area Y
    • Patio & porch: Covered, Patio, Screened
    • Exterior features: Outdoor Living Area, Room For Pool
    • Has view: Yes
    • View description: Other
    • Waterfront features: None
    Lot
    • Size: 8,346 Square Feet
    • Features: Sprinklers Automatic, Sprinkler System, < 1/4 Acre
    Details
    • Parcel number: 77414307010003510
    • Zoning: NZ—NOT ZONED (7
    • Special conditions: Listed As-Is

    Construction

    Type & style
    • Home type: SingleFamily
    • Property subtype: Single Family Residence
    Materials
    • Block, Concrete
    • Roof: Flat
    Condition
    • Resale
    • New construction: No
    • Year built: 2022
    Details
    • Builder model: Poinciana Grand
    • Builder name: Minto Communities

    Utilities & green energy

    • Electric: 3 Phase
    • Sewer: Public Sewer
    • Water: Public
    • Utilities for property: Cable Available, Natural Gas Available, Sewer Available, Water Available

    Community & HOA

    Community
    • Features: Home Owners Association, Gated, Property Manager On-Site, Street Lights, Sidewalks
    • Security: Gated Community, Smoke Detector(s)
    • Subdivision: GROVES OF WESTLAKE
    HOA
    • Has HOA: Yes
    • Amenities included: Basketball Court, Bocce Court, Dog Park, Picnic Area, Playground, Park, Restaurant, Sidewalks, Trail(s)
    • Services included: Common Areas
    • HOA fee: $113 monthly
    • HOA phone: 561-437-3401
    Location
    • Region: Westlake

    Financial & listing details

    • Price per square foot: $224/sqft
    • Annual tax amount: $10,236
    • Date on market: 6/26/2024
    • Cumulative days on market: 33 days
    • Listing terms: Cash,Conventional,VA Loan

    Price history

    DateEventPrice
    8/30/2024Sold$725,000-3.3%$224/sqft
    Source: BeachesMLS #R10999273 Report a problem
    7/28/2024Pending sale$750,000$232/sqft
    Source: BeachesMLS #RX-10999273 Report a problem
    6/26/2024Listed for sale$750,000$232/sqft
    Source: BeachesMLS #RX-10999273 Report a problem

    Public tax history

    Tax history is unavailable.

    Neighborhood: Westlake

    Nearby schools

    GreatSchools rating
    Schools provided by the listing agent
    • Elementary: Golden Grove
    • Middle: Osceola Creek
    • High: Seminole Ridge

    Source: BeachesMLS. This data may not be complete. We recommend contacting the local school district to confirm school assignments for this home.

    Get a cash offer in 3 minutes
    Find out how much your home could sell for in as little as 3 minutes with a no-obligation cash offer.
    Estimated market value
    $736,800
    Get a cash offer in 3 minutes
    Find out how much your home could sell for in as little as 3 minutes with a no-obligation cash offer.
    Estimated market value
    $736,800