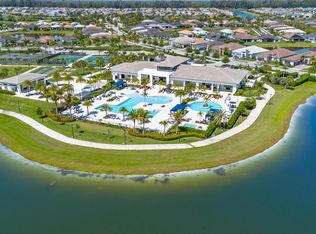
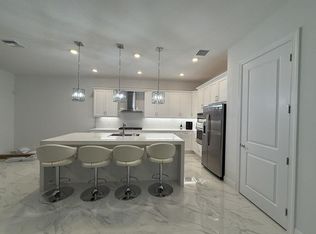
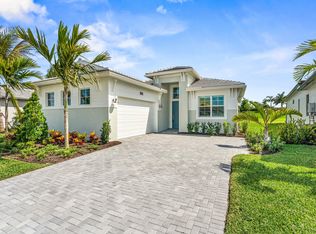
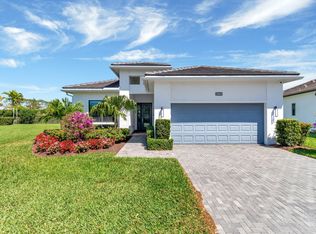
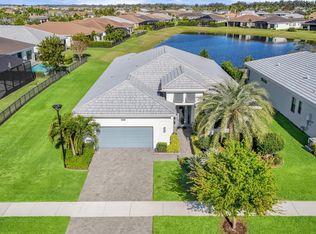
Highly desired corner lot with premium Kolter Home upgrades.. without the premium price tag or the new construction wait. This home is everything you'd choose if you were designing it yourself. Built in 2023, this Fiesta model in the newest 55+ community in Palm Beach County is ready for its next owner. Already equipped with plumbing for a future pool and a summer kitchen, this one is truly move in ready. Furniture is negotiable for a turnkey experience, just bring your toothbrush! The primary suite is a dream. The bathroom is where handicap accessible meets luxury, with a gorgeous roll in shower and beautifully designed finishes. The entire space feels like a private retreat. Just a golf cart ride away from resort style amenities. There's something for everyone, even for the grandkids, with access to the Westlake Adventure Park. Same day showings available!
For sale
$850,000
15830 Key Biscayne Lane, Westlake, FL 33470
3beds
2,311sqft
Single Family Residence
Built in 2023
9,901 Square Feet Lot
$-- Zestimate®
$368/sqft
$142/mo HOA
What's special
Corner lotBeautifully designed finishesGorgeous roll in showerPrimary suite
- 54 days |
- 92 |
- 4 |
Zillow last checked:
Listing updated:
Listed by:
Alexi Ketcherside 561-644-3307,
EXP Realty
Source: BeachesMLS,MLS#: B26027554 Originating MLS: BeachesMLS
Originating MLS: BeachesMLSLoading...
Facts & features
Interior
Bedrooms & bathrooms
- Bedrooms: 3
- Bathrooms: 3
- Full bathrooms: 3
- Main level bathrooms: 3
- Main level bedrooms: 3
Primary bedroom
- Level: Main
- Area: 224
- Dimensions: 16 X 14
Bedroom 2
- Level: Main
- Area: 121
- Dimensions: 11 X 11
Bedroom 3
- Level: Main
- Area: 132
- Dimensions: 12 X 11
Den
- Level: Main
- Area: 143
- Dimensions: 13 X 11
Kitchen
- Level: Main
- Area: 190
- Dimensions: 19 X 10
Living room
- Level: Main
- Area: 450
- Dimensions: 25 X 18
Heating
- Electric
Cooling
- Ceiling Fan(s), Electric
Appliances
- Included: Cooktop, Dryer, Dishwasher, Electric Water Heater, Freezer, Gas Cooktop, Disposal, Ice Maker, Microwave, Oven, Range, Refrigerator, Water Heater, Wine Refrigerator, Washer
- Laundry: Inside, Laundry Room, Laundry Tub, Sink
Features
- Breakfast Bar, Built-in Features, Bedroom on Main Level, Closet Cabinetry, Cathedral Ceiling(s), Dining Area, Separate/Formal Dining Room, Dual Sinks, Entrance Foyer, High Ceilings, Kitchen Island, Living/Dining Room, Main Level Primary, Pantry, Sitting Area in Primary, Split Bedrooms, Storage, Separate Shower, Walk-In Closet(s)
- Flooring: Laminate, Tile, Wood
- Doors: French Doors
- Windows: Plantation Shutters, Storm Window(s)
- Has fireplace: No
Interior area
- Total structure area: 3,058
- Total interior livable area: 2,311 sqft
Video & virtual tour
Property
Parking
- Total spaces: 5
- Parking features: Attached, Covered, Driveway, Garage, Garage Door Opener
- Attached garage spaces: 2
- Has uncovered spaces: Yes
Accessibility
- Accessibility features: Accessibility Features, Accessible Full Bath, Accessible Bedroom, Accessible Common Area, Customized Wheelchair Accessible, Accessible Central Living Area, Accessible Doors, Accessible Entrance
Features
- Levels: One
- Stories: 1
- Entry location: Entry Level Living Area Y
- Patio & porch: Covered, Patio, Screened
- Exterior features: Built-in Barbecue, Barbecue, Garden, Lighting, Outdoor Kitchen, Outdoor Living Area, Room For Pool
- Pool features: Association, Heated
- Fencing: None
- Has view: Yes
- View description: Garden, Other
- Waterfront features: None
Lot
- Size: 9,901 Square Feet
- Features: Corner Lot, Sprinklers Automatic, < 1/4 Acre
Details
- Parcel number: 77404312130003370
- Zoning: R-2
- Special conditions: Standard
- Other equipment: Irrigation Equipment
Construction
Type & style
- Home type: SingleFamily
- Architectural style: Contemporary,Ranch
- Property subtype: Single Family Residence
Materials
- Block, Concrete, Stucco
- Roof: Concrete,Tile
Condition
- Resale,Updated/Remodeled
- New construction: No
- Year built: 2023
Details
- Builder model: Fiesta
- Builder name: Kolter Homes
Utilities & green energy
- Sewer: Public Sewer
- Water: Public
- Utilities for property: Cable Available, Electricity Available, Natural Gas Available, Water Available
Community & HOA
Community
- Features: Home Owners Association, Gated, Street Lights
- Security: Gated with Guard, Gated Community, Smoke Detector(s)
- Senior community: Yes
- Subdivision: CRESSWIND PALM BEACH PHASE 3
HOA
- Has HOA: Yes
- Amenities included: Basketball Court, Billiard Room, Business Center, Clubhouse, Dog Park, Fitness Center, Maintenance Grounds, Gated, Hobby Room, Library, Maintenance, Pickleball, Park, Pool, Restaurant, Sauna, Spa/Hot Tub, Security, Sidewalks, Tennis Court(s)
- Services included: Common Areas, Cable TV, Maintenance Grounds, Recreation Facilities, Reserve Fund, Security, Trash
- HOA fee: $425 quarterly
- HOA name: Cresswind Palm Beach Homeowners Association, Inc.
- HOA phone: 561-750-8800
- Second HOA name: Westlake Master
Location
- Region: Loxahatchee
Financial & listing details
- Price per square foot: $368/sqft
- Tax assessed value: $452,301
- Annual tax amount: $10,199
- Date on market: 5/13/2026
- Cumulative days on market: 54 days
- Listing terms: Cash,Conventional,1031 Exchange,FHA,VA Loan
- Electric utility on property: Yes
- Road surface type: Paved
Estimated market value
Not available
Estimated sales range
Not available
Not available
Price history
| Date | Event | Price |
|---|---|---|
| 5/13/2026 | Listed for sale | $850,000$368/sqft |
Source:  BeachesMLS #B26027554 Report a problem BeachesMLS #B26027554 Report a problem | ||
| 1/27/2025 | Listing removed | $8,500$4/sqft |
Source: BeachesMLS #R11042309 Report a problem | ||
| 1/7/2025 | Price change | $8,500-22.7%$4/sqft |
Source: BeachesMLS #R11042309 Report a problem | ||
| 12/19/2024 | Price change | $11,000+22.2%$5/sqft |
Source: BeachesMLS #R11042309 Report a problem | ||
| 12/17/2024 | Price change | $9,000-10%$4/sqft |
Source: BeachesMLS #R11042309 Report a problem | ||
| 12/11/2024 | Price change | $10,000-9.1%$4/sqft |
Source: BeachesMLS #R11042309 Report a problem | ||
| 12/5/2024 | Listed for rent | $11,000$5/sqft |
Source: BeachesMLS #R11042309 Report a problem | ||
Public tax history
Tax history is unavailable.
Monthly payment
Est. payment$--/mo
Payment breakdown
Explore the cost of this home by adjusting the details. Changes won't be saved.All calculations are estimates and provided by Zillow, Inc. for informational purposes only. Actual amounts may vary.
HOA fees may include property taxes on listings classified as Co-Ops. Contact the listing agent and/or owner for fee details.
Mortgage interest rates are dependent on a number of factors, including credit score, down payment, and repayment length. Interest rate data provided by Zillow Group Marketplace, Inc. as of 1/1/1970 from various mortgage lenders with which we have lead or other similar arrangements; the Estimated Payment is an average of those rates.
See how much you could borrow to make a competitive offer.
Climate risks
Neighborhood: Westlake
Nearby schools
GreatSchools rating
- 7/10Golden Grove Elementary SchoolGrades: PK-5Distance: 1.9 mi
- 6/10Osceola Creek Middle SchoolGrades: 6-8Distance: 2.8 mi
- 4/10Seminole Ridge Community High SchoolGrades: 9-12Distance: 1 mi
Schools provided by the listing agent
- Elementary: Golden Grove
- Middle: Osceola Creek
- High: Seminole Ridge
Source: BeachesMLS. This data may not be complete. We recommend contacting the local school district to confirm school assignments for this home.


A local agent can set up tours, give advice and negotiate with sellers.


- Florida
- Palm Beach County
- Loxahatchee
- 33470
- Westlake
- 15830 Key Biscayne Lane
Nearby cities
Nearby neighborhoods
Nearby zip codes
Other Loxahatchee Topics
