Beautiful newer construction waterfront home with a large lot in the sought-after gated community of The Orchards at Westlake. Built in 2023, this expansive one-story residence features 4 bedrooms, 4 bathrooms, plus a dedicated office and hobby room both with built in cabinetry, offering an ideal layout for both everyday living and entertaining. Enjoy serene lake views and a long list of upgrades including wood plank tile throughout, custom built-in closets, an upgraded kitchen with an extended quartz island, full impact glass windows and a motorized patio screen for seamless indoor-outdoor living. The home also includes a Tonal gym system. Residents enjoy resort-style amenities including a spectacular pool with towering water slide, basketball courts, and a beautiful community lodge.
Accepting backups
$770,000
4941 Liberty Lane, Westlake, FL 33470
4beds
3,151sqft
Single Family Residence
Built in 2023
8,124 Square Feet Lot
$748,800 Zestimate®
$244/sqft
$130/mo HOA
What's special
Newer construction waterfront homeSerene lake viewsLarge lotExpansive one-story residenceWood plank tile throughoutCustom built-in closetsFull impact glass windows
- 48 days
- 39
- 0
Zillow last checked:
Listing updated:
Listed by:
Anthony del Valle 561-248-5136,
Realty One Group Innovation
Source: BeachesMLS,MLS#: B26036025 Originating MLS: BeachesMLS
Originating MLS: BeachesMLSFacts & features
Interior
Bedrooms & bathrooms
- Bedrooms: 4
- Bathrooms: 4
- Full bathrooms: 4
- Main level bathrooms: 4
- Main level bedrooms: 4
Heating
- Central
Cooling
- Central Air
Appliances
- Included: Cooktop, Dryer, Dishwasher, Electric Cooktop, Disposal, Gas Water Heater, Microwave, Water Purifier Owned, Refrigerator, Water Softener Owned, Water Softener, Water Heater, Water Purifier, Washer
- Laundry: Laundry Tub, Sink
Features
- Built-in Features, Breakfast Area, Dining Area, Separate/Formal Dining Room, Dual Sinks, High Ceilings, Kitchen Island, Split Bedrooms, Walk-In Closet(s)
- Flooring: Tile
- Windows: Storm Window(s)
- Has fireplace: No
Interior area
- Total structure area: 3,806
- Total interior livable area: 3,151 sqft
Video & virtual tour
Property
Parking
- Total spaces: 5
- Parking features: Attached, Driveway, Garage
- Attached garage spaces: 2
- Has uncovered spaces: Yes
Accessibility
- Accessibility features: None
Features
- Levels: One
- Stories: 1
- Patio & porch: Covered, Patio, Screened
- Exterior features: Outdoor Living Area, Room For Pool
- Pool features: Association
- Has view: Yes
- View description: Lake, Water
- Has water view: Yes
- Water view: Lake,Water
- Waterfront features: Lake Front, None
Lot
- Size: 8,124 Square Feet
- Features: Sprinkler System, < 1/4 Acre
Details
- Parcel number: 77414305010002670
- Zoning: R-2
- Special conditions: Standard
Construction
Type & style
- Home type: SingleFamily
- Property subtype: Single Family Residence
Materials
- CBS (Concrete Block Structure), Block
- Roof: Tile
Condition
- Resale
- New construction: No
- Year built: 2023
Details
- Builder model: Sanderling Grand
- Builder name: Minto Communities
Utilities & green energy
- Sewer: Public Sewer
- Water: Public
- Utilities for property: Electricity Connected, Sewer Connected, Water Connected
Community & HOA
Community
- Features: Home Owners Association, Gated
- Security: Gated Community
- Subdivision: ORCHARDS OF WESTLAKE PHASE 1
HOA
- Has HOA: Yes
- Amenities included: Basketball Court, Clubhouse, Dog Park, Playground, Pool
- Services included: Common Areas
- HOA fee: $130 monthly
Location
- Region: Loxahatchee
Financial & listing details
- Price per square foot: $244/sqft
- Tax assessed value: $431,850
- Annual tax amount: $9,745
- Date on market: 8/31/2026
- Cumulative days on market: 53 days
- Listing terms: Cash,Conventional,FHA,VA Loan
- Electric utility on property: Yes
Estimated market value
$748,800
$711,000 - $786,000
$4,299/mo
Price history
| Date | Event | Price |
|---|---|---|
| 8/31/2026 | Listed for sale | $770,000-1.3%$244/sqft |
Source:  BeachesMLS #B26036025 Report a problem BeachesMLS #B26036025 Report a problem | ||
| 7/10/2026 | Listing removed | $780,000$248/sqft |
Source: BeachesMLS #B26036025 Report a problem | ||
| 6/17/2026 | Price change | $780,000-1.3%$248/sqft |
Source: BeachesMLS #B26036025 Report a problem | ||
| 6/2/2026 | Listed for sale | $790,000$251/sqft |
Source: BeachesMLS #B26036025 Report a problem | ||
Public tax history
| Year | Property taxes | Tax assessment |
|---|---|---|
| 2025 | $9,745 +2% | $431,850 +2.9% |
| 2024 | $9,552 +193.8% | $419,679 +305.9% |
| 2023 | $3,251 +19.5% | $103,400 +10% |
| 2022 | $2,721 | $94,000 |
Find assessor info on the county website
Monthly payment
Est. payment
Payment breakdown
Explore the cost of this home by adjusting the details. Changes won't be saved.Climate risks
Neighborhood: Westlake
Nearby schools
Schools provided by the listing agent
- Elementary: Golden Grove
- Middle: Osceola Creek
- High: Seminole Ridge
Source: BeachesMLS. This data may not be complete. We recommend contacting the local school district to confirm school assignments for this home.
Similar homes
- $835,0003 bd3 ba2.4k sqft4964 Liberty Lane, Westlake, FL 33470For Sale
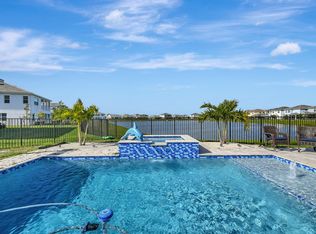
 MLS ID #R11147601, Pablo Nobre P.A, Illustrated Properties. BeachesMLS
 - $875,0004 bd4 ba3.7k sqft5627 Opal Drive, Westlake, FL 33470For Sale
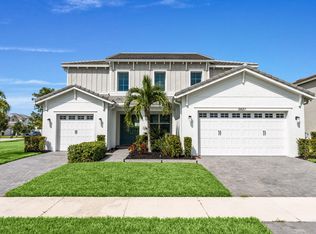 MLS ID #B26072571, Grace Folias, Real Broker, LLC. BeachesMLS
 - $704,9004 bd3 ba2.7k sqft15894 Meadowlark Court, Westlake, FL 33470For Sale
 MLS ID #B26082081, Jeffrey Todd Levy, Cheerful Agents Real Estate LLC. BeachesMLS
 - $775,0004 bd2 ba2.1k sqft17107 84th Court N, Loxahatchee, FL 33470For Sale
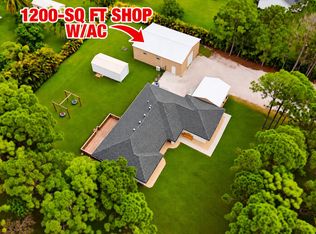 MLS ID #B26085106, Laura M Kline, RE/MAX Direct. BeachesMLS
 - $899,0003 bd3 ba2.7k sqft5176 Macoon Way, Westlake, FL 33470For SaleMLS ID #B26085971, Veronica Russo, Serhant. BeachesMLS
- $837,5003 bd4 ba2.5k sqft15745 Cresswind Place, Westlake, FL 33470For SaleMLS ID #B26072772, Diana S Catala PA, RE/MAX Prestige Realty/RPB. BeachesMLS
- $799,9003 bd2 ba1.7k sqft16395 E HIALEAH Drive E, The Acreage, FL 33470For SaleMLS ID #B26076490, Michelle Stern, Century 21 Move with Us. BeachesMLS
- $722,9903 bd3 ba2.3k sqft5492 St Armands Way, Westlake, FL 33470For SaleMLS ID #B26001952, Abigail Orris, Illustrated Properties. BeachesMLS
- $585,0003 bd2 ba1.9k sqft15751 Hummingbird Lane, Westlake, FL 33470For SaleMLS ID #B26085748, Stephen Spradling, Realty One Group Innovation. BeachesMLS
- $750,0002 bd2 ba1.8k sqft15883 Key Biscayne Lane, Westlake, FL 33470For SaleMLS ID #B26064871, Carla Ann Christenson, One Sotheby's International Realty. BeachesMLS
- $795,0004 bd4 ba3.6k sqft1063 Ember Ridge Run, Loxahatchee, FL 33470For SaleMLS ID #B26058502, Adriana Fabbri Kerns P.A, Concierge Properties LLC. BeachesMLS
- $770,0005 bd5 ba3.3k sqft19656 Tree Stand Terrace, Loxahatchee, FL 33470For SaleMLS ID #B26025315, Russell S Cosolito, Sutter & Nugent Inc. BeachesMLS
- $579,0002 bd2 ba1.7k sqft15976 Whippoorwill Circle, Westlake, FL 33470For SaleMLS ID #B26088856, Kassandra McDowell, Compass Florida LLC. BeachesMLS
- $799,0004 bd5 ba3.1k sqft929 Sterling Pine Place, The Acreage, FL 33470For SaleMLS ID #R11168091, Steven John McCarthy, Coldwell Banker Realty. BeachesMLS
- $814,9904 bd4 ba3k sqft19077 Fly Rod Run, The Acreage, FL 33470For SaleMLS ID #B26071890, Victor Velazco, Echo Fine Properties. BeachesMLS
- $925,0004 bd3 ba2.8k sqft17145 Hamlin Boulevard, Loxahatchee, FL 33470For SaleMLS ID #B26031619, Nikki Marie Jado Willis, Veno Realty Group LLC. BeachesMLS
- $755,0004 bd3 ba2.5k sqft3129 Streng Lane, Royal Palm Beach, FL 33411For SaleMLS ID #B26084686, Dilcia E. Guardado, RE/MAX Select Group. BeachesMLS
- $889,9005 bd4 ba3.3k sqft4619 Citron Way, Westlake, FL 33470For SaleMLS ID #B26032121, Jeanette Romano, CGI Realty. BeachesMLS
- $749,0004 bd3 ba2.5k sqft1201 Harvester Crossing, Loxahatchee, FL 33470For SaleMLS ID #B26046260, Roberto Carluzzo, Coldwell Banker Realty. BeachesMLS
- $1,155,0004 bd5 ba3.4k sqft15187 Wildwood Circle, Westlake, FL 33470For SaleMLS ID #B26069433, Joy Kairalla, Cervera Real Estate Inc. BeachesMLS
