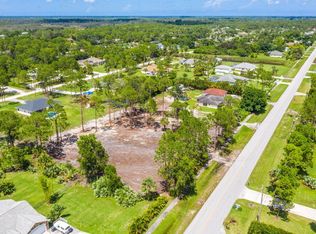
Welcome to this exceptional 2022 custom-built Synergy Home situated on a rare 1.14-acre lot in Loxahatchee offering BOTH paved road access and city water — an incredibly hard-to-find combination. This move-in ready CBS construction home features 4 bedrooms, 3 bathrooms, plus a den, with luxury finishes and thoughtful upgrades throughout. Step inside to soaring ceilings with custom wood beam accents and an expansive open-concept floor plan designed for both everyday living and entertaining. The chef's kitchen is the centerpiece of the home, showcasing a gas Viking range, oversized walk-in pantry, custom cabinetry, luxury chandeliers, and seamless flow into the living and dining spaces. Wood-look tile runs throughout the entire home, while spacious bedrooms feature 10-foot ceilings for an airy and upscale feel. The private backyard is framed with mature clusia hedging and offers gas stub-outs ready for a future outdoor kitchen. Additional highlights include impact glass windows and doors, gas water heater, large laundry room with extra cabinetry, sprinkler system, full concrete driveway, Solar powered electric, and a spacious 3-car side-entry garage. Enjoy the freedom of NO HOA with plenty of room for animals, boats, RVs, and more. Conveniently located near shopping and dining in Westlake and Avenir, with easy access to major roadways, just 15 minutes to the Turnpike and I-95. Located in an A-rated school district. A rare opportunity to own a newer construction luxury acreage home with modern infrastructure, premium upgrades, and unmatched convenience.
For sale
Price cut: $25K (8/21)
$925,000
17145 Hamlin Boulevard, Loxahatchee, FL 33470
4beds
2,859sqft
Single Family Residence
Built in 2022
1.2 Acres Lot
$909,600 Zestimate®
$324/sqft
$-- HOA
What's special
Luxury finishesLuxury chandeliersExpansive open-concept floor planCustom cabinetryGas viking rangeOversized walk-in pantrySprinkler system
- 149 days
- 282
- 30
Zillow last checked:
Listing updated:
Listed by:
Nikki Marie Jado Willis 561-718-3163,
Veno Realty Group LLC
Source: BeachesMLS,MLS#: B26031619 Originating MLS: BeachesMLS
Originating MLS: BeachesMLSFacts & features
Interior
Bedrooms & bathrooms
- Bedrooms: 4
- Bathrooms: 3
- Full bathrooms: 3
- Main level bathrooms: 3
- Main level bedrooms: 4
Heating
- Central
Cooling
- Central Air, Ceiling Fan(s)
Appliances
- Included: Cooktop, Dryer, Dishwasher, Gas Cooktop, Gas Range, Gas Water Heater, Ice Maker, Microwave, Oven, Refrigerator, Water Softener Owned, Water Softener, Tankless Water Heater, Water Heater, Washer
- Laundry: Washer Hookup, Inside, Laundry Room, Laundry Tub, Sink
Features
- Wet Bar, Bathtub, Cathedral Ceiling(s), Dual Sinks, Garden Tub/Roman Tub, High Ceilings, Kitchen Island, Pantry, Soaking Tub, Separate Shower, Vaulted Ceiling(s), Bar
- Flooring: Tile, Wood
- Doors: French Doors
- Has fireplace: No
Interior area
- Total structure area: 3,947
- Total interior livable area: 2,859 sqft
Video & virtual tour
Property
Parking
- Total spaces: 6
- Parking features: Attached, Driveway, Garage
- Attached garage spaces: 3
- Has uncovered spaces: Yes
Accessibility
- Accessibility features: None
Features
- Levels: One
- Stories: 1
- Exterior features: Storage
- Fencing: Fenced,None
Lot
- Size: 1.2 Acres
- Features: 1-2 Acres
Details
- Additional structures: Outbuilding, Shed(s), Storage
- Parcel number: 00404214000006120
- Zoning: AR
- Special conditions: Standard
Construction
Type & style
- Home type: SingleFamily
- Architectural style: Ranch
- Property subtype: Single Family Residence
Materials
- CBSConcreteBlockStructure, Block, Stone, Stucco
- Roof: Shingle
Condition
- Resale
- New construction: No
- Year built: 2022
Details
- Builder model: Winston
- Builder name: Synergy Homes, LLC
Utilities & green energy
- Sewer: Septic Tank
- Water: Public
- Utilities for property: Electricity Connected, Propane, Water Connected
Green energy
- Energy generation: Solar
Community & HOA
Community
- Security: Smoke Detector(s)
- Subdivision: The Acreage
HOA
- Has HOA: No
Location
- Region: Loxahatchee
Financial & listing details
- Price per square foot: $324/sqft
- Tax assessed value: $731,020
- Annual tax amount: $13,079
- Date on market: 5/22/2026
- Cumulative days on market: 150 days
- Listing terms: Cash,Conventional,FHA,VA Loan
- Electric utility on property: Yes
Estimated market value
$909,600
$864,000 - $955,000
$4,540/mo
Price history
| Date | Event | Price |
|---|---|---|
| 8/21/2026 | Price change | $925,000-2.6%$324/sqft |
Source:  BeachesMLS #B26031619 Report a problem BeachesMLS #B26031619 Report a problem | ||
| 6/30/2026 | Price change | $950,000-9.9%$332/sqft |
Source: BeachesMLS #B26031619 Report a problem | ||
| 5/22/2026 | Listed for sale | $1,054,000+454.7%$369/sqft |
Source: BeachesMLS #B26031619 Report a problem | ||
| 10/13/2021 | Sold | $190,000+69.6%$66/sqft |
Source: Public Record Report a problem | ||
| 12/4/2019 | Sold | $112,000$39/sqft |
Source: Public Record Report a problem | ||
Public tax history
| Year | Property taxes | Tax assessment |
|---|---|---|
| 2025 | $13,079 +0.3% | $731,020 -0.3% |
| 2024 | $13,045 +1.8% | $733,465 +2.6% |
| 2023 | $12,816 +303.7% | $714,717 +456.8% |
| 2022 | $3,175 +46.6% | $128,357 +70.6% |
| 2021 | $2,166 +10.6% | $75,240 +10% |
| 2020 | $1,959 +21.5% | $68,400 +95% |
| 2019 | $1,613 | $35,077 -42.2% |
| 2018 | $1,613 +7.4% | $60,665 +12% |
| 2017 | $1,502 +12.7% | $54,165 +105.5% |
| 2016 | $1,332 +3.3% | $26,354 +10% |
| 2015 | $1,289 +22.8% | $23,958 +10% |
| 2014 | $1,050 +10% | $21,780 +10% |
| 2013 | $955 +1.5% | $19,800 +3.1% |
| 2012 | $940 -6.4% | $19,200 -11.4% |
| 2011 | $1,005 -10.7% | $21,660 -18.2% |
| 2010 | $1,125 -32.1% | $26,485 -50.5% |
| 2009 | $1,657 -33.2% | $53,504 -50.7% |
| 2008 | $2,479 -21.5% | $108,528 -27.8% |
| 2007 | $3,160 -11.3% | $150,212 -5% |
| 2006 | $3,563 | $158,118 +39% |
| 2005 | -- | $113,760 +58% |
| 2004 | $747 +90.5% | $72,000 +55.2% |
| 2003 | $392 -52% | $46,397 +108% |
| 2002 | $817 +15.3% | $22,306 +34% |
| 2001 | $708 +8.6% | $16,646 +20% |
| 2000 | $652 +141% | $13,872 |
| 1999 | $271 | $13,872 |
Find assessor info on the county website
Monthly payment
Est. payment
Payment breakdown
Explore the cost of this home by adjusting the details. Changes won't be saved.Climate risks
Neighborhood: 33470
Nearby schools
Schools provided by the listing agent
- Elementary: Frontier
- Middle: Osceola Creek
- High: Seminole Ridge
Source: BeachesMLS. This data may not be complete. We recommend contacting the local school district to confirm school assignments for this home.

Similar homes
- $895,0004 bd3 ba2.7k sqft17225 80th Street N, The Acreage, FL 33470For Sale

 MLS ID #R11167267, Jessica Ferran, Realty One Group Innovation. BeachesMLS
 - $899,0004 bd3 ba2.5k sqft14043 87th Street N, Loxahatchee, FL 33470New Construction
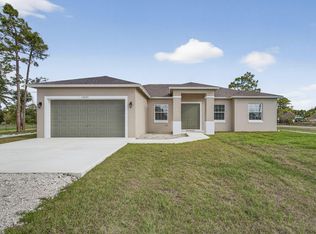 MLS ID #B26088183, Angela A Kinser, Milestone Real Estate Services. BeachesMLS
 - $950,0004 bd3 ba2.3k sqft16085 E SECRETARIAT Drive, The Acreage, FL 33470For Sale
 MLS ID #B26076786, Blake Ryan Wilder, Keller Williams Realty - Wellington. BeachesMLS
 - $799,0004 bd3 ba2.6k sqft9176 190th Street N, Loxahatchee, FL 33470For Sale
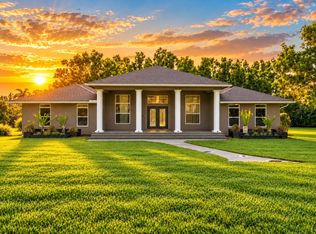 MLS ID #B26074880, Laura M Kline, RE/MAX Direct. BeachesMLS
 - $835,0003 bd3 ba2.4k sqft4964 Liberty Lane, Westlake, FL 33470For SaleMLS ID #R11147601, Pablo Nobre P.A, Illustrated Properties. BeachesMLS
- $924,9003 bd3 ba2.6k sqft15829 Key Biscayne Lane, Westlake, FL 33470For SaleMLS ID #B26030669, Nicole Perdicaro, Century 21 Stein Posner. BeachesMLS
- $742,0004 bd3 ba2.7k sqft1115 TIMBER REAP Trail, The Acreage, FL 33470For SaleMLS ID #B26088523, Ricky Rand, Rand Florida Realty Group. BeachesMLS
- $875,0004 bd4 ba3.7k sqft5627 Opal Drive, Westlake, FL 33470For SaleMLS ID #B26072571, Grace Folias, Real Broker, LLC. BeachesMLS
- $889,9005 bd4 ba3.3k sqft4619 Citron Way, Westlake, FL 33470For SaleMLS ID #B26032121, Jeanette Romano, CGI Realty. BeachesMLS
- $895,0005 bd4 ba3.2k sqft19227 Broad Shore Walk, Loxahatchee, FL 33470For SaleMLS ID #B26047948, Ryan L Jennings, Keller Williams Realty - Wellington. BeachesMLS
- $837,5003 bd4 ba2.5k sqft15745 Cresswind Place, Westlake, FL 33470For SaleMLS ID #B26072772, Diana S Catala PA, RE/MAX Prestige Realty/RPB. BeachesMLS
- $910,0004 bd4 ba3.6k sqft984 Sterling Pine Place, Loxahatchee, FL 33470For SaleMLS ID #B26055564, Ryan L Jennings, Keller Williams Realty - Wellington. BeachesMLS
- $1,049,0004 bd4 ba3.3k sqft14952 Woodlot Court, Westlake, FL 33470For SaleMLS ID #R11148740, Christopher Moyssidis, Douglas Elliman. BeachesMLS
- $665,0004 bd4 ba2.7k sqft4655 CITRON Way, Westlake, FL 33470For SaleMLS ID #B26083435, Claire Gogan, EXP Realty LLC. BeachesMLS
- $1,100,0004 bd3 ba2.2k sqft13168 KEY LIME Boulevard, Loxahatchee, FL 33412New ConstructionMLS ID #B26072505, Benjamin Hartman, Illustrated Properties. BeachesMLS
- $825,0004 bd3 ba2.4k sqft12353 61st Street N, West Palm Beach, FL 33412For SaleMLS ID #B26077637, Jason Block, Block Realty. BeachesMLS
- $824,0003 bd3 ba2.2k sqft15811 Key Biscayne Lane, Westlake, FL 33470For SaleMLS ID #B26077583, Jenna Steffens Mayer, Serhant. BeachesMLS
- $960,0005 bd5 ba3.7k sqft14160 Lacebark Lane, Westlake, FL 33470For SaleMLS ID #B26082192, Richard Ruiz, Icon Realty Advisors LLC. BeachesMLS
- $1,075,0005 bd6 ba3.3k sqft4788 Estates Circle, Westlake, FL 33470For SaleMLS ID #B26049930, Carlos Santana, SANTANA HOMES. BeachesMLS
- $799,0004 bd5 ba3.1k sqft929 Sterling Pine Place, The Acreage, FL 33470For SaleMLS ID #R11168091, Steven John McCarthy, Coldwell Banker Realty. BeachesMLS
