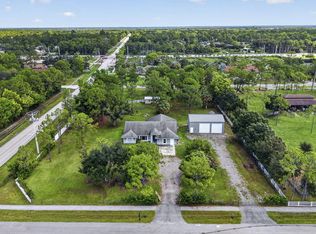
Brand New 2025 Construction 1.29 Acre Corner Lot with City Water, No HOA 4 Bedrooms 3 Full Baths, 2 Car Garage, The Bright, Open-Concept Interior Features 10 foot High Tray Ceilings with Crown Molding, Recessed Lighting, Upgraded Lighting Fixtures, Wood Tile Flooring Throughout, Spacious Kitchen Granite Countertops, Lots of Cabinets, Stainless Steel Appliances, Pantry Huge Island with Seating, Flowing Seamlessly into Expansive Living and Dining Areas Ideal for Everyday Living and Entertaining. The Private Split Bedroom Plan Includes Generous Primary Suite with Tray Ceiling, Direct Patio Access, Dual Vanities, Roman Tub, Separate Glass Enclosed Walk In Shower, Additional Bedrooms are Spacious, Ceiling Fans, and Generous Closets, Full Cabana Bath, Impact Windows, Covered Patio, Must See
New construction
$899,000
14043 87th Street N, Loxahatchee, FL 33470
4beds
2,508sqft
Single Family Residence
Built in 2025
1.29 Acres Lot
$-- Zestimate®
$358/sqft
$-- HOA
What's special
Direct patio accessHuge island with seatingAdditional bedrooms are spaciousGranite countertopsCeiling fansBright open-concept interiorRoman tub
- 1 day
- 193
- 11
Zillow last checked:
Listing updated:
Listed by:
Angela A Kinser 561-644-1124,
Milestone Real Estate Services
Source: BeachesMLS,MLS#: B26088183 Originating MLS: BeachesMLS
Originating MLS: BeachesMLSFacts & features
Interior
Bedrooms & bathrooms
- Bedrooms: 4
- Bathrooms: 3
- Full bathrooms: 3
- Main level bathrooms: 1
- Main level bedrooms: 1
Primary bedroom
- Level: Main
- Area: 255
- Dimensions: 17 X 15
Bedroom 2
- Level: Main
- Area: 144
- Dimensions: 12 X 12
Bedroom 3
- Level: Main
- Area: 144
- Dimensions: 12 X 12
Bedroom 4
- Level: Main
- Area: 144
- Dimensions: 12 X 12
Dining room
- Level: Main
- Area: 144
- Dimensions: 12 X 12
Kitchen
- Level: Main
- Area: 234
- Dimensions: 18 X 13
Living room
- Level: Main
- Area: 546
- Dimensions: 26 X 21
Heating
- Central
Cooling
- Central Air, Ceiling Fan(s), Electric
Appliances
- Included: Dishwasher, Electric Range, Electric Water Heater, Ice Maker, Microwave, Refrigerator, Water Heater
- Laundry: Laundry Room
Features
- Breakfast Bar, Breakfast Area, Bathtub, Cathedral Ceiling(s), Dining Area, Separate/Formal Dining Room, Dual Sinks, Entrance Foyer, Eat-in Kitchen, Garden Tub/Roman Tub, High Ceilings, Kitchen Island, Main Level Primary, Pantry, Split Bedrooms, Soaking Tub, Separate Shower, Vaulted Ceiling(s)
- Flooring: Tile, Wood
- Doors: French Doors
- Windows: Other
- Has fireplace: No
Interior area
- Total structure area: 3,250
- Total interior livable area: 2,508 sqft
Video & virtual tour
Property
Parking
- Total spaces: 20
- Parking features: Attached, Concrete, Driveway, Garage, Garage Door Opener
- Attached garage spaces: 2
- Has uncovered spaces: Yes
Accessibility
- Accessibility features: None
Features
- Levels: One
- Stories: 1
- Patio & porch: Covered, Patio, Porch
- Exterior features: Outdoor Living Area
- Has view: Yes
- View description: Canal, Garden
- Has water view: Yes
- Water view: Canal
- Waterfront features: Other
Lot
- Size: 1.29 Acres
- Features: 1-2 Acres, Corner Lot
Details
- Parcel number: 00414220000001740
- Zoning: AR
- Special conditions: Standard
Construction
Type & style
- Home type: SingleFamily
- Architectural style: Ranch
- Property subtype: Single Family Residence
Materials
- CBS (Concrete Block Structure), Block, Stucco
- Foundation: Slab
- Roof: Shingle
Condition
- New Construction
- New construction: Yes
- Year built: 2025
Utilities & green energy
- Electric: 200+ Amp Service
- Sewer: Septic Tank
- Water: Public
- Utilities for property: Cable Available, Electricity Available, Water Connected
Community & HOA
Community
- Security: Security Lights
- Subdivision: Acreage
HOA
- Has HOA: No
Location
- Region: Loxahatchee
Financial & listing details
- Price per square foot: $358/sqft
- Tax assessed value: $592,930
- Annual tax amount: $3,705
- Date on market: 10/14/2026
- Cumulative days on market: 174 days
- Listing terms: Cash,Conventional
- Electric utility on property: Yes
- Road surface type: Paved
Estimated market value
Not available
Estimated sales range
Not available
$4,502/mo
Price history
| Date | Event | Price |
|---|---|---|
| 10/14/2026 | Listed for sale | $899,000$358/sqft |
Source:  BeachesMLS #B26088183 Report a problem BeachesMLS #B26088183 Report a problem | ||
| 9/2/2026 | Listing removed | $899,000$358/sqft |
Source: BeachesMLS #B26001848 Report a problem | ||
| 7/20/2026 | Price change | $899,000-4.3%$358/sqft |
Source: BeachesMLS #B26001848 Report a problem | ||
| 6/16/2026 | Price change | $939,000-3.1%$374/sqft |
Source: BeachesMLS #B26001848 Report a problem | ||
| 6/4/2026 | Price change | $969,000-2%$386/sqft |
Source: BeachesMLS #B26001848 Report a problem | ||
| 4/8/2026 | Price change | $989,000-5.7%$394/sqft |
Source: BeachesMLS #B26001848 Report a problem | ||
| 3/13/2026 | Listed for sale | $1,049,000+1619.7%$418/sqft |
Source: BeachesMLS #B26001848 Report a problem | ||
| 1/8/2015 | Sold | $61,000$24/sqft |
Source: Public Record Report a problem | ||
Public tax history
| Year | Property taxes | Tax assessment |
|---|---|---|
| 2025 | $3,705 +8.4% | $111,482 +10% |
| 2024 | $3,417 +4.4% | $101,347 +10% |
| 2023 | $3,272 +15.2% | $92,134 +10% |
| 2022 | $2,840 +26.3% | $83,758 +10% |
| 2021 | $2,249 +10.5% | $76,144 +10% |
| 2020 | $2,036 +3% | $69,222 +10% |
| 2019 | $1,976 | $62,929 +1.6% |
| 2018 | $1,976 +7.5% | $61,954 +12% |
| 2017 | $1,838 +10.1% | $55,316 +17% |
| 2016 | $1,669 +3.6% | $47,279 +93.2% |
| 2015 | $1,611 +46.2% | $24,467 +10% |
| 2014 | $1,102 +10.1% | $22,243 +10% |
| 2013 | $1,000 +0.7% | $20,221 +3.1% |
| 2012 | $993 -8.1% | $19,608 -15.8% |
| 2011 | $1,080 -10.5% | $23,285 -18.2% |
| 2010 | $1,207 -32.1% | $28,471 -50.5% |
| 2009 | $1,777 -33.2% | $57,517 -50.7% |
| 2008 | $2,661 -21.6% | $116,668 -27.7% |
| 2007 | $3,393 -11.1% | $161,478 -5% |
| 2006 | $3,818 | $169,977 +63.5% |
| 2005 | -- | $103,948 +58% |
| 2004 | $683 +52.5% | $65,790 +39.1% |
| 2003 | $448 -52.1% | $47,297 +85% |
| 2002 | $935 +15.1% | $25,566 +34% |
| 2001 | $812 +8.6% | $19,079 +20% |
| 2000 | $748 +141.1% | $15,899 |
| 1999 | $310 | $15,899 |
Find assessor info on the county website
Monthly payment
Est. payment
Payment breakdown
Explore the cost of this home by adjusting the details. Changes won't be saved.Climate risks
Neighborhood: 33470
Nearby schools
Schools provided by the listing agent
- Elementary: Pierce Hammock
- Middle: Western Pines
- High: Seminole Ridge
Source: BeachesMLS. This data may not be complete. We recommend contacting the local school district to confirm school assignments for this home.


Similar homes
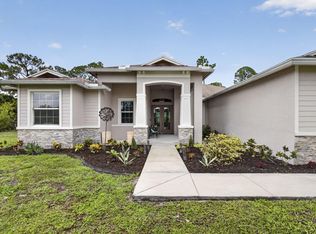
- $825,0004 bd3 ba2.2k sqft14935 89th Place N, Loxahatchee, FL 33470For Sale
 MLS ID #B26049810, Alison Corwin, Compass Florida LLC. BeachesMLS
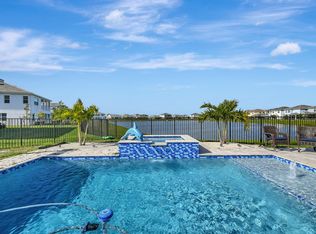
 - $925,0004 bd3 ba2.8k sqft17145 Hamlin Boulevard, Loxahatchee, FL 33470For Sale
 MLS ID #B26031619, Nikki Marie Jado Willis, Veno Realty Group LLC. BeachesMLS
 - $835,0003 bd3 ba2.4k sqft4964 Liberty Lane, Westlake, FL 33470For Sale
 MLS ID #R11147601, Pablo Nobre P.A, Illustrated Properties. BeachesMLS
 - $812,0005 bd3 ba2.6k sqft18220 90TH Street N, The Acreage, FL 33470For Sale
 MLS ID #B26073479, Luis Rosquete, Lifestyle International Realty. BeachesMLS
 - $950,0004 bd3 ba2.3k sqft16085 E SECRETARIAT Drive, The Acreage, FL 33470For SaleMLS ID #B26076786, Blake Ryan Wilder, Keller Williams Realty - Wellington. BeachesMLS
- $874,9004 bd3 ba2.7k sqft14339 Spruce Pine Drive, Westlake, FL 33470For SaleMLS ID #B26070588, Joy Kairalla, Cervera Real Estate Inc. BeachesMLS
- $742,0004 bd3 ba2.7k sqft1115 TIMBER REAP Trail, The Acreage, FL 33470For SaleMLS ID #B26088523, Ricky Rand, Rand Florida Realty Group. BeachesMLS
- $875,0004 bd4 ba3.7k sqft5627 Opal Drive, Westlake, FL 33470For SaleMLS ID #B26072571, Grace Folias, Real Broker LLC. BeachesMLS
- $704,9004 bd3 ba2.7k sqft15894 Meadowlark Court, Westlake, FL 33470For SaleMLS ID #B26082081, Jeffrey Todd Levy, Cheerful Agents Real Estate LLC. BeachesMLS
- $875,0003 bd3 ba2.5k sqft5468 Hutchinson Way, Westlake, FL 33470New ConstructionMLS ID #B26019658, Alexa N McDonald, The Agency Florida LLC. BeachesMLS
- $929,9903 bd3 ba2.4k sqft5080 Rivo Alto Circle, Westlake, FL 33470New ConstructionBeachesMLS
- $837,5003 bd4 ba2.5k sqft15745 Cresswind Place, Westlake, FL 33470For SaleMLS ID #B26072772, Diana S Catala PA, RE/MAX Prestige Realty/RPB. BeachesMLS
- $839,9903 bd3 ba2.2k sqft5042 Rivo Alto Circle, Westlake, FL 33470New ConstructionBeachesMLS
- $824,0003 bd3 ba2.2k sqft15811 Key Biscayne Lane, Westlake, FL 33470For SaleMLS ID #B26077583, Jenna Steffens Mayer, Serhant. BeachesMLS
- $1,225,0004 bd3 ba2.9k sqft14736 69th Street N, Loxahatchee, FL 33470New ConstructionMLS ID #R11167222, Anthony P Marino, Monna Realty LLC. BeachesMLS
- $889,9005 bd4 ba3.3k sqft4619 Citron Way, Westlake, FL 33470For SaleMLS ID #B26032121, Jeanette Romano, CGI Realty. BeachesMLS
- $735,0005 bd4 ba2.9k sqft13802 PRICKLY CONE Cove, The Acreage, FL 33470For SaleMLS ID #B26059157, Rossanna Paniagua, Partnership Realty Inc.. BeachesMLS
- $900,0003 bd3 ba2.4k sqft9901 Regency Way, Palm Beach Gardens, FL 33412For SaleMLS ID #B26074485, Mitchell Kay, Waterfront Properties & Club C. BeachesMLS
- $665,0004 bd4 ba2.7k sqft4655 CITRON Way, Westlake, FL 33470For SaleMLS ID #B26083435, Claire Gogan, EXP Realty LLC. BeachesMLS
- $775,0003 bd2 ba1.8k sqft14841 94th Street N, The Acreage, FL 33412For SaleMLS ID #B26057745, Betty Garza, United Realty Group, Inc. BeachesMLS
