Welcome to 9901 Regency Way, featuring the Maya—one of Regency at Avenir's most popular floor plans. This 3-bedroom home offers privacy, a heated in-ground spa, extended patio, privacy wall and room to further personalize the backyard. The outdoor kitchen includes a built-in BBQ grill, side burners and sink. Inside, enjoy porcelain tile flooring, impact glass and a well-designed open layout. Recently refreshed landscaping enhances the curb appeal, and the home is conveniently located just steps from Regency's clubhouse and amenities. Additional features include a spacious kitchen with island and pendant lighting, laundry room with built-in cabinetry and utility sink, upgraded primary shower with separate rain-shower control, epoxy-coated garage floor and transom windows in the great room and guest bath. The backyard offers a flexible outdoor setting with an in-ground spa and room for future personalization.
For sale
Price cut: $59K (9/10)
$900,000
9901 Regency Way, Palm Beach Gardens, FL 33412
3beds
2,405sqft
Single Family Residence
Built in 2023
6,861 Square Feet Lot
$877,600 Zestimate®
$374/sqft
$425/mo HOA
What's special
Epoxy-coated garage floorPrivacy wallHeated in-ground spaPorcelain tile flooringWell-designed open layoutImpact glassExtended patio
- 15 hours
- 92
- 5
Zillow last checked:
Listing updated:
Listed by:
Mitchell Kay 561-901-2522,
Waterfront Properties & Club C
Source: BeachesMLS,MLS#: B26074485 Originating MLS: BeachesMLS
Originating MLS: BeachesMLSFacts & features
Interior
Bedrooms & bathrooms
- Bedrooms: 3
- Bathrooms: 3
- Full bathrooms: 2
- 1/2 bathrooms: 1
- Main level bathrooms: 3
- Main level bedrooms: 3
Primary bedroom
- Level: Main
- Area: 238.52
- Dimensions: 17.8 X 13.4
Bedroom 2
- Area: 144
- Dimensions: 12 X 12
Bedroom 3
- Area: 127.92
- Dimensions: 12.3 X 10.4
Dining room
- Area: 190.5
- Dimensions: 15 X 12.7
Kitchen
- Level: Main
- Area: 199.39
- Dimensions: 15.7 X 12.7
Living room
- Level: Main
- Area: 340.38
- Dimensions: 27.9 X 12.2
Other
- Description: Office
- Area: 152.76
- Dimensions: 13.4 X 11.4
Heating
- Central, Natural Gas
Cooling
- Central Air, Ceiling Fan(s)
Appliances
- Included: Cooktop, Dryer, Dishwasher, Gas Cooktop, Disposal, Gas Range, Gas Water Heater, Microwave, Refrigerator, Vented Exhaust Fan, Water Heater
- Laundry: Laundry Room
Features
- Breakfast Bar, Bedroom on Main Level, Bathtub, Dual Sinks, Entrance Foyer, Kitchen Island, Main Level Primary, Pantry, Split Bedrooms, Soaking Tub, Separate Shower, Walk-In Closet(s)
- Flooring: Tile
- Windows: Blinds, Metal, Single Hung, Sliding, Storm Window(s)
- Has fireplace: No
Interior area
- Total structure area: 3,372
- Total interior livable area: 2,405 sqft
Video & virtual tour
Property
Parking
- Total spaces: 4
- Parking features: Attached, Driveway, Garage, Garage Door Opener
- Attached garage spaces: 2
- Has uncovered spaces: Yes
Accessibility
- Accessibility features: None
Features
- Levels: One
- Stories: 1
- Patio & porch: Covered, Patio
- Exterior features: Built-in Barbecue, Barbecue, Outdoor Kitchen, Outdoor Living Area
- Pool features: Association, Heated
- Has spa: Yes
- Spa features: Gunite, In Ground
- Fencing: Back Yard,Privacy
Lot
- Size: 6,861 Square Feet
- Features: Interior Lot, Sprinklers Automatic, Sprinkler System, < 1/4 Acre
Details
- Parcel number: 52414210010000020
- Zoning: RES
- Special conditions: Standard
Construction
Type & style
- Home type: SingleFamily
- Architectural style: Contemporary
- Property subtype: Single Family Residence
Materials
- Blown-In Insulation, Block, Concrete, Stone Veneer, Stucco
- Foundation: Slab
- Roof: Tile
Condition
- Resale
- New construction: No
- Year built: 2023
Utilities & green energy
- Electric: 200+ Amp Service
- Sewer: Public Sewer
- Water: Public
- Utilities for property: Cable Connected, Electricity Connected, Natural Gas Connected, Sewer Connected, Underground Utilities, Water Connected
Community & HOA
Community
- Features: Home Owners Association, Gated, Property Manager On-Site
- Security: Security System Owned, Security System, Gated with Guard, Gated Community, Key Card Entry, Smoke Detector(s)
- Senior community: Yes
- Subdivision: Avenir - Regency
HOA
- Has HOA: Yes
- Amenities included: Basketball Court, Bocce Court, Billiard Room, Cabana, Clubhouse, Fitness Center, Gated, Hobby Room, Management, Maintenance, Playground, Pickleball, Pool, Spa/Hot Tub, Tennis Court(s), Trail(s)
- Services included: Common Areas, Maintenance Grounds, Recreation Facilities
- HOA fee: $424 monthly
- HOA name: Regency at Avenir Neighborhood Assoc.
- HOA phone: 561-660-5419
- Second HOA fee: $15 annually
- Second HOA name: Avenir Master Property Owners Assoc
Location
- Region: Palm Beach Gardens
Financial & listing details
- Price per square foot: $374/sqft
- Tax assessed value: $431,464
- Annual tax amount: $17,326
- Date on market: 9/10/2026
- Listing terms: Cash,Conventional
- Electric utility on property: Yes
Estimated market value
$877,600
$834,000 - $921,000
$5,398/mo
Price history
| Date | Event | Price |
|---|---|---|
| 9/10/2026 | Price change | $900,000-6.2%$374/sqft |
Source:  BeachesMLS #B26074485 Report a problem BeachesMLS #B26074485 Report a problem | ||
| 6/6/2026 | Price change | $959,000-0.6%$399/sqft |
Source: BeachesMLS #R11126160 Report a problem | ||
| 4/27/2026 | Price change | $965,000-1%$401/sqft |
Source: BeachesMLS #R11126160 Report a problem | ||
| 4/1/2026 | Listing removed | $5,500$2/sqft |
Source: BeachesMLS #R11132548 Report a problem | ||
| 3/10/2026 | Price change | $975,000-1%$405/sqft |
Source: BeachesMLS #R11126160 Report a problem | ||
| 10/15/2025 | Listed for rent | $5,500$2/sqft |
Source: BeachesMLS #R11132548 Report a problem | ||
| 9/23/2025 | Listed for sale | $985,000+21.2%$410/sqft |
Source: BeachesMLS #RX-11126160 Report a problem | ||
| 3/6/2023 | Sold | $812,656$338/sqft |
Source: Public Record Report a problem | ||
Public tax history
| Year | Property taxes | Tax assessment |
|---|---|---|
| 2025 | $11,267 -32.7% | $431,464 -43.2% |
| 2024 | $16,747 +269% | $759,827 +1001.7% |
| 2023 | $4,538 -3.9% | $68,970 +10% |
| 2022 | $4,722 +23.6% | $62,700 +10% |
| 2021 | $3,821 +6% | $57,000 +9.6% |
| 2020 | $3,606 | $52,000 |
Find assessor info on the county website
Monthly payment
Est. payment
Payment breakdown
Explore the cost of this home by adjusting the details. Changes won't be saved.Climate risks
Neighborhood: 33412
Nearby schools
Schools provided by the listing agent
- Elementary: Pierce Hammock
- Middle: Osceola Creek
- High: Palm Beach Gardens
Source: BeachesMLS. This data may not be complete. We recommend contacting the local school district to confirm school assignments for this home.
- $882,3003 bd2 ba2.3k sqft9905 Regency Way, Palm Beach Gardens, FL 33412Off Market
- $1,057,8003 bd2 ba2.3k sqft9897 Regency Way, Palm Beach Gardens, FL 33412Off Market
- $894,5002 bd2 ba2.8k sqft9909 Regency Way, Palm Beach Gardens, FL 33412Off Market
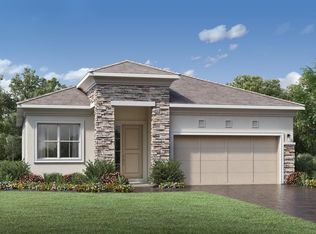
- $656,8002 bd2 ba2.2k sqft9913 Regency Way, Palm Beach Gardens, FL 33412Off Market
Similar homes
- $950,0003 bd3 ba2.4k sqft(Undisclosed Address), Palm Beach Gardens, FL 33412For Sale
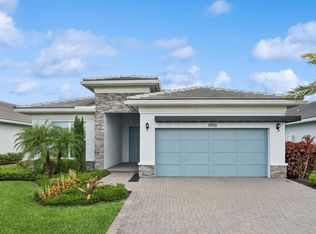
 MLS ID #B26053707, H JoAnne Kelly, Berkshire Hathaway Florida Rea. BeachesMLS
 - $975,0003 bd3 ba2.4k sqft10033 Regency Way, Palm Beach Gardens, FL 33412For Sale
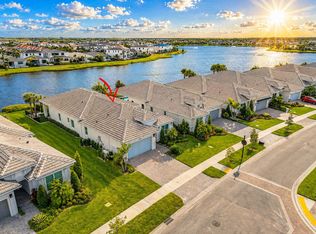 MLS ID #R11134742, Linda Bright, Illustrated Properties LLC (Co. BeachesMLS
 - $1,150,0003 bd3 ba2.9k sqft9935 Timber Creek Way, Palm Beach Gardens, FL 33412For Sale
 MLS ID #B26066322, Mitchell Kay, Waterfront Properties & Club C. BeachesMLS
 - $849,0002 bd3 ba2.3k sqft10005 Driftwood Way, Palm Beach Gardens, FL 33412New Construction
 BeachesMLS
 - $1,175,0003 bd3 ba2.2k sqft9952 REGENCY Way, Palm Beach Gardens, FL 33412For SaleMLS ID #B26063742, Amber Allen, Compass Florida LLC. BeachesMLS
- $770,0003 bd3 ba2k sqft12525 Triumph Lane, Palm Beach Gardens, FL 33412For SaleMLS ID #B26045556, Linda Bright, Illustrated Properties LLC (Co. BeachesMLS
- $824,5703 bd2 ba2.1k sqft10685 Northbrook Circle #Mystique 121, Palm Beach Gardens, FL 33412New ConstructionBeachesMLS
- $850,0003 bd2 ba2k sqft12325 Frontline Lane, Palm Beach Gardens, FL 33412New ConstructionMLS ID #B26019969, Lynn Feuerman, The Corcoran Group. BeachesMLS
- $1,275,0003 bd3 ba2.6k sqft9930 Timber Creek Way, Palm Beach Gardens, FL 33412For SaleMLS ID #B26058784, Mitchell Kay, Waterfront Properties & Club C. BeachesMLS
- $1,095,0003 bd3 ba2.3k sqft10799 STELLAR Circle, Palm Beach Gardens, FL 33412For SaleMLS ID #B26059942, B. Jonathan Duerr, The Corcoran Group. BeachesMLS
- $769,9003 bd2 ba1.9k sqft10550 Northbrook Circle, Palm Beach Gardens, FL 33412For SaleMLS ID #B26015954, Cherie Martinez, Saint Enterprises RE Invst Crp. BeachesMLS
- $1,099,9903 bd3 ba2.3k sqft9508 St. Germain, Palm Beach Gardens, FL 33412New ConstructionMLS ID #B26032205, Alexa N McDonald, The Agency Florida LLC. BeachesMLS
- $925,0004 bd3 ba2.8k sqft17145 Hamlin Boulevard, Loxahatchee, FL 33470For SaleMLS ID #B26031619, Nikki Marie Jado Willis, Veno Realty Group LLC. BeachesMLS
- $839,0003 bd4 ba2.5k sqft15745 Cresswind Place, Westlake, FL 33470For SaleMLS ID #B26072772, Diana S Catala PA, RE/MAX Prestige Realty/RPB. BeachesMLS
- $1,174,9003 bd4 ba2.5k sqft10722 Stellar Circle, Palm Beach Gardens, FL 33412For SaleMLS ID #R11167055, Eric Daniel Telchin, The Telchin Group LLC. BeachesMLS
- $889,0004 bd3 ba2.7k sqft14339 Spruce Pine Drive, Westlake, FL 33470For SaleMLS ID #B26070588, Joy Kairalla, Cervera Real Estate Inc. BeachesMLS
- $989,9993 bd3 ba2.1k sqftPARKWOOD DISTINCTIVE HOMES LLC, Palm Beach Gardens, FL 33418For SaleMLS ID #B26039718, Michael A Gozzo, Gulfstream Properties. BeachesMLS
- $899,0003 bd3 ba2.7k sqft14823 Wildwood Circle, Westlake, FL 33470New ConstructionMLS ID #B26047221, David F Cepeda, Star Platinum Realty Group Inc.. BeachesMLS
- $749,9003 bd2 ba1.8k sqft206 ISLE VERDE Way, Palm Beach Gardens, FL 33418For SaleMLS ID #B26069888, Marc E Schafler, The Keyes Company (PBG). BeachesMLS
- $899,0002 bd2 ba2.1k sqft127, Jupiter, FL 33478For SaleMLS ID #B26067910, Monika I Phillips PA, Douglas Elliman Jupiter. BeachesMLS
