The setting is the story at this seldom-available Shelby Coastal, where the backyard opens east to wide golf, lake, and nature views from the main living areas, screened lanai, and pool. This beautifully finished 3-bedroom, 3-bath home features a heated saltwater auto-fill pool, paver patio, fenced yard, and screened outdoor living that extends naturally from the home. The thoughtful split-bedroom floor plan offers excellent privacy for owners and guests, including a spacious second en-suite bedroom. Interior highlights include Miami porcelain tile, cove/crown molding, a custom great room built-in with fireplace and TV feature, and a stylish sitting/bar area designed for relaxed entertaining. Additional features include a whole-house generator, and 2 wine/beverage coolers. Located in Regency at Avenir, a premier 55+ community with access to The Pearl clubhouse and resort-style amenities.
For sale
$1,275,000
9930 Timber Creek Way, Palm Beach Gardens, FL 33412
3beds
2,610sqft
:
Get pre-qualified$8,631/mo
Single Family Residence
Built in 2022
-- sqft lot
$1,217,200 Zestimate®
$489/sqft
$425/mo HOA
What's special
Fenced yardScreened lanaiSpacious second en-suite bedroomHeated saltwater auto-fill poolPaver patioMiami porcelain tile
- 4 days |
- 260 |
- 6 |
Likely to sell faster than
Zillow last checked:
Listing updated:
Listed by:
Mitchell Kay 561-901-2522,
Waterfront Properties & Club C
Source: BeachesMLS,MLS#: B26058784 Originating MLS: BeachesMLS
Originating MLS: BeachesMLSFacts & features
Interior
Bedrooms & bathrooms
- Bedrooms: 3
- Bathrooms: 3
- Full bathrooms: 3
- Main level bathrooms: 3
- Main level bedrooms: 3
Primary bedroom
- Level: Main
- Area: 225
- Dimensions: 15 X 15
Bedroom 2
- Level: Main
- Area: 129.6
- Dimensions: 12 X 10.8
Bedroom 3
- Level: Main
- Area: 201.14
- Dimensions: 17.8 X 11.3
Dining room
- Area: 165
- Dimensions: 15 X 11
Dining room
- Description: Casual
- Area: 167.24
- Dimensions: 14.8 X 11.3
Kitchen
- Level: Main
Living room
- Level: Main
Other
- Description: Office
- Level: Main
- Area: 155.4
- Dimensions: 14 X 11.1
Heating
- Central, Natural Gas
Cooling
- Central Air, Ceiling Fan(s)
Appliances
- Included: Cooktop, Dryer, Dishwasher, Gas Cooktop, Disposal, Gas Water Heater, Ice Maker, Microwave, Oven, Refrigerator, Vented Exhaust Fan, Water Heater, Wine Refrigerator, Washer, Owned Water Heater
- Laundry: Inside
Features
- Breakfast Bar, Built-in Features, Breakfast Area, Closet Cabinetry, Dining Area, Separate/Formal Dining Room, Entrance Foyer, Eat-in Kitchen, High Ceilings, Kitchen Island, Kitchen/Dining Combo, Living/Dining Room, Main Level Primary, Pantry, Bar, Walk-In Closet(s)
- Flooring: Carpet, Ceramic Tile, Tile
- Doors: French Doors
- Has fireplace: Yes
- Fireplace features: Decorative, Electric
Interior area
- Total structure area: 3,386
- Total interior livable area: 2,610 sqft
Video & virtual tour
Property
Parking
- Total spaces: 4
- Parking features: Attached, Driveway, Garage, Garage Door Opener, Guest, Paver Block
- Attached garage spaces: 2
- Has uncovered spaces: Yes
Accessibility
- Accessibility features: None
Features
- Levels: One
- Stories: 1
- Patio & porch: Covered, Patio, Screened
- Exterior features: Lighting, Outdoor Living Area
- Has private pool: Yes
- Pool features: Fenced, Gunite, In Ground, Other, Private, Salt Water, Association, Heated
- Fencing: Back Yard,Split Rail
- Has view: Yes
- View description: Golf Course, Lake, Pool, Preserve, Water
- Has water view: Yes
- Water view: Lake,Water
- Waterfront features: None
Lot
- Features: Interior Lot, Landscaped, Sprinklers Automatic, Sprinklers Manual, Sprinkler System
Details
- Parcel number: 52414210010002840
- Zoning: RES
- Special conditions: Standard,Listed As-Is
Construction
Type & style
- Home type: SingleFamily
- Architectural style: Contemporary
- Property subtype: Single Family Residence
Materials
- Attic/Crawl Hatchway(s) Insulated, Blown-In Insulation, Block, Foam Insulation, Concrete, Stone Veneer, Stucco
- Foundation: Slab
- Roof: Tile
Condition
- Resale
- New construction: No
- Year built: 2022
Utilities & green energy
- Electric: 200+ Amp Service
- Sewer: Public Sewer
- Water: Public
- Utilities for property: Cable Connected, Electricity Connected, Phone Available, Sewer Connected, Water Connected
Green energy
- Energy efficient items: Appliances, Lighting, Thermostat, Water Heater, Windows
Community & HOA
Community
- Features: Home Owners Association, Gated, Property Manager On-Site, Street Lights, Sidewalks
- Security: Security System Owned, Carbon Monoxide Detector(s), Fire Alarm, Security Gate, Gated with Guard, Secured Garage/Parking, Gated Community, Motion Detectors, Smoke Detector(s), Security Lights
- Senior community: Yes
- Subdivision: Regency at Avenir
HOA
- Has HOA: Yes
- Amenities included: Basketball Court, Bocce Court, Billiard Room, Cabana, Clubhouse, Fitness Center, Gated, Management, Maintenance, Playground, Pickleball, Park, Pool, Spa/Hot Tub, Sidewalks, Tennis Court(s), Trail(s)
- Services included: Common Areas, Maintenance Grounds, Recreation Facilities
- HOA fee: $1,272 quarterly
- HOA name: Regency at Avenir Neighborhood Assoc.
- HOA phone: 561-660-5419
- Second HOA fee: $15 annually
- Second HOA name: Avenir Master Property Owners Assoc
Location
- Region: Palm Beach Gardens
Financial & listing details
- Price per square foot: $489/sqft
- Tax assessed value: $838,643
- Annual tax amount: $15,750
- Date on market: 7/31/2026
- Cumulative days on market: 4 days
- Listing terms: Cash,Conventional,FHA,VA Loan
- Electric utility on property: Yes
- Road surface type: Asphalt
Estimated market value
$1,217,200
$1.16M - $1.28M
$6,540/mo
Price history
| Date | Event | Price |
|---|---|---|
| 7/31/2026 | Listed for sale | $1,275,000+16.1%$489/sqft |
Source:  BeachesMLS #B26058784 Report a problem BeachesMLS #B26058784 Report a problem | ||
| 12/8/2022 | Sold | $1,098,003+1.9%$421/sqft |
Source: Public Record Report a problem | ||
| 2/19/2022 | Listing removed | -- |
Source: BeachesMLS #RX-10757501 Report a problem | ||
| 11/12/2021 | Listing removed | $1,077,995$413/sqft |
Source: BeachesMLS #RX-10757501 Report a problem | ||
| 11/8/2021 | Listed for sale | $1,077,995$413/sqft |
Source: BeachesMLS #RX-10757501 Report a problem | ||
Public tax history
| Year | Property taxes | Tax assessment |
|---|---|---|
| 2025 | $15,750 +4.9% | $718,755 +2.9% |
| 2024 | $15,010 +3.3% | $698,499 +3.3% |
| 2023 | $14,525 +201.5% | $675,951 +978.1% |
| 2022 | $4,817 +23% | $62,700 +10% |
| 2021 | $3,915 +5.8% | $57,000 +9.6% |
| 2020 | $3,700 | $52,000 |
Find assessor info on the county website
Monthly payment
Est. payment
Payment breakdown
Explore the cost of this home by adjusting the details. Changes won't be saved.Climate risks
Neighborhood: 33412
Nearby schools
GreatSchools rating
- 9/10Pierce Hammock Elementary SchoolGrades: PK-5Distance: 2.4 mi
- 6/10Osceola Creek Middle SchoolGrades: 6-8Distance: 6.9 mi
- 3/10Palm Beach Gardens High SchoolGrades: 9-12Distance: 7.9 mi
Schools provided by the listing agent
- Elementary: Pierce Hammock
- Middle: Osceola Creek
- High: Palm Beach Gardens
Source: BeachesMLS. This data may not be complete. We recommend contacting the local school district to confirm school assignments for this home.
- $1,202,7003 bd2 ba2.8k sqft9926 Timber Creek Way, Palm Beach Gardens, FL 33412Off Market
- $1,162,0003 bd3 ba2.7k sqft9934 Timber Creek Way, Palm Beach Gardens, FL 33412Off Market
- $1,197,8003 bd3 ba2.7k sqft9938 Timber Creek Way, Palm Beach Gardens, FL 33412Off Market
- $1,011,7003 bd2 ba2.7k sqft9922 Timber Creek Way, Palm Beach Gardens, FL 33412Off Market
- $1,017,8953 bd2 ba2.9k sqft9925 Seagrass Way, Palm Beach Gardens, FL 33412Sold
- $997,7003 bd2 ba2.6k sqft9942 Timber Creek Way, Palm Beach Gardens, FL 33412Off Market
- $1,115,0003 bd3 ba2.9k sqft9935 Timber Creek Way, Palm Beach Gardens, FL 33412Off Market
- $1,144,9004 bd3 ba2.6k sqft9916 Timber Creek Way, Palm Beach Gardens, FL 33412Off Market
A local agent can set up tours, give advice and negotiate with sellers.
Similar homes
- $1,425,0004 bd4 ba3.2k sqft12269 Waterstone Circle, Palm Beach Gardens, FL 33412For Sale
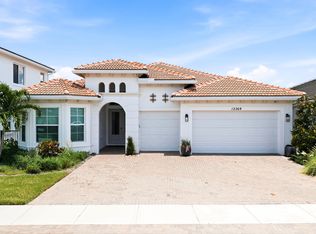
 MLS ID #B26056314, Kevin M Spina, The Keyes Company (PBG). BeachesMLS
 - $1,350,0003 bd3 ba2.4k sqft10109 Driftwood Way, Palm Beach Gardens, FL 33412For Sale
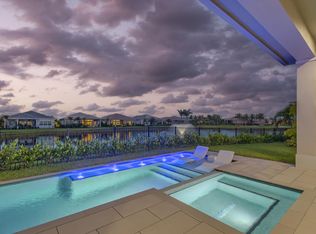 MLS ID #B26051761, Mitchell Kay, Waterfront Properties & Club C. BeachesMLS
 - $1,325,0003 bd3 ba2.8k sqft12176 Waterstone Circle, Palm Beach Gardens, FL 33412For Sale
 MLS ID #R11165196, Gregory McGorry, Water Pointe Realty Group. BeachesMLS
 - $1,050,0003 bd3 ba2.3k sqft9921 Regency Way, Palm Beach Gardens, FL 33412For Sale
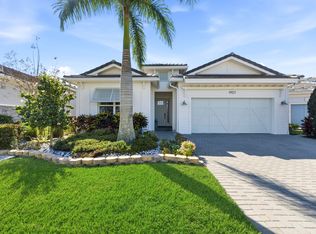 MLS ID #R11165644, Christine C Sheehan, The Corcoran Group. BeachesMLS
 - $1,535,0004 bd4 ba3.1k sqft12172 Waterstone Circle, Palm Beach Gardens, FL 33412For SaleMLS ID #B26029739, Harry Daniel Stoker, Sutter & Nugent LLC. BeachesMLS
- $1,249,0004 bd4 ba2.4k sqft13128 Feathering Way, Palm Beach Gardens, FL 33412For SaleMLS ID #B26036996, Ravi P Mohanka, Sainaam Realty & Investment. BeachesMLS
- $1,350,0003 bd5 ba2.7k sqft13640 Dumont Road, Palm Beach Gardens, FL 33418For SaleMLS ID #B26057336, Margot Miller Matot, Serhant. BeachesMLS
- $985,0003 bd3 ba2.4k sqft10033 Regency Way, Palm Beach Gardens, FL 33412For SaleMLS ID #R11134742, Linda Bright, Illustrated Properties LLC (Co. BeachesMLS
- $1,565,0004 bd4 ba3.2k sqft12203 Waterstone Circle, Palm Beach Gardens, FL 33412For SaleMLS ID #B26048730, David R Cline, Charles Rutenberg Realty FTL. BeachesMLS
- $1,174,9003 bd4 ba2.5k sqft10722 Stellar Circle, Palm Beach Gardens, FL 33412For SaleMLS ID #R11167055, Eric Daniel Telchin, The Telchin Group LLC. BeachesMLS
- $1,124,9903 bd3 ba2.3k sqft9508 St. Germain, Palm Beach Gardens, FL 33412New ConstructionMLS ID #B26032205, Alexa N McDonald, The Agency Florida LLC. BeachesMLS
- $1,609,3003 bd4 ba3.3k sqft7754 Maywood Crest Drive, West Palm Beach, FL 33412For SaleMLS ID #B26045446, Eric C Pruitt, RE/MAX Select Group. BeachesMLS
- $985,0003 bd3 ba2.2k sqft10803 Stellar Circle, Palm Beach Gardens, FL 33412For SaleMLS ID #R11168879, Megan N Romine, Douglas Elliman. BeachesMLS
- $1,300,0003 bd4 ba2.4k sqft13138 Touchstone Place, Palm Beach Gardens, FL 33418For SaleMLS ID #B26048525, Doug Campion, RE/MAX Select Group. BeachesMLS
- $975,0003 bd3 ba1.8k sqft267 Eagleton Estates Boulevard, Palm Beach Gardens, FL 33418For SaleMLS ID #B26058947, Rori Huberman, The Keyes Company. BeachesMLS
- $1,100,0003 bd3 ba2.9k sqft10350 Terra Lago Drive, West Palm Beach, FL 33412For SaleMLS ID #R11059251, Eric Daniel Telchin, The Telchin Group LLC. BeachesMLS
- $899,0002 bd3 ba2.3k sqft10005 Driftwood Way, Palm Beach Gardens, FL 33412New ConstructionBeachesMLS
- $1,049,9903 bd3 ba2.1k sqft7994 Via Villagio, West Palm Beach, FL 33412For SaleMLS ID #R11142917, Eric Daniel Telchin, The Telchin Group LLC. BeachesMLS
- $1,399,0004 bd4 ba2.6k sqft219 ANDALUSIA Drive, Palm Beach Gardens, FL 33418For SaleMLS ID #B26053781, Victoria Wolf Rosenfield, Leibowitz Realty Group, LLC./PBG. BeachesMLS
- $849,0003 bd4 ba2.9k sqft8405 Legend Club Drive, West Palm Beach, FL 33412For SaleMLS ID #R11093609, Eric Daniel Telchin, The Telchin Group LLC. BeachesMLS
