Stunning Calypso model with 3 beds + den, 3.5 bath and a rare 3-car garage! Soaring volume ceilings create an airy, open feel throughout. The spacious master suite features luxurious walk-in closets and a spa-like bath with a floating tub. Enjoy a beautifully designed layout perfect for living and entertaining. Step outside to a gorgeous backyard with serene lake and fountain views. A rare rental opportunity in prime Apex location! Located within the highly sought-after Apex at Avenir community in Palm Beach Gardens, residents enjoy access to world-class amenities, modern clubhouse facilities, fitness center, resort-style pool, tennis and pickleball courts, walking trails, and a prime location close to championship golf, fine dining, shopping, beaches, and top-rated schools.
For sale
Price cut: $36K (7/28)
$1,249,000
13128 Feathering Way, Palm Beach Gardens, FL 33412
4beds
2,464sqft
Single Family Residence
Built in 2025
7,092 Square Feet Lot
$1,213,900 Zestimate®
$507/sqft
$375/mo HOA
What's special
Spacious master suiteLuxurious walk-in closets
- 98 days
- 352
- 18
Zillow last checked:
Listing updated:
Listed by:
Ravi P Mohanka 561-714-1196,
Sainaam Realty & Investment
Source: BeachesMLS,MLS#: B26036996 Originating MLS: BeachesMLS
Originating MLS: BeachesMLSFacts & features
Interior
Bedrooms & bathrooms
- Bedrooms: 4
- Bathrooms: 4
- Full bathrooms: 3
- 1/2 bathrooms: 1
- Main level bathrooms: 3
- Main level bedrooms: 4
Heating
- Central
Cooling
- Central Air, Gas
Appliances
- Included: Cooktop, Dryer, Dishwasher, Freezer, Gas Cooktop, Disposal, Gas Range, Gas Water Heater, Ice Maker, Microwave, Oven, Range, Refrigerator, Vented Exhaust Fan, Water Heater, Washer
- Laundry: Laundry Closet, In Unit
Features
- Bathtub, Entrance Foyer, Eat-in Kitchen, Family/Dining Room, High Ceilings, Main Level Primary, Soaking Tub, Separate Shower, Walk-In Closet(s)
- Flooring: Carpet, Tile
- Doors: French Doors
- Windows: Blinds
Interior area
- Total structure area: 2,884
- Total interior livable area: 2,464 sqft
Video & virtual tour
Property
Parking
- Total spaces: 5
- Parking features: Attached, Garage, Garage Door Opener
- Attached garage spaces: 3
Accessibility
- Accessibility features: None
Features
- Levels: One
- Stories: 1
- Entry location: First Floor Entry
- Exterior features: Other
- Pool features: Association, Heated
- Has view: Yes
- View description: Lake
- Has water view: Yes
- Water view: Lake
- Waterfront features: Lake Front
Lot
- Size: 7,092 Square Feet
- Features: < 1/4 Acre
Details
- Parcel number: 52414209020004230
- Zoning: PDA
- Special conditions: Standard
Construction
Type & style
- Home type: SingleFamily
- Property subtype: Single Family Residence
Materials
- Block
- Roof: Tile
Condition
- Resale
- New construction: No
- Year built: 2025
Details
- Builder model: CALYPSO
- Builder name: GL Homes
Utilities & green energy
- Sewer: Public Sewer
- Water: Public
- Utilities for property: Electricity Connected, Natural Gas Available, Sewer Available, Water Available
Community & HOA
Community
- Features: Home Owners Association, Gated, Property Manager On-Site, Street Lights
- Security: Gated Community, Security Guard
- Subdivision: Avenier / Apex
HOA
- Has HOA: Yes
- Amenities included: Basketball Court, Business Center, Cabana, Clubhouse, Community Kitchen, Fitness Center, Indoor Pool, Management, Maintenance, Picnic Area, Playground, Pickleball, Park, Pool, Restaurant, Spa/Hot Tub, Security, Sidewalks, Tennis Court(s), Trail(s), Workshop Area
- Services included: Common Areas
- HOA fee: $375 monthly
- HOA phone: 561-625-0030
Location
- Region: Palm Beach Gardens
Financial & listing details
- Price per square foot: $507/sqft
- Tax assessed value: $209,000
- Annual tax amount: $6,076
- Date on market: 6/4/2026
- Cumulative days on market: 98 days
- Listing terms: Cash,Conventional,FHA,VA Loan
- Electric utility on property: Yes
Estimated market value
$1,213,900
$1.15M - $1.27M
$6,105/mo
Price history
| Date | Event | Price |
|---|---|---|
| 8/20/2026 | Listing removed | $6,250$3/sqft |
Source: BeachesMLS #B26036982 Report a problem | ||
| 7/28/2026 | Price change | $1,249,000-2.8%$507/sqft |
Source:  BeachesMLS #B26036996 Report a problem BeachesMLS #B26036996 Report a problem | ||
| 7/25/2026 | Listed for rent | $6,250$3/sqft |
Source: BeachesMLS #B26036982 Report a problem | ||
| 7/25/2026 | Listing removed | $6,250$3/sqft |
Source:  MIAMI #B26036982 Report a problem MIAMI #B26036982 Report a problem | ||
| 7/13/2026 | Listed for rent | $6,250$3/sqft |
Source: MIAMI Report a problem | ||
| 7/13/2026 | Listing removed | $6,250+25%$3/sqft |
Source: BeachesMLS Report a problem | ||
| 6/4/2026 | Listed for sale | $1,285,000+24.8%$522/sqft |
Source: BeachesMLS #B26036996 Report a problem | ||
| 8/1/2025 | Listing removed | $5,000$2/sqft |
Source: MIAMI #A11780097 Report a problem | ||
| 7/11/2025 | Price change | $5,000-9.1%$2/sqft |
Source: MIAMI #A11780097 Report a problem | ||
| 7/3/2025 | Price change | $5,500-1.8%$2/sqft |
Source: MIAMI #A11780097 Report a problem | ||
| 6/11/2025 | Price change | $5,600-2.6%$2/sqft |
Source: MIAMI #A11780097 Report a problem | ||
| 5/13/2025 | Price change | $5,750-3.4%$2/sqft |
Source: MIAMI #A11780097 Report a problem | ||
| 4/22/2025 | Price change | $5,950-4.8%$2/sqft |
Source: MIAMI #A11780097 Report a problem | ||
| 4/9/2025 | Listed for rent | $6,250$3/sqft |
Source: MIAMI #A11780097 Report a problem | ||
| 4/7/2025 | Sold | $1,029,910$418/sqft |
Source: Public Record Report a problem | ||
Public tax history
| Year | Property taxes | Tax assessment |
|---|---|---|
| 2025 | $6,076 +30.6% | $103,400 +10% |
| 2024 | $4,654 +7.5% | $94,000 +6.8% |
| 2023 | $4,328 | $88,000 |
Find assessor info on the county website
Monthly payment
Est. payment
Payment breakdown
Explore the cost of this home by adjusting the details. Changes won't be saved.Climate risks
Neighborhood: 33412
Nearby schools
Schools provided by the listing agent
- Elementary: Pierce Hammock
- Middle: Osceola Creek
- High: Palm Beach Gardens
Source: BeachesMLS. This data may not be complete. We recommend contacting the local school district to confirm school assignments for this home.
- $1,133,3453 bd3 ba2.4k sqft13124 Feathering Way, Palm Beach Gardens, FL 33412Sold
- $1,014,2003 bd3 ba2.4k sqft10042 Bird Watch Way, Palm Beach Gardens, FL 33412Sold
- $1,065,3454 bd5 ba3.7k sqft10038 Bird Watch Way, Palm Beach Gardens, FL 33412Sold
- $1,042,1224 bd4 ba3.4k sqft13120 Feathering Way, Palm Beach Gardens, FL 33412Sold
Similar homes
- $1,295,0004 bd3 ba2.6k sqft10795 Stellar Circle, Palm Beach Gardens, FL 33412For Sale
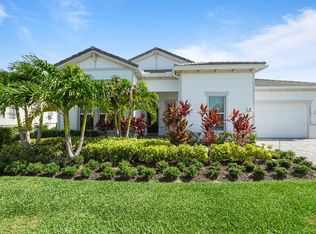
 MLS ID #B26049805, B. Jonathan Duerr, The Corcoran Group. BeachesMLS
 - $900,0003 bd3 ba2.4k sqft9901 Regency Way, Palm Beach Gardens, FL 33412For Sale
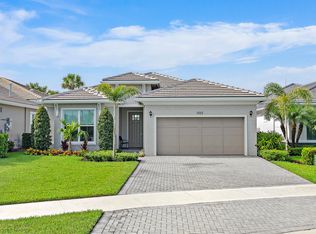 MLS ID #B26074485, Mitchell Kay, Waterfront Properties & Club C. BeachesMLS
 - $1,150,0003 bd3 ba2.9k sqft9935 Timber Creek Way, Palm Beach Gardens, FL 33412For Sale
 MLS ID #B26066322, Mitchell Kay, Waterfront Properties & Club C. BeachesMLS
 - $1,175,0003 bd3 ba2.2k sqft9952 REGENCY Way, Palm Beach Gardens, FL 33412For Sale
 MLS ID #B26063742, Amber Allen, Compass Florida LLC. BeachesMLS
 - $1,275,0003 bd3 ba2.6k sqft9930 Timber Creek Way, Palm Beach Gardens, FL 33412For SaleMLS ID #B26058784, Mitchell Kay, Waterfront Properties & Club C. BeachesMLS
- $1,095,0003 bd3 ba2.3k sqft10799 STELLAR Circle, Palm Beach Gardens, FL 33412For SaleMLS ID #B26059942, B. Jonathan Duerr, The Corcoran Group. BeachesMLS
- $1,099,9903 bd3 ba2.3k sqft9508 St. Germain, Palm Beach Gardens, FL 33412New ConstructionMLS ID #B26032205, Alexa N McDonald, The Agency Florida LLC. BeachesMLS
- $999,9953 bd3 ba2.3k sqft9921 Regency Way, Palm Beach Gardens, FL 33412For SaleMLS ID #R11165644, Christine C Sheehan, The Corcoran Group. BeachesMLS
- $1,535,0004 bd4 ba3.1k sqft12172 Waterstone Circle, Palm Beach Gardens, FL 33412For SaleMLS ID #B26064157, Krystle Lorson, Sutter & Nugent LLC. BeachesMLS
- $950,0003 bd3 ba2.4k sqft(Undisclosed Address), Palm Beach Gardens, FL 33412For SaleMLS ID #B26053707, H JoAnne Kelly, Berkshire Hathaway Florida Rea. BeachesMLS
- $1,730,0004 bd5 ba3.2k sqft12873 Wingspan Court, Palm Beach Gardens, FL 33412For SaleMLS ID #B26022514, Lynn S Byrd, Illustrated Properties (Abacoa). BeachesMLS
- $975,0003 bd3 ba2.4k sqft10033 Regency Way, Palm Beach Gardens, FL 33412For SaleMLS ID #R11134742, Linda Bright, Illustrated Properties LLC (Co. BeachesMLS
- $1,565,0004 bd4 ba3.2k sqft12203 Waterstone Circle, Palm Beach Gardens, FL 33412For SaleMLS ID #B26048730, David R Cline, Charles Rutenberg Realty FTL. BeachesMLS
- $1,324,0004 bd4 ba2.6k sqft219 ANDALUSIA Drive, Palm Beach Gardens, FL 33418For SaleMLS ID #B26053781, Victoria Wolf Rosenfield, Leibowitz Realty Group, LLC./PBG. BeachesMLS
- $849,0002 bd3 ba2.3k sqft10005 Driftwood Way, Palm Beach Gardens, FL 33412New ConstructionBeachesMLS
- $1,249,0004 bd4 ba3k sqft15264 Wildwood Circle, Westlake, FL 33470For SaleMLS ID #B26038913, Kristian True, Oceanfront Real Estate & Dev I. BeachesMLS
- $1,224,9004 bd5 ba3.4k sqft15187 Wildwood Circle, Westlake, FL 33470For SaleMLS ID #B26069433, Joy Kairalla, Cervera Real Estate Inc. BeachesMLS
- $1,150,0004 bd4 ba2.6k sqft17436 71st Lane N, The Acreage, FL 33470New ConstructionMLS ID #B26058006, Indira Sawh, Reaction Realty Group, Inc.. BeachesMLS
- $769,9003 bd2 ba1.9k sqft10550 Northbrook Circle, Palm Beach Gardens, FL 33412For SaleMLS ID #B26015954, Cherie Martinez, Saint Enterprises RE Invst Crp. BeachesMLS
- $850,0003 bd2 ba2k sqft12325 Frontline Lane, Palm Beach Gardens, FL 33412New ConstructionMLS ID #B26019969, Lynn Feuerman, The Corcoran Group. BeachesMLS
