Experience luxury living! This NEW CONSTRUCTION, never occupied 3 bedroom, 3 bathroom residence exudes sophistication. Oversized gourmet kitchen with GE Cafe appliances, gas cooktop, 3'' Cambria Quartz Countertop, stainless hood vent, walk-in pantry and more. The owner's suite is fully upgraded with coffered ceiling, luxurious shower with floor to ceiling tile, oversized bathtub, with massive walk-in closet. This home additionally features a home office/gym, luxury flooring throughout, an abundance of natural light and oversized windows and doors! Covered lanai features gas and plumbing for future summer kitchen making it the perfect place to enjoy outdoor living with space for your dream pool and spa!!!
New construction
Price cut: $25K (6/19)
$1,124,990
9508 St. Germain, Palm Beach Gardens, FL 33412
3beds
2,378sqft
Single Family Residence
Built in 2025
8,276 Square Feet Lot
$1,103,600 Zestimate®
$473/sqft
$410/mo HOA
What's special
Covered lanaiOversized windows and doorsAbundance of natural lightOversized gourmet kitchenStainless hood ventGe cafe appliancesOversized bathtub
- 83 days |
- 81 |
- 1 |
Zillow last checked:
Listing updated:
Listed by:
Alexa N McDonald 772-708-2773,
The Agency Florida LLC,
Tonya L McDonald 772-634-3828,
The Agency Florida LLC
Source: BeachesMLS,MLS#: B26032205 Originating MLS: BeachesMLS
Originating MLS: BeachesMLSFacts & features
Interior
Bedrooms & bathrooms
- Bedrooms: 3
- Bathrooms: 3
- Full bathrooms: 3
- Main level bathrooms: 1
- Main level bedrooms: 1
Primary bedroom
- Description: First
- Level: First
- Area: 230.16
- Dimensions: 16.8 X 13.7
Kitchen
- Description: First
- Level: First
- Area: 230.46
- Dimensions: 12.2 X 18.89
Living room
- Description: First
- Level: First
- Area: 370.24
- Dimensions: 19.6 X 18.89
Heating
- Central, Electric
Cooling
- Central Air, Electric
Appliances
- Included: Dryer, Washer
- Laundry: Washer Hookup, Inside, Laundry Room, Laundry Tub, Sink
Features
- Dual Sinks, Separate Shower, Tub Shower, Walk-In Closet(s)
- Flooring: Tile, Wood
- Has fireplace: No
Interior area
- Total structure area: 3,044
- Total interior livable area: 2,378 sqft
Video & virtual tour
Property
Parking
- Total spaces: 4
- Parking features: Attached, Driveway, Garage
- Attached garage spaces: 2
- Has uncovered spaces: Yes
Accessibility
- Accessibility features: None
Features
- Levels: One
- Stories: 1
- Patio & porch: Covered, Patio
- Exterior features: Outdoor Living Area
- Pool features: Association, Heated
- Fencing: Back Yard,Fenced
Lot
- Size: 8,276 Square Feet
- Features: < 1/4 Acre
Details
- Parcel number: 52414209030000500
- Zoning: PDA (city)
- Special conditions: Standard
Construction
Type & style
- Home type: SingleFamily
- Property subtype: Single Family Residence
Materials
- Block, Stucco
- Roof: Tile
Condition
- New Construction
- New construction: Yes
- Year built: 2025
Utilities & green energy
- Sewer: Public Sewer
- Water: Public
- Utilities for property: Cable Connected, Electricity Available, Water Connected
Community & HOA
Community
- Features: Home Owners Association, Gated
- Security: Gated Community
- Subdivision: AVENIR POD 20
HOA
- Has HOA: Yes
- Amenities included: Pool
- Services included: Common Areas, Maintenance Grounds, Reserve Fund
- HOA fee: $409 monthly
- Second HOA fee: $15 annually
- Second HOA name: Avenir POA
Location
- Region: Beach Gardens
Financial & listing details
- Price per square foot: $473/sqft
- Tax assessed value: $104,500
- Annual tax amount: $5,905
- Date on market: 5/26/2026
- Cumulative days on market: 244 days
- Listing terms: Cash,Conventional
- Electric utility on property: Yes
Estimated market value
$1,103,600
$1.05M - $1.16M
$5,441/mo
Price history
| Date | Event | Price |
|---|---|---|
| 6/19/2026 | Price change | $1,124,990-2.2%$473/sqft |
Source:  BeachesMLS #B26032205 Report a problem BeachesMLS #B26032205 Report a problem | ||
| 5/26/2026 | Listed for sale | $1,149,990$484/sqft |
Source: BeachesMLS #B26032205 Report a problem | ||
Public tax history
Tax history is unavailable.
Monthly payment
Est. payment
Payment breakdown
Explore the cost of this home by adjusting the details. Changes won't be saved.Climate risks
Neighborhood: 33412
Nearby schools
GreatSchools rating
- 9/10Pierce Hammock Elementary SchoolGrades: PK-5Distance: 1.2 mi
- 6/10Osceola Creek Middle SchoolGrades: 6-8Distance: 5.7 mi
- 3/10Palm Beach Gardens High SchoolGrades: 9-12Distance: 9.4 mi
Schools provided by the listing agent
- Elementary: Pierce Hammock
- Middle: Osceola Creek
- High: Palm Beach Gardens
Source: BeachesMLS. This data may not be complete. We recommend contacting the local school district to confirm school assignments for this home.
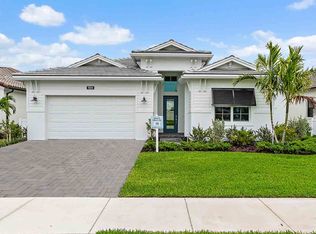
- $1,124,9903 bd3 ba2.3k sqft9508 Saint Germain Dr, Palm Beach Gardens, FL 33412New Construction
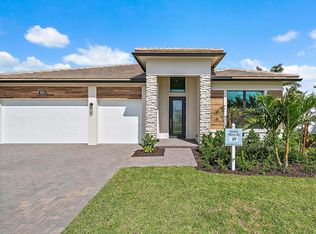
- $1,100,0003 bd3 ba2.5k sqft9504 Saint Germain Dr, Palm Beach Gardens, FL 33412Sold
- $1,107,665-- bd-- ba-- sqft9516 Saint Germain Dr, Palm Beach Gardens, FL 33412Sold
- $1,200,0003 bd3 ba2.7k sqft9509 Saint Germain Dr, Palm Beach Gardens, FL 33412Sold
- $1,199,9903 bd4 ba2.7k sqft9509 Saint Germain Palm, West Palm Beach, FL 33412Sold
- $1,199,9903 bd4 ba2.5k sqft9513 Saint Germain Dr, Palm Beach Gardens, FL 33412New Construction
- $209,000-- bd-- ba-- sqft13604 Le Christine Dr, Palm Beach Gardens, FL 33412Off Market
- $1,199,9904 bd4 ba2.9k sqft13605 Le Christine Dr, Palm Beach Gardens, FL 33412Sold
A local agent can set up tours, give advice and negotiate with sellers.
Similar homes
- $1,199,9903 bd4 ba2.5k sqft9513 St Germain Drive, Palm Beach Gardens, FL 33412New Construction

 BeachesMLS
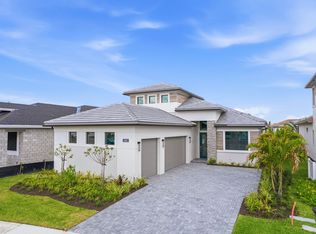
 - $1,204,9904 bd4 ba2.5k sqft13921 Vivant Drive, Palm Beach Gardens, FL 33412New Construction
 BeachesMLS
 - $1,175,0003 bd3 ba2.2k sqft9952 REGENCY Way, Palm Beach Gardens, FL 33412For Sale
 MLS ID #B26063742, Amber Allen, Compass Florida LLC. BeachesMLS
 - $1,095,0003 bd3 ba2.3k sqft10799 STELLAR Circle, Palm Beach Gardens, FL 33412For Sale
 MLS ID #B26059942, B. Jonathan Duerr, The Corcoran Group. BeachesMLS
 - $1,124,9903 bd3 ba2.3k sqft9508 Saint Germain Dr, Palm Beach Gardens, FL 33412New ConstructionKolter Homes
- $1,229,9904 bd4 ba2.4k sqft13928 Vivant Drive, Palm Beach Gardens, FL 33412New ConstructionBeachesMLS
- $1,050,0003 bd3 ba2.3k sqft9921 Regency Way, Palm Beach Gardens, FL 33412For SaleMLS ID #R11165644, Christine C Sheehan, The Corcoran Group. BeachesMLS
- $1,109,9993 bd3 ba2.3k sqft10145 Timber Creek Way, Palm Beach Gardens, FL 33412For SaleMLS ID #B26042642, Seth Fraenkel, LoKation. BeachesMLS
- from $973,9004 bd3 ba2.5k sqftRedondo Plan, Solana Bay at Avenir, Palm Beach Gardens, FL 33412New ConstructionAkel Homes
- $1,249,0004 bd4 ba2.4k sqft13128 Feathering Way, Palm Beach Gardens, FL 33412For SaleMLS ID #B26036996, Ravi P Mohanka, Sainaam Realty & Investment. BeachesMLS
- $950,0003 bd3 ba2.4k sqft(Undisclosed Address), Palm Beach Gardens, FL 33412For SaleMLS ID #B26053707, H JoAnne Kelly, Berkshire Hathaway Florida Rea. BeachesMLS
- $1,275,0003 bd3 ba2.6k sqft9930 Timber Creek Way, Palm Beach Gardens, FL 33412For SaleMLS ID #B26058784, Mitchell Kay, Waterfront Properties & Club C. BeachesMLS
- $980,0003 bd3 ba2.4k sqft10033 Regency Way, Palm Beach Gardens, FL 33412For SaleMLS ID #R11134742, Linda Bright, Illustrated Properties LLC (Co. BeachesMLS
- $1,295,0004 bd3 ba2.6k sqft10795 Stellar Circle, Palm Beach Gardens, FL 33412For SaleMLS ID #B26049805, B. Jonathan Duerr, The Corcoran Group. BeachesMLS
- $1,325,0003 bd3 ba2.8k sqft12176 Waterstone Circle, Palm Beach Gardens, FL 33412For SaleMLS ID #R11165196, Gregory McGorry, Water Pointe Realty Group. BeachesMLS
- $1,535,0004 bd4 ba3.1k sqft12172 Waterstone Circle, Palm Beach Gardens, FL 33412For SaleMLS ID #B26064157, Krystle Lorson, Sutter & Nugent LLC. BeachesMLS
- $1,100,0003 bd3 ba2.3k sqft1009 Diamond Head Way, Palm Beach Gardens, FL 33418For SaleMLS ID #B26028171, Nicholas Chris Meligonis, Paradise Real Estate Intl. BeachesMLS
- from $939,9002 bd2 ba1.9k sqftDorado Plan, Apex at Avenir, West Palm Beach, FL 33412New ConstructionGL Homes
- $775,0003 bd3 ba2k sqft12525 Triumph Lane, Palm Beach Gardens, FL 33412For SaleMLS ID #B26045556, Linda Bright, Illustrated Properties LLC (Co. BeachesMLS
- $899,0002 bd3 ba2.3k sqft10005 Driftwood Way, Palm Beach Gardens, FL 33412New ConstructionBeachesMLS
