Turnkey home is located In Diamond Head one of the most sought-after neighborhoods in PGA. This home offers new impact windows throughout as well as plantation shutters, newly renovated master bath, new luxury vinyl flooring, new washer and dryer. Large Walkin closet in Primary Bedroom. It has an open floor plan for an easy flow and plenty of natural light. PGA National has five golf courses, hosting a PGA tour tournament. Resort with fine dining. Membership NOT mandatory to live in community. Located close to stores, 50 + restaurants on PGA BLVD, Gardens mall, highway, beach, West Palm Beach, Palm Beach. Airport 15 miles away. HOA takes care of landscaping. There is a community pool. Must join PGA National Club to play golf and or use the Sport and Racquet Club. There is an overall property owners' association for all of PGA National that is mandatory $942 yearly. Cash offer proof of funds with offer. Offer with a loan, must have pre-qualification letter with offer. All room sizes are approximate. Buyer to verify information.
For sale
$1,100,000
1009 Diamond Head Way, Palm Beach Gardens, FL 33418
3beds
2,323sqft
:
Get pre-qualified$7,702/mo
Single Family Residence
Built in 1996
7,151 Square Feet Lot
$1,034,800 Zestimate®
$474/sqft
$622/mo HOA
What's special
Newly renovated master bathCommunity poolNew washer and dryerPlenty of natural lightNew impact windows throughoutNew luxury vinyl flooringPlantation shutters
- 84 days |
- 292 |
- 10 |
Zillow last checked:
Listing updated:
Listed by:
Nicholas Chris Meligonis 561-254-8020,
Paradise Real Estate Intl
Source: BeachesMLS,MLS#: B26028171 Originating MLS: BeachesMLS
Originating MLS: BeachesMLSFacts & features
Interior
Bedrooms & bathrooms
- Bedrooms: 3
- Bathrooms: 3
- Full bathrooms: 3
- Main level bathrooms: 3
- Main level bedrooms: 3
Primary bedroom
- Level: Main
- Area: 264
- Dimensions: 22 X 12
Bedroom 2
- Level: Main
- Area: 143
- Dimensions: 13 X 11
Bedroom 3
- Level: Main
- Area: 121
- Dimensions: 11 X 11
Dining room
- Level: Main
- Area: 110
- Dimensions: 11 X 10
Kitchen
- Level: Main
- Area: 143
- Dimensions: 13 X 11
Living room
- Level: Main
- Area: 221
- Dimensions: 17 X 13
Heating
- Central
Cooling
- Central Air
Appliances
- Included: Dryer, Dishwasher, Disposal, Gas Range, Gas Water Heater, Ice Maker, Microwave, Range, Refrigerator, Water Heater, Washer
- Laundry: Washer Hookup, Gas Dryer Hookup, Main Level, Laundry Room, Laundry Tub, In Unit, Sink
Features
- Built-in Features, Bedroom on Main Level, Dual Sinks, Entrance Foyer, Eat-in Kitchen, High Ceilings, Kitchen Island, Living/Dining Room, Main Level Primary, Sitting Area in Primary, Split Bedrooms, Separate Shower, Walk-In Closet(s)
- Flooring: Vinyl
- Windows: Blinds, Plantation Shutters
- Has fireplace: No
Interior area
- Total structure area: 2,839
- Total interior livable area: 2,323 sqft
Video & virtual tour
Property
Parking
- Total spaces: 4
- Parking features: Attached, Driveway, Garage, Garage Door Opener, Paver Block
- Attached garage spaces: 2
- Uncovered spaces: 2
Accessibility
- Accessibility features: None
Features
- Levels: One
- Stories: 1
- Entry location: Left side
- Patio & porch: Covered, Patio, Screened
- Exterior features: Outdoor Living Area
- Pool features: Association
- Has view: Yes
- View description: Garden, Lake, Water
- Has water view: Yes
- Water view: Lake,Water
- Waterfront features: None
Lot
- Size: 7,151 Square Feet
- Features: Landscaped, Sprinklers Automatic, < 1/4 Acre, Zero Lot Line
Details
- Parcel number: 52424210150000090
- Zoning: PCD (city)
- Special conditions: Standard,Listed As-Is
Construction
Type & style
- Home type: SingleFamily
- Architectural style: Ranch
- Property subtype: Single Family Residence
Materials
- Block, Stucco
- Roof: Concrete,Tile
Condition
- Resale
- New construction: No
- Year built: 1996
Utilities & green energy
- Sewer: Public Sewer
- Water: Public
- Utilities for property: Cable Available, Natural Gas Available, Sewer Available, Water Available
Community & HOA
Community
- Features: Home Owners Association, Gated, Street Lights
- Security: Security Gate, Gated with Guard, Gated Community, Smoke Detector(s)
- Subdivision: DIAMOND HEAD
HOA
- Has HOA: Yes
- Amenities included: Pool, Sidewalks
- Services included: Common Areas, Maintenance Grounds
- HOA fee: $543 monthly
- Second HOA fee: $942 annually
- Second HOA name: PGA POA
Location
- Region: Palm Beach Gardens
Financial & listing details
- Price per square foot: $474/sqft
- Tax assessed value: $826,413
- Annual tax amount: $14,872
- Date on market: 5/13/2026
- Cumulative days on market: 84 days
- Listing terms: Cash,Conventional
- Road surface type: Asphalt
Estimated market value
$1,034,800
$983,000 - $1.09M
$5,847/mo
Price history
| Date | Event | Price |
|---|---|---|
| 5/13/2026 | Listed for sale | $1,100,000+14%$474/sqft |
Source:  BeachesMLS #B26028171 Report a problem BeachesMLS #B26028171 Report a problem | ||
| 3/22/2024 | Sold | $965,000-1%$415/sqft |
Source: BeachesMLS #R10946502 Report a problem | ||
| 1/30/2024 | Pending sale | $975,000$420/sqft |
Source: BeachesMLS #RX-10946502 Report a problem | ||
| 1/2/2024 | Listed for sale | $975,000+73.3%$420/sqft |
Source: BeachesMLS #RX-10946502 Report a problem | ||
| 11/12/2018 | Sold | $562,500-2.9%$242/sqft |
Source: BeachesMLS #R10465893 Report a problem | ||
| 9/23/2018 | Listed for sale | $579,500+44.9%$249/sqft |
Source: Donohue Real Estate, LLC #RX-10465893 Report a problem | ||
| 8/9/2018 | Sold | $400,000-9.1%$172/sqft |
Source: BeachesMLS #R10390037 Report a problem | ||
| 7/9/2018 | Price change | $439,900-2.2%$189/sqft |
Source: Illustrated Properties #RX-10390037 Report a problem | ||
| 6/26/2018 | Price change | $449,900-3.2%$194/sqft |
Source: Illustrated Properties #RX-10390037 Report a problem | ||
| 5/29/2018 | Price change | $465,000-2.3%$200/sqft |
Source: Illustrated Properties #RX-10390037 Report a problem | ||
| 3/21/2018 | Price change | $475,900-2.7%$205/sqft |
Source: Illustrated Properties #RX-10390037 Report a problem | ||
| 3/17/2018 | Price change | $489,000-1.4%$211/sqft |
Source: Illustrated Properties #RX-10390037 Report a problem | ||
| 3/5/2018 | Price change | $496,000-0.4%$214/sqft |
Source: Illustrated Properties #RX-10390037 Report a problem | ||
| 12/17/2017 | Listed for sale | $498,000+98.6%$214/sqft |
Source: Illustrated Properties #RX-10390037 Report a problem | ||
| 9/3/1996 | Sold | $250,800$108/sqft |
Source: Public Record Report a problem | ||
Public tax history
| Year | Property taxes | Tax assessment |
|---|---|---|
| 2025 | $14,872 +101.7% | $826,413 +100.7% |
| 2024 | $7,372 +3% | $411,695 +3% |
| 2023 | $7,156 +0.9% | $399,704 +3% |
| 2022 | $7,091 +0.2% | $388,062 +3% |
| 2021 | $7,075 +1.6% | $376,759 +1.4% |
| 2020 | $6,967 +1.3% | $371,557 +3.7% |
| 2019 | $6,880 | $358,316 +16.1% |
| 2018 | $6,880 +19.6% | $308,683 +2.1% |
| 2017 | $5,752 +0.5% | $302,334 +2.1% |
| 2016 | $5,723 +0.6% | $296,116 +0.7% |
| 2015 | $5,692 -2.8% | $294,058 +0.8% |
| 2014 | $5,858 +1% | $291,724 +1.5% |
| 2013 | $5,800 +0.5% | $287,413 +1.7% |
| 2012 | $5,770 -0.3% | $282,609 +3% |
| 2011 | $5,790 +0.6% | $274,378 +1.5% |
| 2010 | $5,755 +7.8% | $270,323 +2.7% |
| 2009 | $5,337 +7.8% | $263,216 +0.1% |
| 2008 | $4,950 -1.8% | $262,953 +3% |
| 2007 | $5,041 -5% | $255,294 +2.5% |
| 2006 | $5,304 | $249,067 +3% |
| 2005 | -- | $241,813 +3% |
| 2004 | $2,713 +310.1% | $234,770 +1.9% |
| 2003 | $662 -87.2% | $230,393 +2.4% |
| 2002 | $5,160 +1.3% | $224,993 +1.6% |
| 2001 | $5,094 +8.1% | $221,450 +3% |
| 2000 | $4,713 +18.4% | $215,000 |
| 1999 | $3,980 | $215,000 |
Find assessor info on the county website
Monthly payment
Est. payment
Payment breakdown
Explore the cost of this home by adjusting the details. Changes won't be saved.Climate risks
Neighborhood: PGA National
Nearby schools
GreatSchools rating
- 10/10Timber Trace Elementary SchoolGrades: PK-5Distance: 2.1 mi
- 8/10Watson B. Duncan Middle SchoolGrades: 6-8Distance: 2.2 mi
- 3/10Palm Beach Gardens High SchoolGrades: 9-12Distance: 2.4 mi
Schools provided by the listing agent
- Elementary: Timber Trace
- Middle: Watson B. Duncan
- High: Palm Beach Gardens
Source: BeachesMLS. This data may not be complete. We recommend contacting the local school district to confirm school assignments for this home.
- $1,250,0003 bd3 ba2.3k sqft1008 Diamond Head Way, Palm Beach Gardens, FL 33418Sold
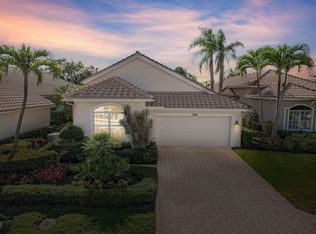
- $982,9003 bd2 ba2.8k sqft1010 Diamond Head Way, Palm Beach Gardens, FL 33418Off Market

- $976,6003 bd3 ba2.3k sqft1007 Diamond Head Way, Palm Beach Gardens, FL 33418Off Market

- $1,036,7004 bd4 ba2.3k sqft1011 Diamond Head Way, Palm Beach Gardens, FL 33418Off Market
- $1,749,0005 bd4 ba3k sqft1012 Diamond Head Way, Palm Beach Gardens, FL 33418For Sale
- $1,297,3004 bd5 ba3.3k sqft1005 Diamond Head Way, Palm Beach Gardens, FL 33418Off Market
- $835,0003 bd3 ba2.3k sqft1006 Diamond Head Way, Palm Beach Gardens, FL 33418Sold
- $865,0003 bd3 ba2.2k sqft1035 Diamond Head Way, Palm Beach Gardens, FL 33418Sold
A local agent can set up tours, give advice and negotiate with sellers.
A local lender can help you make sure your offer is ready when you are.
Similar homes
- $1,200,0004 bd3 ba2.3k sqft13 St Giles Road, Palm Beach Gardens, FL 33418For Sale

 MLS ID #B26059698, Trevor Forbes, Sutter & Nugent LLC. BeachesMLS
 - $975,0003 bd3 ba1.8k sqft267 Eagleton Estates Boulevard, Palm Beach Gardens, FL 33418For Sale
 MLS ID #B26058947, Rori Huberman, The Keyes Company. BeachesMLS
 - $1,194,9503 bd2 ba2.1k sqft5619 Delacroix Terrace, Palm Beach Gardens, FL 33418For Sale
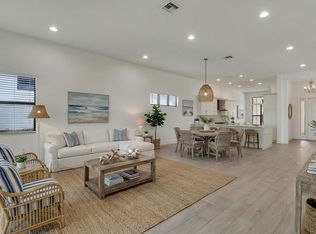 MLS ID #R11156720, Karen Devlin, Sutter & Nugent LLC. BeachesMLS
 - $770,0003 bd3 ba2k sqft4 Via Del Corso, Palm Beach Gardens, FL 33418For Sale
 MLS ID #B26020156, Carrie Lavelanet, The Keyes Company (PBG). BeachesMLS
 - $1,300,0003 bd4 ba2.4k sqft13138 Touchstone Place, Palm Beach Gardens, FL 33418For SaleMLS ID #B26048525, Doug Campion, RE/MAX Select Group. BeachesMLS
- $989,9993 bd3 ba2.1k sqftPARKWOOD DISTINCTIVE HOMES LLC, Palm Beach Gardens, FL 33418For SaleMLS ID #B26039718, Michael A Gozzo, Gulfstream Properties. BeachesMLS
- $899,5003 bd3 ba2.4k sqft235 Via Condado Way, Palm Beach Gardens, FL 33418For SaleMLS ID #B26045212, Marc E Schafler, The Keyes Company (PBG). BeachesMLS
- $658,0003 bd3 ba1.7k sqft93 Admirals Court, Palm Beach Gardens, FL 33418For SaleMLS ID #B26048301, Holly Meyer Lucas, Compass Florida, LLC (Jupiter). BeachesMLS
- $1,399,0004 bd4 ba2.6k sqft219 ANDALUSIA Drive, Palm Beach Gardens, FL 33418For SaleMLS ID #B26053781, Victoria Wolf Rosenfield, Leibowitz Realty Group, LLC./PBG. BeachesMLS
- $1,100,0003 bd3 ba2.3k sqft176 Andros Harbour Place, Jupiter, FL 33458For SaleMLS ID #B26055258, Courtney Smitheman, Crane Reed Properties, LLC. BeachesMLS
- $725,0003 bd3 ba2.4k sqft12902 Touchstone Place, Palm Beach Gardens, FL 33418For SaleMLS ID #B26032008, Diane Nelson, Paradise Real Estate Intl. BeachesMLS
- $1,050,0003 bd3 ba2.3k sqft9921 Regency Way, Palm Beach Gardens, FL 33412For SaleMLS ID #R11165644, Christine C Sheehan, The Corcoran Group. BeachesMLS
- $550,0002 bd2 ba1.1k sqft28 Admirals Court, Palm Beach Gardens, FL 33418For SaleMLS ID #B26039485, Paula Marie Wittmann, William Raveis Real Estate. BeachesMLS
- $1,275,0003 bd3 ba2.6k sqft9930 Timber Creek Way, Palm Beach Gardens, FL 33412For SaleMLS ID #B26058784, Mitchell Kay, Waterfront Properties & Club C. BeachesMLS
- $1,600,0003 bd3 ba2.3k sqftDegas, Palm Beach Gardens, FL 33418For SaleMLS ID #B26037977, Juliette M Miller, Platinum Properties/The Keyes. BeachesMLS
- $1,150,0003 bd2 ba2k sqft310 San Remo Drive, Jupiter, FL 33458For SaleMLS ID #B26017647, Cibie Cahur, Keller Williams Realty Jupiter. BeachesMLS
- $1,124,9903 bd3 ba2.3k sqft9508 St. Germain, Palm Beach Gardens, FL 33412New ConstructionMLS ID #B26032205, Alexa N McDonald, The Agency Florida LLC. BeachesMLS
- $1,485,0003 bd5 ba2.7k sqft1189 Faulkner Terrace, Palm Beach Gardens, FL 33418For SaleMLS ID #B26054017, Cibie Cahur, Keller Williams Realty Jupiter. BeachesMLS
- $889,0004 bd4 ba2.5k sqft4916 Pointe Midtown Way, Palm Beach Gardens, FL 33418For SaleMLS ID #B26038199, Michele Locke, Fine Living Realty of Palm Beaches. BeachesMLS
- $625,0003 bd3 ba2.1k sqft4849 Pointe Midtown Road, Palm Beach Gardens, FL 33418For SaleMLS ID #B26051702, Brian C Wilder PA, Keller Williams Realty - Welli. BeachesMLS
