Nestled within the prestigious gated community of Artistry Palm Beach, 5606 Delacroix Terrace is a masterfully upgraded Degas model that blends contemporary sophistication with effortless Florida living. Built in 2019 and spanning approximately 2,371 square feet, this exceptional single-story residence offers three bedrooms, two-and-a-half baths, a private office or den, and expansive open-concept living spaces designed for both everyday comfort and elegant entertaining. From the moment you enter, soaring 12-foot ceilings, abundant natural light, and designer finishes create an atmosphere of refined luxury. The chef-inspired kitchen serves as the heart of the home, anchored by an impressive 10-foot quartzite island, custom backsplash, Stainless steel appliances, and a generously sized walk-in pantry. Porcelain tile flooring, custom lighting, and extensive built-in storage. The private owner's retreat is a true sanctuary, featuring a spa-like bath and custom California Closets, while two additional guest suites provide comfort and privacy for family and visitors alike. A dedicated den offers the flexibility of a home office, media room, or library. Designed to embrace South Florida's coveted indoor-outdoor lifestyle, the backyard is a private oasis overlooking a tranquil preserve. A screened lanai with retractable screens opens to a resort-style heated pool and spa, complemented by a fully equipped outdoor kitchen with natural gas grill—creating the perfect setting for quiet evenings surrounded by nature. Additional upgrades include a Generac generator, tankless water heater, electric car charging station. Residents of Artistry enjoy an elevated lifestyle with a guarded entrance, clubhouse, pool, fitness center, resort-style amenities, walking trails, and recreational facilities, all just minutes from world-class golf, upscale shopping, fine dining, pristine beaches, and the vibrant lifestyle destinations of Palm Beach Gardens.
For sale
$1,600,000
5606 Delacroix Terrace, Palm Beach Gardens, FL 33418
3beds
2,371sqft
:
Get pre-qualified$10,819/mo
Single Family Residence
Built in 2019
6,303 Square Feet Lot
$1,524,800 Zestimate®
$675/sqft
$522/mo HOA
What's special
Designer finishesTwo additional guest suitesTwo-and-a-half bathsThree bedroomsAbundant natural lightDedicated denPrivate office or den
- 51 days |
- 444 |
- 29 |
Likely to sell faster than
Zillow last checked:
Listing updated:
Listed by:
Juliette M Miller 561-310-7761,
Platinum Properties/The Keyes
Source: BeachesMLS,MLS#: B26037977 Originating MLS: BeachesMLS
Originating MLS: BeachesMLSFacts & features
Interior
Bedrooms & bathrooms
- Bedrooms: 3
- Bathrooms: 3
- Full bathrooms: 2
- 1/2 bathrooms: 1
- Main level bathrooms: 3
- Main level bedrooms: 3
Primary bedroom
- Level: Main
- Area: 247.5
- Dimensions: 15 X 16.5
Bedroom 2
- Level: Main
- Area: 126.5
- Dimensions: 11 X 11.5
Bedroom 3
- Level: Main
- Area: 115.5
- Dimensions: 11 X 10.5
Den
- Level: Main
- Area: 147
- Dimensions: 14 X 10.5
Dining room
- Level: Main
- Area: 193.75
- Dimensions: 15.5 X 12.5
Kitchen
- Level: Main
- Area: 192
- Dimensions: 12 X 16
Living room
- Level: Main
- Area: 405
- Dimensions: 18 X 22.5
Heating
- Central, Electric
Cooling
- Central Air, Electric
Appliances
- Included: Dryer, Dishwasher, Electric Range, Ice Maker, Microwave, Oven, Refrigerator, Tankless Water Heater, Water Heater, Washer
- Laundry: Inside, Main Level, Laundry Room, Laundry Tub
Features
- Bidet, Built-in Features, Bedroom on Main Level, Bathtub, Closet Cabinetry, Dining Area, Separate/Formal Dining Room, Dual Sinks, Entrance Foyer, Garden Tub/Roman Tub, High Ceilings, Kitchen Island, Main Level Primary, Pantry, Split Bedrooms, Soaking Tub, Separate Shower, Vaulted Ceiling(s), Walk-In Closet(s)
- Flooring: Tile
- Windows: Blinds, Drapes, Sliding, Storm Window(s)
- Has fireplace: No
Interior area
- Total structure area: 3,197
- Total interior livable area: 2,371 sqft
Video & virtual tour
Property
Parking
- Total spaces: 4
- Parking features: Attached, Driveway, Electric Vehicle Charging Station(s), Garage, Garage Door Opener, Paver Block
- Attached garage spaces: 2
- Uncovered spaces: 2
Accessibility
- Accessibility features: None
Features
- Levels: One
- Stories: 1
- Entry location: Front Door
- Patio & porch: Covered, Patio, Screened
- Exterior features: Built-in Barbecue, Barbecue, Lighting, Outdoor Kitchen, Outdoor Living Area
- Has private pool: Yes
- Pool features: Concrete, Gunite, Heated, In Ground, Private, Pool/Spa Combo, Association
- Has spa: Yes
- Spa features: Gunite, Heated, In Ground
- Fencing: Back Yard,Fenced
- Has view: Yes
- View description: Garden, Pool, Preserve
- Waterfront features: None
Lot
- Size: 6,303 Square Feet
- Features: Sprinklers Automatic, < 1/4 Acre
Details
- Parcel number: 52424126080000230
- Zoning: PCD (city)
- Special conditions: Standard,Listed As-Is
- Other equipment: Generator
Construction
Type & style
- Home type: SingleFamily
- Architectural style: Florida,Ranch
- Property subtype: Single Family Residence
Materials
- Block
- Roof: Concrete,Tile
Condition
- Resale
- New construction: No
- Year built: 2019
Details
- Builder model: Degas
- Builder name: Kolter Homes
Utilities & green energy
- Electric: 3 Phase
- Sewer: Public Sewer
- Water: Public
- Utilities for property: Cable Connected, Electricity Connected, Natural Gas Available, Sewer Available, Water Available
Community & HOA
Community
- Features: Home Owners Association, Gated, Street Lights
- Security: Security System, Security Gate, Gated with Guard, Gated Community, Smoke Detector(s)
- Subdivision: ARTISTRY
HOA
- Has HOA: Yes
- Amenities included: Basketball Court, Bocce Court, Clubhouse, Fitness Center, Gated, Playground, Pool, Parking, Security, Sidewalks, Tennis Court(s), Trail(s)
- Services included: Common Areas, Cable TV, Maintenance Grounds, Pool(s), Recreation Facilities, Security, Internet
- HOA fee: $522 monthly
- HOA name: Lang Management
- HOA phone: 561-410-5488
Location
- Region: Beach Gardens
Financial & listing details
- Price per square foot: $675/sqft
- Tax assessed value: $759,590
- Annual tax amount: $15,949
- Date on market: 6/12/2026
- Cumulative days on market: 51 days
- Listing terms: Cash,Conventional
- Electric utility on property: Yes
- Road surface type: Asphalt
Estimated market value
$1,524,800
$1.45M - $1.60M
$7,419/mo
Price history
| Date | Event | Price |
|---|---|---|
| 6/12/2026 | Listed for sale | $1,600,000+12.7%$675/sqft |
Source:  BeachesMLS #B26037977 Report a problem BeachesMLS #B26037977 Report a problem | ||
| 5/15/2025 | Sold | $1,420,000+67.1%$599/sqft |
Source: BeachesMLS #R11077904 Report a problem | ||
| 5/3/2019 | Sold | $850,020$359/sqft |
Source: BeachesMLS #R10491231 Report a problem | ||
Public tax history
Tax history is unavailable.
Monthly payment
Est. payment
Payment breakdown
Explore the cost of this home by adjusting the details. Changes won't be saved.Climate risks
Neighborhood: 33418
Nearby schools
GreatSchools rating
- 10/10Marsh Pointe Elementary SchoolGrades: PK-5Distance: 0.6 mi
- 8/10Watson B. Duncan Middle SchoolGrades: 6-8Distance: 1.4 mi
- 6/10William T. Dwyer High SchoolGrades: PK,9-12Distance: 1.2 mi
Schools provided by the listing agent
- Elementary: Marsh Pointe
- Middle: Watson B. Duncan
- High: William T. Dwyer
Source: BeachesMLS. This data may not be complete. We recommend contacting the local school district to confirm school assignments for this home.
- $1,420,0003 bd2 ba3.1k sqft5606 Delacroix Ter, Palm Beach Gardens, FL 33418Sold
- $1,680,1004 bd5 ba3.1k sqft5602 Delacroix Ter, Palm Beach Gardens, FL 33418Off Market
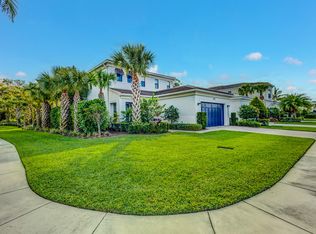
- $1,711,8004 bd3 ba3.5k sqft5610 Delacroix Ter, Palm Beach Gardens, FL 33418Off Market

- $1,432,3003 bd4 ba3.1k sqft5614 Delacroix Terrace Palm, Beach Gardens, FL 33418Off Market
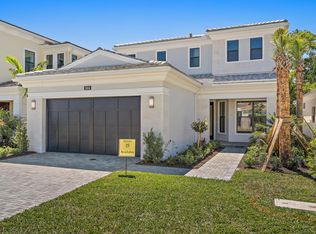
- $1,648,7003 bd3 ba3.1k sqft5614 Delacroix Ter, Palm Beach Gardens, FL 33418Off Market
- $1,530,0003 bd2 ba2.3k sqft5618 Delacroix Ter, Palm Beach Gardens, FL 33418Sold
- $1,530,0003 bd3 ba2.3k sqft5618 Delacroix Terrace Palm, Beach Gardens, FL 33418Sold
- $1,328,5002 bd2 ba2.1k sqft5622 Delacroix Ter, Palm Beach Gardens, FL 33418Off Market
A local agent can set up tours, give advice and negotiate with sellers.
A local lender can help you make sure your offer is ready when you are.
Similar homes
- $1,499,9903 bd4 ba3.1k sqft5603 Delacroix Terrace, Palm Beach Gardens, FL 33418For Sale
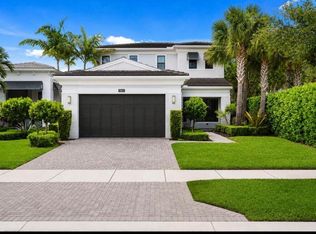
 MLS ID #B26045092, Cibie Cahur, Keller Williams Realty Jupiter. BeachesMLS
 - $1,485,0003 bd5 ba2.7k sqft1189 Faulkner Terrace, Palm Beach Gardens, FL 33418For Sale
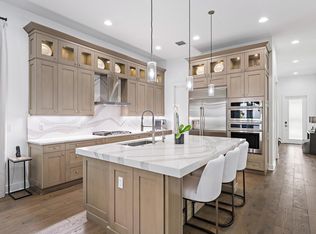 MLS ID #B26054017, Cibie Cahur, Keller Williams Realty Jupiter. BeachesMLS
 - $1,745,0005 bd4 ba3.1k sqft6188 Celadon Circle, Palm Beach Gardens, FL 33418For Sale
 MLS ID #B26043178, Samara J Cooper, Leibowitz Realty Group, LLC./PBG. BeachesMLS
 - $1,995,0003 bd4 ba3.1k sqft5525 Renoir Place, Palm Beach Gardens, FL 33418For Sale
 MLS ID #B26019368, Vincent Marotta Jr, Illustrated Properties LLC (Co. BeachesMLS
 - $1,395,0004 bd3 ba2.8k sqft144 Sedona Way, Palm Beach Gardens, FL 33418For SaleMLS ID #B26042225, Marc E Schafler, The Keyes Company (PBG). BeachesMLS
- $1,399,0004 bd4 ba2.6k sqft219 ANDALUSIA Drive, Palm Beach Gardens, FL 33418For SaleMLS ID #B26053781, Victoria Wolf Rosenfield, Leibowitz Realty Group, LLC./PBG. BeachesMLS
- $1,300,0003 bd4 ba2.4k sqft13138 Touchstone Place, Palm Beach Gardens, FL 33418For SaleMLS ID #B26048525, Doug Campion, RE/MAX Select Group. BeachesMLS
- $1,995,0003 bd4 ba3.1k sqft13149 Faberge Place, Palm Beach Gardens, FL 33418For SaleMLS ID #R11132919, Alexa N McDonald, The Agency Florida LLC. BeachesMLS
- $2,049,0003 bd4 ba3.1k sqft5630 Delacroix Terrace, Palm Beach Gardens, FL 33418For SaleMLS ID #R11150552, Denise Joan Kaslow, Compass Florida LLC. BeachesMLS
- $989,9993 bd3 ba2.1k sqftPARKWOOD DISTINCTIVE HOMES LLC, Palm Beach Gardens, FL 33418For SaleMLS ID #B26039718, Michael A Gozzo, Gulfstream Properties. BeachesMLS
- $899,5003 bd3 ba2.4k sqft235 Via Condado Way, Palm Beach Gardens, FL 33418For SaleMLS ID #B26045212, Marc E Schafler, The Keyes Company (PBG). BeachesMLS
- $1,999,0003 bd3 ba2.9k sqft160 Viera Drive, Palm Beach Gardens, FL 33418For SaleMLS ID #B26030629, Carol Falciano PA, Mirasol Realty. BeachesMLS
- $1,749,0005 bd4 ba3k sqft1012 Diamond Head Way, Palm Beach Gardens, FL 33418For SaleMLS ID #B26033087, Jefferey Molner, Lang Realty/Jupiter. BeachesMLS
- $979,5554 bd3 ba2.3k sqft207 Isle Verde Way, Palm Beach Gardens, FL 33418For SaleMLS ID #B26043218, James T Madalone, Compass Florida LLC. BeachesMLS
- $840,0003 bd4 ba2.2k sqft5197 Beckman Terrace, Palm Beach Gardens, FL 33418For SaleMLS ID #B26052240, Chevelle Young, KW Reserve. BeachesMLS
- $1,609,3003 bd4 ba3.3k sqft7754 Maywood Crest Drive, West Palm Beach, FL 33412For SaleMLS ID #B26045446, Eric C Pruitt, RE/MAX Select Group. BeachesMLS
- $1,100,0003 bd3 ba2.3k sqft1009 Diamond Head Way, Palm Beach Gardens, FL 33418For SaleMLS ID #B26028171, Nicholas Chris Meligonis, Paradise Real Estate Intl. BeachesMLS
- $2,395,0003 bd4 ba3k sqft13159 Artisan Circle, Palm Beach Gardens, FL 33418For SaleMLS ID #R11138889, Bryan Garces, William Raveis Florida, LLC. BeachesMLS
- $1,875,0003 bd3 ba2.6k sqft260 Carina Drive, Jupiter, FL 33478For SaleMLS ID #B26059158, Shellie Ann Chiet, Shellie Chiet Real Estate LLC/. BeachesMLS
- $1,425,0004 bd4 ba3.2k sqft12269 Waterstone Circle, Palm Beach Gardens, FL 33412For SaleMLS ID #B26056314, Kevin M Spina, The Keyes Company (PBG). BeachesMLS
