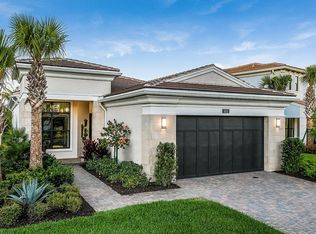
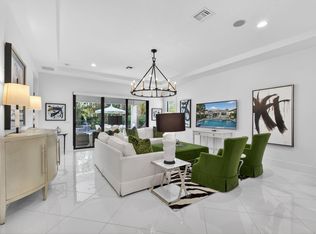
Looking for the REAL Palm Beach Luxury life-but don't know where to start? You need to take a look at this fabulous 3 bedroom home in Palm Beach Gardens. The beautifully designed outdoor area is perfect for entertaining or relaxing in sparkling in-ground pool. Inside you'll find an open and airy floor plan with abundant natural light. The heart of the house is the chef-inspired kitchen, featuring sleek kitchen cabinets, GE appliances, an expansive island, tall cabinets for ample storage, and a cozy breakfast are perfect for a cozy breakfast or casual meals. The primary bedroom is conveniently located on the main level, offering privacy and ease of access. Upstairs you'll find two generously sized bedrooms along with a full loft area, home office or playroom.
Pending
Price cut: $20K (8/10)
$1,975,000
5525 Renoir Place, Palm Beach Gardens, FL 33418
3beds
3,155sqft
Single Family Residence
Built in 2019
8,668 Square Feet Lot
$1,881,200 Zestimate®
$626/sqft
$572/mo HOA
What's special
Expansive islandAbundant natural lightChef-inspired kitchenSleek kitchen cabinetsBeautifully designed outdoor areaGe appliancesSparkling in-ground pool
- 126 days |
- 429 |
- 20 |
Zillow last checked:
Listing updated:
Listed by:
Vincent Marotta Jr 561-847-5700,
Illustrated Properties LLC (Co,
Cristine Tamasi 561-252-2323,
Illustrated Properties LLC (Co
Source: BeachesMLS,MLS#: B26019368 Originating MLS: BeachesMLS
Originating MLS: BeachesMLSFacts & features
Interior
Bedrooms & bathrooms
- Bedrooms: 3
- Bathrooms: 4
- Full bathrooms: 3
- 1/2 bathrooms: 1
- Main level bathrooms: 1
- Main level bedrooms: 1
Primary bedroom
- Level: Main
- Area: 250.5
- Dimensions: 15 X 16.7
Kitchen
- Level: Main
- Area: 171.6
- Dimensions: 11 X 15.6
Living room
- Level: Main
- Area: 405
- Dimensions: 18 X 22.5
Heating
- Central
Cooling
- Central Air
Appliances
- Included: Cooktop, Dryer, Dishwasher, Disposal, Gas Range, Gas Water Heater, Ice Maker, Microwave, Oven, Refrigerator, Water Heater, Washer
- Laundry: Inside, Laundry Tub
Features
- Built-in Features, Breakfast Area, Bathtub, Closet Cabinetry, Dining Area, Separate/Formal Dining Room, Dual Sinks, Entrance Foyer, Main Level Primary, Sitting Area in Primary, Soaking Tub, Separate Shower, Walk-In Closet(s)
- Flooring: Carpet
- Windows: Blinds, Drapes, Storm Window(s)
Interior area
- Total structure area: 4,068
- Total interior livable area: 3,155 sqft
Video & virtual tour
Property
Parking
- Total spaces: 2
- Parking features: Attached, Garage, Garage Door Opener
- Attached garage spaces: 2
Accessibility
- Accessibility features: None
Features
- Levels: Multi/Split,Two
- Stories: 2
- Entry location: Entry Level Living Area Y
- Patio & porch: Covered, Patio
- Exterior features: Built-in Barbecue, Barbecue, Outdoor Living Area
- Has private pool: Yes
- Pool features: Gunite, Heated, In Ground, Pool Equipment, Association
- Has spa: Yes
- Spa features: In Ground
- Fencing: Fenced
- Has view: Yes
- View description: Pond
- Has water view: Yes
- Water view: Pond
- Waterfront features: Pond
Lot
- Size: 8,668 Square Feet
- Features: Sprinkler System, < 1/4 Acre
Details
- Parcel number: 52424126080000160
- Zoning: PCD(ci
- Special conditions: Standard,Listed As-Is
Construction
Type & style
- Home type: SingleFamily
- Architectural style: Traditional
- Property subtype: Single Family Residence
Materials
- Block, Concrete
- Roof: Other
Condition
- Resale
- New construction: No
- Year built: 2019
Details
- Builder model: Francesca
- Builder name: Kolter Homes
Utilities & green energy
- Electric: 3 Phase
- Sewer: Public Sewer
- Water: Public
- Utilities for property: Cable Available, Natural Gas Available, Water Available
Community & HOA
Community
- Features: Home Owners Association, Gated
- Security: Gated with Guard, Gated Community, Smoke Detector(s)
- Subdivision: ARTISTRY
HOA
- Has HOA: Yes
- Amenities included: Basketball Court, Bocce Court, Clubhouse, Fitness Center, Playground, Pool, Trail(s)
- Services included: Cable TV, Maintenance Grounds, Security, Trash
- HOA fee: $572 monthly
- HOA name: Lang Management
- HOA phone: 561-410-5488
Location
- Region: Palm Beach Gardens
Financial & listing details
- Price per square foot: $626/sqft
- Tax assessed value: $1,454,980
- Annual tax amount: $29,706
- Date on market: 4/23/2026
- Cumulative days on market: 312 days
- Listing terms: Cash,Conventional
Estimated market value
$1,881,200
$1.79M - $1.98M
$9,295/mo
Price history
| Date | Event | Price |
|---|---|---|
| 8/26/2026 | Pending sale | $1,975,000$626/sqft |
Source:  BeachesMLS #B26019368 Report a problem BeachesMLS #B26019368 Report a problem | ||
| 8/10/2026 | Price change | $1,975,000-1%$626/sqft |
Source: BeachesMLS #B26019368 Report a problem | ||
| 5/9/2026 | Price change | $1,995,000-5%$632/sqft |
Source: BeachesMLS #B26019368 Report a problem | ||
| 1/6/2026 | Price change | $2,100,000-8.7%$666/sqft |
Source: BeachesMLS #RX-11134710 Report a problem | ||
| 10/23/2025 | Listed for sale | $2,300,000+2.2%$729/sqft |
Source: BeachesMLS #RX-11134710 Report a problem | ||
| 8/1/2025 | Listing removed | $2,250,000$713/sqft |
Source: BeachesMLS #RX-11055736 Report a problem | ||
| 4/25/2025 | Price change | $2,250,000-4.3%$713/sqft |
Source: BeachesMLS #RX-11055736 Report a problem | ||
| 2/27/2025 | Price change | $2,350,000-5.8%$745/sqft |
Source: BeachesMLS #RX-11055736 Report a problem | ||
| 1/31/2025 | Listed for sale | $2,495,000+36.7%$791/sqft |
Source: BeachesMLS #RX-11055736 Report a problem | ||
| 8/20/2024 | Sold | $1,825,000-3.9%$578/sqft |
Source: BeachesMLS #R10975531 Report a problem | ||
| 4/22/2024 | Pending sale | $1,899,990$602/sqft |
Source: BeachesMLS #RX-10975531 Report a problem | ||
| 4/3/2024 | Listed for sale | $1,899,990$602/sqft |
Source:  Kolter Homes Report a problem Kolter Homes Report a problem | ||
Public tax history
| Year | Property taxes | Tax assessment |
|---|---|---|
| 2025 | $29,705 +29.6% | $1,454,980 +41.8% |
| 2024 | $22,914 +9.8% | $1,026,428 +10% |
| 2023 | $20,867 +6.9% | $933,116 +10% |
| 2022 | $19,522 +3% | $848,287 +7.4% |
| 2021 | $18,953 +2.2% | $789,483 +3% |
| 2020 | $18,540 +258.9% | $766,726 +771.3% |
| 2019 | $5,166 | $88,000 +10% |
| 2018 | $5,166 | $80,000 |
Find assessor info on the county website
Monthly payment
Est. payment
Payment breakdown
Explore the cost of this home by adjusting the details. Changes won't be saved.Climate risks
Neighborhood: 33418
Nearby schools
GreatSchools rating
- 10/10Marsh Pointe Elementary SchoolGrades: PK-5Distance: 0.6 mi
- 8/10Watson B. Duncan Middle SchoolGrades: 6-8Distance: 1.3 mi
- 6/10William T. Dwyer High SchoolGrades: PK,9-12Distance: 1.2 mi
Schools provided by the listing agent
- Elementary: Marsh Pointe
- Middle: Watson B. Duncan
- High: William T. Dwyer
Source: BeachesMLS. This data may not be complete. We recommend contacting the local school district to confirm school assignments for this home.
- $1,625,4653 bd2 ba2.3k sqft5521 Renoir Pl, Palm Beach Gardens, FL 33418Sold
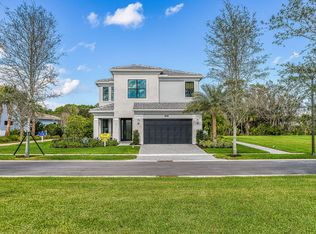
- $2,289,9904 bd4 ba3.6k sqft5533 Renoir Pl, Palm Beach Gardens, FL 33418Sold
- $400,000-- bd-- ba-- sqft5509 Renoir Pl, Palm Beach Gardens, FL 33418Off Market
- $400,000-- bd-- ba-- sqft5505 Renoir Pl, Palm Beach Gardens, FL 33418Off Market
- $410,000-- bd-- ba-- sqft5549 Renoir Pl, Palm Beach Gardens, FL 33418Off Market
- $410,000-- bd-- ba-- sqft5536 Renoir Pl, Palm Beach Gardens, FL 33418Off Market
- $1,485,5003 bd2 ba3.1k sqft5513 Renoir Pl, Palm Beach Gardens, FL 33418Off Market
- $410,000-- bd-- ba-- sqft5544 Renoir Pl, Palm Beach Gardens, FL 33418Off Market
A local agent can set up tours, give advice and negotiate with sellers.
A local lender can help you make sure your offer is ready when you are.
Similar homes
- $1,795,0003 bd4 ba3.1k sqft13689 ARTISAN Circle, Palm Beach Gardens, FL 33418For Sale
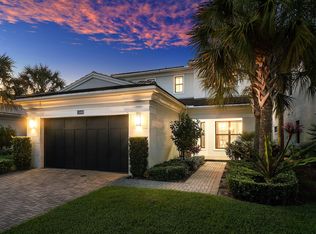
 MLS ID #B26059961, Seth Koretzky, Compass Florida LLC. BeachesMLS
 - $1,950,0003 bd4 ba3.1k sqft13149 Faberge Place, Palm Beach Gardens, FL 33418For Sale
 MLS ID #R11132919, Alexa N McDonald, The Agency Florida LLC. BeachesMLS
 - $2,049,0003 bd4 ba3.1k sqft5630 Delacroix Terrace, Palm Beach Gardens, FL 33418For Sale
 MLS ID #R11150552, Denise Joan Kaslow, Compass Florida LLC. BeachesMLS
 - $1,799,0004 bd5 ba3.3k sqft13346 Machiavelli Way, Palm Beach Gardens, FL 33418For Sale
 MLS ID #B26062815, Christopher Glass, Glass Realty, LLC. BeachesMLS
 - $1,600,0003 bd3 ba2.3k sqftDegas, Palm Beach Gardens, FL 33418For SaleMLS ID #B26037977, Juliette M Miller, Platinum Properties/The Keyes. BeachesMLS
- $1,999,0003 bd3 ba2.9k sqft160 Viera Drive, Palm Beach Gardens, FL 33418For SaleMLS ID #B26030629, Carol Falciano PA, Mirasol Realty. BeachesMLS
- $1,695,0005 bd4 ba3.1k sqft6188 Celadon Circle, Palm Beach Gardens, FL 33418For SaleMLS ID #B26043178, Samara J Cooper, Leibowitz Realty Group, LLC./PBG. BeachesMLS
- $1,599,0003 bd4 ba3.1k sqft13185 Faberge Place, Palm Beach Gardens, FL 33418For SaleMLS ID #B26039671, Ben Slayen, Compass Florida LLC. BeachesMLS
- $2,395,0003 bd4 ba3k sqft13159 Artisan Circle, Palm Beach Gardens, FL 33418For SaleMLS ID #R11138889, Bryan Garces, William Raveis Florida, LLC. BeachesMLS
- $1,899,0005 bd5 ba4.3k sqft13400 Bernoulli Way, Palm Beach Gardens, FL 33418For SaleMLS ID #R11160599, Denise Joan Kaslow, Compass Florida LLC. BeachesMLS
- $2,299,0004 bd4 ba3.6k sqft13418 Artisan Circle, Palm Beach Gardens, FL 33418For SaleMLS ID #B26037734, Bryan Garces, William Raveis Florida, LLC. BeachesMLS
- $1,485,0003 bd5 ba2.7k sqft1189 Faulkner Terrace, Palm Beach Gardens, FL 33418For SaleMLS ID #B26054017, Cibie Cahur, Keller Williams Realty Jupiter. BeachesMLS
- $1,350,0004 bd4 ba3.1k sqft6415 Brandon Street, Palm Beach Gardens, FL 33418For SaleMLS ID #B26019007, Doug Campion, RE/MAX Select Group. BeachesMLS
- $1,095,0003 bd2 ba2.1k sqft5619 Delacroix Terrace, Palm Beach Gardens, FL 33418For SaleMLS ID #R11156720, Karen Devlin, Sutter & Nugent LLC. BeachesMLS
- $1,749,0005 bd4 ba3k sqft1012 Diamond Head Way, Palm Beach Gardens, FL 33418For SaleMLS ID #B26033087, Jefferey Molner, Lang Realty/Jupiter. BeachesMLS
- $1,495,0004 bd3 ba2.6k sqft130 Andalusia Way, Palm Beach Gardens, FL 33418For SaleMLS ID #R11119780, Linda Bright, Illustrated Properties LLC (Co. BeachesMLS
- $2,499,0003 bd4 ba3.6k sqft326 Charroux Drive, Palm Beach Gardens, FL 33410For SaleMLS ID #R11135161, Michael L Leibowitz, Leibowitz Realty Group, LLC./PBG. BeachesMLS
- $1,324,0004 bd4 ba2.6k sqft219 ANDALUSIA Drive, Palm Beach Gardens, FL 33418For SaleMLS ID #B26053781, Victoria Wolf Rosenfield, Leibowitz Realty Group, LLC./PBG. BeachesMLS
- $2,375,0004 bd5 ba4.1k sqft13242 Artisan Circle, Palm Beach Gardens, FL 33418For SaleMLS ID #B26016675, Benjamin Hartman, Illustrated Properties LLC (Co. BeachesMLS
- $989,9993 bd3 ba2.1k sqftPARKWOOD DISTINCTIVE HOMES LLC, Palm Beach Gardens, FL 33418For SaleMLS ID #B26039718, Michael A Gozzo, Gulfstream Properties. BeachesMLS
