Welcome to Brandon Street in Eastpointe Country Club! With over 3,150 square feet of living space and 4 bedrooms, this spacious pool home features a massive covered lanai — perfect for relaxing or entertaining by the pool. A rare 2.5-car garage adds even more value and functionality. Recent renovations include fresh interior paint, fully upgraded guest bathrooms, beautiful new front doors, and new flooring in the primary bedroom. Ideally located in one of the most desirable areas of the community, this home also offers a 500-gallon propane tank that powers a whole-house generator. Full impact protection provides added peace of mind. Come schedule your private tour today.
For sale
Price cut: $45K (7/20)
$1,350,000
6415 Brandon Street, Palm Beach Gardens, FL 33418
4beds
3,159sqft
Single Family Residence
Built in 1993
0.28 Acres Lot
$1,291,500 Zestimate®
$427/sqft
$583/mo HOA
What's special
Fresh interior paintSpacious pool homeFully upgraded guest bathrooms
- 141 days
- 840
- 29
Zillow last checked:
Listing updated:
Listed by:
Doug Campion 561-339-6969,
Compass Florida LLC
Source: BeachesMLS,MLS#: B26019007 Originating MLS: BeachesMLS
Originating MLS: BeachesMLSFacts & features
Interior
Bedrooms & bathrooms
- Bedrooms: 4
- Bathrooms: 4
- Full bathrooms: 2
- 1/2 bathrooms: 2
- Main level bathrooms: 4
- Main level bedrooms: 4
Primary bedroom
- Level: Main
- Area: 1
- Dimensions: 1 X 1
Primary bedroom
- Level: Main
- Area: 1
- Dimensions: 1 X 1
Kitchen
- Level: Main
- Area: 1
- Dimensions: 1 X 1
Kitchen
- Level: Main
- Area: 1
- Dimensions: 1 X 1
Living room
- Level: Main
- Area: 1
- Dimensions: 1 X 1
Living room
- Level: Main
- Area: 1
- Dimensions: 1 X 1
Heating
- Central, Electric
Cooling
- Central Air, Ceiling Fan(s), Electric
Appliances
- Included: Cooktop, Dryer, Dishwasher, Electric Cooktop, Ice Maker, Microwave, Oven, Refrigerator, Washer
- Laundry: Washer Hookup, Inside, Laundry Room, Laundry Tub, Sink, Washer Dryer Install Allowed
Features
- Built-in Features, Central Vacuum, Dual Sinks, High Ceilings, Kitchen Island, Split Bedrooms, Separate Shower, Vaulted Ceiling(s), Walk-In Closet(s)
- Flooring: Tile, Wood
- Doors: French Doors
- Windows: Plantation Shutters, Sliding, Shutters
- Has fireplace: No
Interior area
- Total structure area: 4,519
- Total interior livable area: 3,159 sqft
Video & virtual tour
Property
Parking
- Total spaces: 7
- Parking features: Attached, Driveway, Garage
- Attached garage spaces: 3
- Uncovered spaces: 4
Accessibility
- Accessibility features: None
Features
- Levels: One
- Stories: 1
- Entry location: Front
- Patio & porch: Covered, Patio, Screened
- Exterior features: Lighting, Outdoor Living Area, Outdoor Shower
- Has private pool: Yes
- Pool features: Electric Heat, In Ground, Private, Screen Enclosure, Association, Heated, Outside Bath Access
- Has view: Yes
- View description: Other
- Waterfront features: None
Lot
- Size: 0.28 Acres
- Features: Interior Lot, Landscaped, Oversized Lot, 1/4 to 1/2 Acre Lot, Sprinklers Automatic, Sprinkler System
Details
- Parcel number: 00424127080080310
- Zoning: RE
- Special conditions: Standard
- Other equipment: Generator
Construction
Type & style
- Home type: SingleFamily
- Architectural style: Ranch,Traditional
- Property subtype: Single Family Residence
Materials
- Frame, Stucco
- Foundation: Slab
- Roof: Concrete,Tile
Condition
- Resale
- New construction: No
- Year built: 1993
Utilities & green energy
- Electric: Generator
- Sewer: Public Sewer
- Water: Public
- Utilities for property: Cable Connected, Electricity Connected, Propane, Sewer Connected, Water Connected
Community & HOA
Community
- Features: Home Owners Association, Gated
- Security: Security Gate, Gated with Guard, Gated Community, Security Guard
- Membership fee: $10,000
- Subdivision: EASTPOINTE
HOA
- Has HOA: Yes
- Amenities included: Basketball Court, Clubhouse, Fitness Center, Golf Course, Gated, Playground, Pickleball, Pool, Putting Green(s), Restaurant, Spa/Hot Tub, Security, Tennis Court(s)
- Services included: Common Areas, Cable TV, Maintenance Grounds, Security, Internet
- HOA fee: $583 monthly
- HOA name: Eastpointe CC/HOA
- Additional fee info: Membership Fee: 10000
Location
- Region: Palm Beach Gardens
Financial & listing details
- Price per square foot: $427/sqft
- Tax assessed value: $438,755
- Annual tax amount: $1,489
- Date on market: 4/22/2026
- Cumulative days on market: 191 days
- Listing terms: Cash,Conventional
- Electric utility on property: Yes
- Road surface type: Paved
Estimated market value
$1,291,500
$1.23M - $1.36M
Not available
Price history
| Date | Event | Price |
|---|---|---|
| 7/20/2026 | Price change | $1,350,000-3.2%$427/sqft |
Source:  BeachesMLS #B26019007 Report a problem BeachesMLS #B26019007 Report a problem | ||
| 6/3/2026 | Price change | $1,395,000-2.1%$442/sqft |
Source: BeachesMLS #B26019007 Report a problem | ||
| 4/22/2026 | Price change | $1,425,000-15.6%$451/sqft |
Source: BeachesMLS #B26019007 Report a problem | ||
| 3/23/2026 | Price change | $1,688,000-3.5%$534/sqft |
Source: BeachesMLS #R11164832 Report a problem | ||
| 2/18/2026 | Listed for sale | $1,750,000+89.2%$554/sqft |
Source: BeachesMLS #RX-11164832 Report a problem | ||
| 7/18/2025 | Sold | $925,000-5.1%$293/sqft |
Source: BeachesMLS #R11057641 Report a problem | ||
| 7/7/2025 | Pending sale | $975,000$309/sqft |
Source: BeachesMLS #RX-11057641 Report a problem | ||
| 6/2/2025 | Price change | $975,000-2%$309/sqft |
Source: BeachesMLS #RX-11057641 Report a problem | ||
| 4/28/2025 | Price change | $995,000-5.2%$315/sqft |
Source: BeachesMLS #RX-11057641 Report a problem | ||
| 4/8/2025 | Price change | $1,050,000-8.7%$332/sqft |
Source: BeachesMLS #RX-11057641 Report a problem | ||
| 3/11/2025 | Price change | $1,150,000-4.2%$364/sqft |
Source: BeachesMLS #RX-11057641 Report a problem | ||
| 2/18/2025 | Price change | $1,200,000-4%$380/sqft |
Source: BeachesMLS #RX-11057641 Report a problem | ||
| 1/31/2025 | Listed for sale | $1,250,000+118.9%$396/sqft |
Source: BeachesMLS #RX-11057641 Report a problem | ||
| 8/27/2020 | Sold | $571,000-4.7%$181/sqft |
Source: BeachesMLS #R10626777 Report a problem | ||
| 6/1/2020 | Listed for sale | $599,000+15.9%$190/sqft |
Source: David Marshall & Associates #RX-10626777 Report a problem | ||
| 3/19/2019 | Sold | $517,000-4.1%$164/sqft |
Source: BeachesMLS #R10495505 Report a problem | ||
| 1/29/2019 | Pending sale | $539,000$171/sqft |
Source: Keller Williams Preferred Partners #RX-10495505 Report a problem | ||
| 1/15/2019 | Listed for sale | $539,000$171/sqft |
Source: Keller Williams Preferred Partners #RX-10495505 Report a problem | ||
Public tax history
| Year | Property taxes | Tax assessment |
|---|---|---|
| 2025 | $1,489 +3.2% | $438,755 +2.9% |
| 2024 | $1,443 +5.9% | $426,390 +3% |
| 2023 | $1,362 +13.1% | $413,971 +3% |
| 2022 | $1,204 +5.2% | $401,914 +3% |
| 2021 | $1,144 -87.3% | $390,208 -13.5% |
| 2020 | $9,014 +53.7% | $450,914 +46.1% |
| 2019 | $5,864 | $308,668 +1.9% |
| 2018 | $5,864 +5.2% | $302,913 +2.1% |
| 2017 | $5,576 +2% | $296,683 +2.1% |
| 2016 | $5,468 +0.4% | $290,581 +0.7% |
| 2015 | $5,446 -0.4% | $288,561 +0.8% |
| 2014 | $5,468 +1.6% | $286,271 +1.5% |
| 2013 | $5,384 -9.1% | $282,040 -5.6% |
| 2012 | $5,920 +0.9% | $298,813 +3% |
| 2011 | $5,867 +1% | $290,110 +1.5% |
| 2010 | $5,810 -15.5% | $285,823 -19.2% |
| 2009 | $6,874 +4.6% | $353,565 -6.1% |
| 2008 | $6,573 +1.9% | $376,335 +3% |
| 2007 | $6,450 -5.6% | $365,374 +2.5% |
| 2006 | $6,832 | $356,462 +3% |
| 2005 | -- | $346,080 +3% |
| 2004 | $3,172 +419.3% | $336,000 |
| 2003 | $611 -90.7% | $336,000 |
| 2002 | $6,600 -2.8% | $336,000 |
| 2001 | $6,789 +1.6% | $336,000 |
| 2000 | $6,683 +9.5% | $336,000 +20.2% |
| 1999 | $6,103 | $279,646 |
Find assessor info on the county website
Monthly payment
Est. payment
Payment breakdown
Explore the cost of this home by adjusting the details. Changes won't be saved.Climate risks
Neighborhood: 33418
Nearby schools
Schools provided by the listing agent
- Elementary: Marsh Pointe
- Middle: Watson B. Duncan
- High: William T. Dwyer
Source: BeachesMLS. This data may not be complete. We recommend contacting the local school district to confirm school assignments for this home.
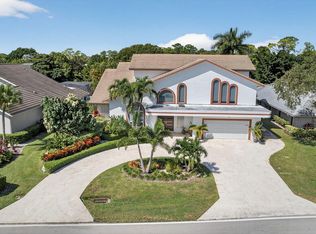
- $1,105,0003 bd5 ba3.8k sqft6403 Brandon St, Palm Beach Gardens, FL 33418Sold
- $831,5003 bd2 ba2.6k sqft6427 Brandon St, Palm Beach Gardens, FL 33418Off Market
- $824,4003 bd3 ba2.4k sqft6391 Brandon St, Palm Beach Gardens, FL 33418Off Market
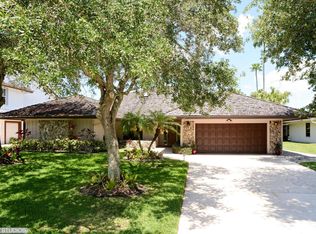
- $813,1004 bd2 ba2.2k sqft6439 Brandon St, Palm Beach Gardens, FL 33418Off Market
Similar homes
- $1,324,0004 bd4 ba2.6k sqft219 ANDALUSIA Drive, Palm Beach Gardens, FL 33418For Sale

 MLS ID #B26053781, Victoria Wolf Rosenfield, Leibowitz Realty Group, LLC./PBG. BeachesMLS
 - $1,250,0004 bd3 ba2.4k sqft14409 67th Trail N, Palm Beach Gardens, FL 33418For Sale
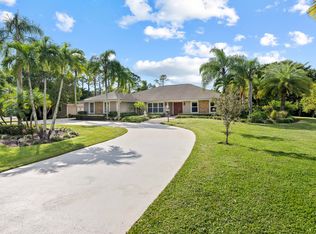 MLS ID #R11157303, Krystle Lynne Rea, Luxe Key Realty Group, LLC. BeachesMLS
 - $1,695,0005 bd4 ba3.1k sqft6188 Celadon Circle, Palm Beach Gardens, FL 33418For Sale
 MLS ID #B26043178, Samara J Cooper, Leibowitz Realty Group, LLC./PBG. BeachesMLS
 - $1,399,0004 bd3 ba2.7k sqft76 Princewood Lane, Palm Beach Gardens, FL 33410For Sale
 MLS ID #B26034571, Paul Kaneb, K2 Realty, Inc. (NPB). BeachesMLS
 - $1,150,0003 bd2 ba2.1k sqft26 Cambria Road W, Palm Beach Gardens, FL 33418For SaleMLS ID #B26062407, Mary J Mottle, Illustrated Properties. BeachesMLS
- $1,325,0003 bd3 ba1.8k sqft106 TOTEKA Circle, Jupiter, FL 33458For SaleMLS ID #B26073825, Diane Gray, Nicklaus Vance. BeachesMLS
- $1,499,0005 bd4 ba4.7k sqft10355 Seagrape Way, Palm Beach Gardens, FL 33418For SaleMLS ID #R11162065, Pamela M Seals, Illustrated Properties LLC (Co. BeachesMLS
- $1,795,0003 bd4 ba3.1k sqft13689 ARTISAN Circle, Palm Beach Gardens, FL 33418For SaleMLS ID #B26059961, Seth Koretzky, Compass Florida LLC. BeachesMLS
- $1,825,0005 bd5 ba4.6k sqft14410 64th Way N, Palm Beach Gardens, FL 33418For SaleMLS ID #R11155480, Gregory McGorry, Water Pointe Realty Group. BeachesMLS
- $1,890,0004 bd5 ba4.1k sqft21 Marlwood Lane, Palm Beach Gardens, FL 33418For SaleMLS ID #B26064828, Veronique Howley, Coldwell Banker Realty. BeachesMLS
- $975,0004 bd3 ba2.1k sqft4 Glengary Road, Palm Beach Gardens, FL 33418For SaleMLS ID #B26054376, Ioannis Frygoudakis, Beachfront Properties Real Estate LLC. BeachesMLS
- $1,749,0005 bd4 ba3k sqft1012 Diamond Head Way, Palm Beach Gardens, FL 33418For SaleMLS ID #B26033087, Jefferey Molner, Lang Realty/Jupiter. BeachesMLS
- $999,0003 bd2 ba2.3k sqft230 Eagleton Estate Boulevard, Palm Beach Gardens, FL 33418For SaleMLS ID #B26014439, Tiffany Arcaro, Lang Realty/Jupiter. BeachesMLS
- $1,175,0004 bd3 ba3k sqft16644 122nd Drive N, Jupiter, FL 33478For SaleMLS ID #B26064550, Brett A Colby, RE/MAX Direct. BeachesMLS
- $1,999,0003 bd3 ba2.9k sqft160 Viera Drive, Palm Beach Gardens, FL 33418For SaleMLS ID #B26030629, Carol Falciano PA, Mirasol Realty. BeachesMLS
- $1,450,0005 bd5 ba4.1k sqft11842 Keswick Way, Palm Beach Gardens, FL 33412For SaleMLS ID #B26042072, Eric Daniel Telchin, The Telchin Group LLC. BeachesMLS
- $695,0003 bd2 ba2.1k sqft181 Green Point Circle #181, Palm Beach Gardens, FL 33418For SaleMLS ID #B26069386, Rhonda B. Shoumate PA, Illustrated Properties. BeachesMLS
- $1,225,0004 bd3 ba1.7k sqft1102 Kriss Lane, Jupiter, FL 33458For SaleMLS ID #B26068233, Ryan C Jones, Lighthouse Realty Group, Inc. BeachesMLS
- $1,525,0004 bd3 ba2.8k sqft119 Steeple Circle, Jupiter, FL 33458For SaleMLS ID #B26027700, Christian Demers, Illustrated Properties LLC (Co. BeachesMLS
- $1,350,0003 bd5 ba3.4k sqft6711 SE Barrington Drive, Stuart, FL 34997For SaleMLS ID #B26022201, Jennifer Wilson, Coldwell Banker Realty. BeachesMLS
