Located in one of Jupiter's most sought-after gated communities, this residence offers an exceptional lifestyle with a wide range of amenities designed to appeal to diverse interests. This beautifully maintained home has just been fully repainted on the interior, making it truly move-in ready. It features four bedrooms, three bathrooms, and a spacious three-car garage with its own split A/C system for added comfort and functionality. The highly desirable Monterra model showcases an open-concept floor plan with a seamless flow, making it one of the most popular layouts in the Rialto neighborhood. Step outside to your private backyard oasis, where a custom pool with a waterfall feature creates a true Florida resort-style experience. Situated on a lake just adds to its serenity and privacy.
Accepting backups
$1,525,000
119 Steeple Circle, Jupiter, FL 33458
4beds
2,854sqft
Single Family Residence
Built in 2013
0.3 Acres Lot
$-- Zestimate®
$534/sqft
$423/mo HOA
What's special
Three bathroomsFour bedroomsSeamless flowBeautifully maintained homePrivate backyard oasisOpen-concept floor planSpacious three-car garage
- 64 days
- 144
- 7
Likely to sell faster than
Zillow last checked:
Listing updated:
Listed by:
Christian Demers 561-789-4606,
Illustrated Properties,
Benjamin Hartman 310-850-2386,
Illustrated Properties
Source: BeachesMLS,MLS#: B26027700 Originating MLS: BeachesMLS
Originating MLS: BeachesMLSFacts & features
Interior
Bedrooms & bathrooms
- Bedrooms: 4
- Bathrooms: 3
- Full bathrooms: 3
- Main level bathrooms: 3
- Main level bedrooms: 4
Primary bedroom
- Level: Main
- Area: 272
- Dimensions: 17 X 16
Primary bedroom
- Level: Main
- Area: 272
- Dimensions: 17 X 16
Primary bedroom
- Level: Main
- Area: 272
- Dimensions: 17 X 16
Kitchen
- Level: Main
- Area: 143
- Dimensions: 13 X 11
Kitchen
- Level: Main
- Area: 143
- Dimensions: 13 X 11
Kitchen
- Level: Main
- Area: 143
- Dimensions: 13 X 11
Living room
- Level: Main
- Area: 504
- Dimensions: 28 X 18
Living room
- Level: Main
- Area: 504
- Dimensions: 28 X 18
Living room
- Level: Main
- Area: 504
- Dimensions: 28 X 18
Heating
- Central, Electric
Cooling
- Central Air, Ceiling Fan(s)
Appliances
- Included: Cooktop, Dryer, Dishwasher, Electric Cooktop, Freezer, Disposal, Ice Maker, Microwave, Oven, Refrigerator, Washer
- Laundry: Washer Hookup, Electric Dryer Hookup, Inside, Laundry Room, Laundry Tub, Sink
Features
- Attic, Built-in Features, Breakfast Area, Bathtub, Dining Area, Separate/Formal Dining Room, Dual Sinks, Garden Tub/Roman Tub, High Ceilings, Main Level Primary, Pantry, Pull Down Attic Stairs, Soaking Tub, Separate Shower, Walk-In Closet(s)
- Flooring: Tile, Wood
- Windows: Sliding, Storm Window(s)
- Attic: Pull Down Stairs
- Has fireplace: No
Interior area
- Total structure area: 4,050
- Total interior livable area: 2,854 sqft
Video & virtual tour
Property
Parking
- Total spaces: 3
- Parking features: Attached, Driveway, Garage, Paver Block
- Attached garage spaces: 3
- Has uncovered spaces: Yes
Accessibility
- Accessibility features: None
Features
- Levels: One
- Stories: 1
- Patio & porch: Covered, Patio
- Exterior features: Lighting, Outdoor Living Area
- Has private pool: Yes
- Pool features: Fenced, Gunite, In Ground, Private, Pool/Spa Combo, Waterfall, Association, Heated
- Has spa: Yes
- Spa features: Gunite, Heated, In Ground
- Fencing: Fenced
- Has view: Yes
- View description: Garden, Lake, Water
- Has water view: Yes
- Water view: Lake,Water
- Waterfront features: Lake Front
- Frontage type: Waterfront
- Frontage length: 85.00,85.00
Lot
- Size: 0.3 Acres
- Features: Landscaped, 1/4 to 1/2 Acre Lot, Sprinklers Automatic
Details
- Additional structures: Pergola
- Parcel number: 30424032010000620
- Zoning: RR (city)
- Special conditions: Standard,Listed As-Is
- Other equipment: Irrigation Equipment
Construction
Type & style
- Home type: SingleFamily
- Architectural style: Mediterranean
- Property subtype: Single Family Residence
Materials
- CBSConcreteBlockStructure, Block, Stucco
- Foundation: Slab
- Roof: Barrel,Spanish Tile
Condition
- Resale
- New construction: No
- Year built: 2013
Details
- Builder name: Lennar
Utilities & green energy
- Electric: 3 Phase
- Sewer: Public Sewer
- Water: Public
- Utilities for property: Electricity Connected, Sewer Connected, Water Available
Community & HOA
Community
- Features: Home Owners Association, Gated, Property Manager On-Site, Street Lights, Sidewalks
- Security: Security System, Closed Circuit Camera(s), Gated Community, Smoke Detector(s)
- Subdivision: LOXAHATCHEE RESERVE
HOA
- Has HOA: Yes
- Amenities included: Basketball Court, Clubhouse, Fitness Center, Gated, Management, Maintenance, Picnic Area, Playground, Pickleball, Park, Pool, Spa/Hot Tub, Sidewalks, Tennis Court(s), Trail(s)
- Services included: Common Areas, Maintenance Grounds, Recreation Facilities
- HOA fee: $423 monthly
- HOA name: Rialto
- HOA phone: 561-744-0370
Location
- Region: Jupiter
Financial & listing details
- Price per square foot: $534/sqft
- Tax assessed value: $605,841
- Annual tax amount: $9,933
- Date on market: 8/7/2026
- Cumulative days on market: 102 days
- Listing terms: Cash,Conventional
- Electric utility on property: Yes
- Road surface type: Asphalt
Estimated market value
Not available
Estimated sales range
Not available
Not available
Price history
| Date | Event | Price |
|---|---|---|
| 7/8/2026 | Price change | $1,525,000-7.6%$534/sqft |
Source:  BeachesMLS #B26027700 Report a problem BeachesMLS #B26027700 Report a problem | ||
| 5/12/2026 | Listed for sale | $1,650,000+213.6%$578/sqft |
Source: BeachesMLS #B26027700 Report a problem | ||
| 6/17/2013 | Sold | $526,190$184/sqft |
Source: Public Record Report a problem | ||
Public tax history
| Year | Property taxes | Tax assessment |
|---|---|---|
| 2025 | $9,933 +2.9% | $605,841 +2.9% |
| 2024 | $9,650 +1.4% | $588,767 +3% |
| 2023 | $9,517 +0% | $571,618 +3% |
| 2022 | $9,514 +0.7% | $554,969 +3% |
| 2021 | $9,446 +0% | $538,805 +1.4% |
| 2020 | $9,445 +1.1% | $531,366 +2.3% |
| 2019 | $9,343 | $519,419 +1.9% |
| 2018 | $9,343 +5% | $509,734 +2.1% |
| 2017 | $8,896 +0.2% | $499,250 +15.3% |
| 2016 | $8,882 +13.5% | $432,883 +0.7% |
| 2015 | $7,823 -3.8% | $429,874 +0.8% |
| 2014 | $8,128 +877.6% | $426,462 +1994.6% |
| 2013 | $832 +83.1% | $20,360 +10% |
| 2012 | $454 -3.2% | $18,509 |
| 2011 | $469 -11.1% | $18,509 -10% |
| 2010 | $528 -19% | $20,566 -25.3% |
| 2009 | $652 -31.5% | $27,532 -32.8% |
| 2008 | $952 -30.5% | $41,000 -36.9% |
| 2007 | $1,369 | $65,000 |
Find assessor info on the county website
Monthly payment
Est. payment
Payment breakdown
Explore the cost of this home by adjusting the details. Changes won't be saved.Climate risks
Neighborhood: Rialto
Nearby schools
Schools provided by the listing agent
- Elementary: Limestone Creek
- Middle: Jupiter
- High: Jupiter
Source: BeachesMLS. This data may not be complete. We recommend contacting the local school district to confirm school assignments for this home.
Similar homes
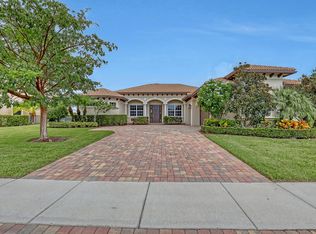
- $1,395,0004 bd3 ba3k sqft148 Behring Way, Jupiter, FL 33458For Sale
 MLS ID #B26075424, Dylan P Snyder, Compass Florida LLC. BeachesMLS
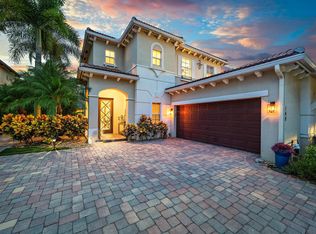
 - $1,578,0003 bd4 ba2.7k sqft271 Carina Drive, Jupiter, FL 33478For Sale
 MLS ID #B26082569, Holly Meyer Lucas, Compass Florida, LLC (Jupiter). BeachesMLS
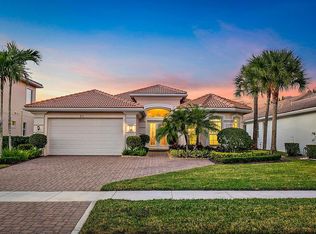
 - $1,294,0004 bd4 ba2.7k sqft265 Swallowtail Lane, Jupiter, FL 33458For Sale
 MLS ID #B26051609, Pamela Smith, Frankel Ball Realty LLC. BeachesMLS
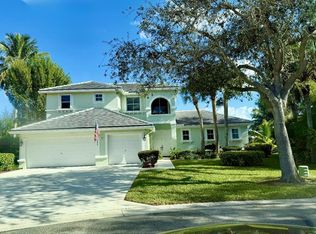
 - $1,659,0004 bd3 ba2.5k sqft236 Fairway E, Tequesta, FL 33469For Sale
 MLS ID #B26051644, Ryan Billings, Water Pointe Realty Group. BeachesMLS
 - $1,875,0003 bd3 ba2.6k sqft260 Carina Drive, Jupiter, FL 33478For SaleMLS ID #B26085487, Michael L Leibowitz, Leibowitz Realty Group, LLC./P. BeachesMLS
- $1,649,0006 bd5 ba3.6k sqft175 Via Rosina, Jupiter, FL 33458For SaleMLS ID #B26010678, Shereen M. Vahabzadeh, Premier Properties of South Fl. BeachesMLS
- $1,099,0003 bd3 ba2.3k sqft3723 Community Drive, Jupiter, FL 33458For SaleMLS ID #B26076437, Thomas I Blythe, Illustrated Properties. BeachesMLS
- $1,630,0003 bd3 ba2.5k sqft17080 Crossgate Drive, Jupiter, FL 33477For SaleMLS ID #B26082576, Janis Partlow Randolph, Premier Brokers International. BeachesMLS
- $1,325,0003 bd3 ba1.8k sqft106 TOTEKA Circle, Jupiter, FL 33458For SaleMLS ID #B26073825, Diane Gray, Nicklaus Vance. BeachesMLS
- $1,150,0004 bd4 ba3.1k sqft111 LEATHER LEAF Drive, Jupiter, FL 33458For SaleMLS ID #B26054097, Brook Edward Walsh, LoKation. BeachesMLS
- $1,250,0004 bd3 ba2.4k sqft14409 67th Trail N, Palm Beach Gardens, FL 33418For SaleMLS ID #R11157303, Krystle Lynne Rea, Luxe Key Realty Group, LLC. BeachesMLS
- $1,375,0004 bd3 ba3.4k sqft18691 SE LAKESIDE Way, Jupiter, FL 33469For SaleMLS ID #B26067922, William Hopton, The Keyes Company (Tequesta). BeachesMLS
- $795,0004 bd2 ba1.7k sqft7151 Rockwood Road, Jupiter, FL 33458For SaleMLS ID #B26068461, Jennifer Rebecca Thron, Sandals Realty Group, Inc.. BeachesMLS
- $2,099,0004 bd4 ba3k sqft114 Carmela Court, Jupiter, FL 33478For SaleMLS ID #B26064209, Dan Igo, The Corcoran Group. BeachesMLS
- $1,984,9904 bd3 ba2.5k sqft288 Carina Drive, Jupiter, FL 33478For SaleMLS ID #B26074524, Charles Gale, Echo Fine Properties. BeachesMLS
- $1,350,0004 bd4 ba3.1k sqft6415 Brandon Street, Palm Beach Gardens, FL 33418For SaleMLS ID #B26019007, Doug Campion, Compass Florida LLC. BeachesMLS
- $995,0004 bd4 ba2.5k sqft212 W Bay Cedar Circle, Jupiter, FL 33458For SaleMLS ID #B26051619, Kristen Olsen, Water Pointe Realty Group. BeachesMLS
- $1,925,0003 bd3 ba2.8k sqft18456 SE Heritage Oaks Lane, Tequesta, FL 33469For SaleMLS ID #B26084275, George M Richetelli, Compass Florida LLC. BeachesMLS
- $1,050,0003 bd3 ba2.2k sqft3991 SHEARWATER Drive, Jupiter, FL 33477For SaleMLS ID #B26077549, Paul Thomas Stockall, Compass Florida LLC. BeachesMLS
- $1,369,0004 bd3 ba2.6k sqft136 ANDALUSIA Way, Palm Beach Gardens, FL 33418For SaleMLS ID #B26057050, Betty A Schneider, Mirasol Realty. BeachesMLS
