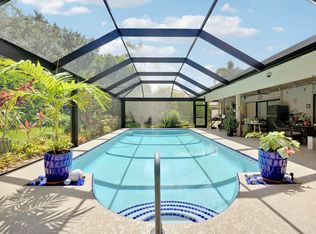
Set on 1.15 acres in Palm Beach Country Estates, this beautifully upgraded 4BR/3BA home offers privacy, space, and modern efficiency with no HOA. Notable features include a whole-house generator, solar panels providing low to minimal electric bills, a 250-gallon in-ground propane tank, and an instant propane hot water heater for energy-efficient living. The chef's kitchen is equipped with double ovens, a - 6 burner gas cooktop, and a built-in steam oven, ideal for both everyday cooking and entertaining. Designed with gatherings in mind, the property features a screened pool with removable child safety fencing, a full outdoor kitchen, and an expansive driveway with ample space for multiple cars, trucks, boats, and recreational vehicles. A separate detached studio/workshop offers exceptional flexibility perfect for an artist's studio, home office, gym, or hobby space. Situated on a quiet street in a prime Jupiter location, this property delivers acreage, upgrades, and lifestyle convenience rarely found together.
For sale
Price cut: $5K (7/24)
$1,270,000
14409 67th Trail N, Palm Beach Gardens, FL 33418
4beds
2,420sqft
:
Get pre-qualified$8,253/mo
Single Family Residence
Built in 1986
1.15 Acres Lot
$1,202,000 Zestimate®
$525/sqft
$-- HOA
What's special
Full outdoor kitchenWhole-house generatorDouble ovensBuilt-in steam oven
- 11 days |
- 827 |
- 34 |
Zillow last checked:
Listing updated:
Listed by:
Krystle Lynne Rea 561-707-8383,
Luxe Key Realty Group, LLC,
Krystle Lorson 989-971-2828,
Sutter & Nugent LLC
Source: BeachesMLS,MLS#: R11157303 Originating MLS: BeachesMLS
Originating MLS: BeachesMLSFacts & features
Interior
Bedrooms & bathrooms
- Bedrooms: 4
- Bathrooms: 3
- Full bathrooms: 2
- 1/2 bathrooms: 1
- Main level bathrooms: 2
- Main level bedrooms: 4
Primary bedroom
- Level: Main
- Area: 288
- Dimensions: 18 X 16
Bedroom 2
- Level: Main
- Area: 156
- Dimensions: 13 X 12
Bedroom 3
- Level: Main
- Area: 144
- Dimensions: 12 X 12
Bedroom 4
- Level: Main
- Area: 132
- Dimensions: 12 X 11
Dining room
- Level: Main
- Area: 168
- Dimensions: 14 X 12
Family room
- Level: Main
- Area: 396
- Dimensions: 22 X 18
Kitchen
- Level: Main
- Area: 224
- Dimensions: 16 X 14
Living room
- Level: Main
- Area: 288
- Dimensions: 18 X 16
Other
- Description: Detached Studio/work shop
- Level: Main
- Area: 280
- Dimensions: 20 X 14
Utility room
- Level: Main
- Area: 56
- Dimensions: 8 X 7
Heating
- Central, Electric, Solar
Cooling
- Central Air, Ceiling Fan(s)
Appliances
- Included: Dryer, Dishwasher, Electric Water Heater, Gas Range, Microwave, Water Heater, Washer
- Laundry: Inside
Features
- Breakfast Bar, Breakfast Area, Bathtub, Dining Area, Separate/Formal Dining Room, Dual Sinks, Eat-in Kitchen, High Ceilings, Main Level Primary, Split Bedrooms, Soaking Tub, Separate Shower, Bar, Walk-In Closet(s)
- Flooring: Wood
- Doors: French Doors
- Windows: Blinds, Plantation Shutters, Sliding
- Has fireplace: Yes
Interior area
- Total structure area: 3,438
- Total interior livable area: 2,420 sqft
Video & virtual tour
Property
Parking
- Total spaces: 2
- Parking features: Attached, Circular Driveway, Garage, Garage Door Opener, Guest, RV Access/Parking
- Attached garage spaces: 2
- Has uncovered spaces: Yes
Features
- Levels: One
- Stories: 1
- Patio & porch: Covered, Patio, Porch, Screened
- Exterior features: Built-in Barbecue, Barbecue, Outdoor Living Area
- Has private pool: Yes
- Pool features: Concrete, Heated, In Ground, Pool Equipment, Screen Enclosure
- Has view: Yes
- View description: Garden, Pool
- Waterfront features: None
Lot
- Size: 1.15 Acres
- Features: 1-2 Acres, Interior Lot, Many Trees
Details
- Additional structures: Outbuilding
- Parcel number: 00424122000007350
- Zoning: AR
- Special conditions: Listed As-Is
Construction
Type & style
- Home type: SingleFamily
- Architectural style: Ranch,Traditional
- Property subtype: Single Family Residence
Materials
- Wood Siding
- Roof: Composition,Shingle
Condition
- Resale
- New construction: No
- Year built: 1986
Utilities & green energy
- Electric: 3 Phase
- Sewer: Septic Tank
- Water: Well
- Utilities for property: Natural Gas Available, Water Available
Green energy
- Energy generation: Solar
Community & HOA
Community
- Security: None, Smoke Detector(s)
- Subdivision: Palm Beach Country Estates
HOA
- Has HOA: No
Location
- Region: Palm Beach Gardens
Financial & listing details
- Price per square foot: $525/sqft
- Tax assessed value: $731,122
- Annual tax amount: $2,294
- Date on market: 8/1/2026
- Cumulative days on market: 201 days
- Listing terms: Cash,Conventional,VA Loan
- Road surface type: Paved
Estimated market value
$1,202,000
$1.14M - $1.26M
$6,620/mo
Price history
| Date | Event | Price |
|---|---|---|
| 7/24/2026 | Price change | $1,270,000-0.4%$525/sqft |
Source:  BeachesMLS #R11157303 Report a problem BeachesMLS #R11157303 Report a problem | ||
| 3/21/2026 | Price change | $1,275,000-0.3%$527/sqft |
Source: BeachesMLS #R11157303 Report a problem | ||
| 1/23/2026 | Listed for sale | $1,279,000+2.3%$529/sqft |
Source: BeachesMLS #RX-11157303 Report a problem | ||
| 11/11/2025 | Listing removed | $1,250,000$517/sqft |
Source: BeachesMLS #RX-11103751 Report a problem | ||
| 7/14/2025 | Price change | $1,250,000-5.7%$517/sqft |
Source: BeachesMLS #RX-11103751 Report a problem | ||
| 6/30/2025 | Listed for sale | $1,325,000+295.5%$548/sqft |
Source: BeachesMLS #RX-11103751 Report a problem | ||
| 3/3/2011 | Sold | $335,000-32.9%$138/sqft |
Source: Public Record Report a problem | ||
| 9/19/2009 | Listing removed | $499,000$206/sqft |
Source: Realty Associates Florida Properties #R3041721 Report a problem | ||
| 8/16/2009 | Listed for sale | $499,000+17.4%$206/sqft |
Source: Realty Associates Florida Properties #R3041721 Report a problem | ||
| 6/18/2004 | Sold | $424,900+66.6%$176/sqft |
Source: Public Record Report a problem | ||
| 6/21/2000 | Sold | $255,000+34.2%$105/sqft |
Source: Public Record Report a problem | ||
| 7/1/1994 | Sold | $190,000$79/sqft |
Source: Public Record Report a problem | ||
Public tax history
| Year | Property taxes | Tax assessment |
|---|---|---|
| 2025 | $2,294 +10.2% | $343,815 +2.9% |
| 2024 | $2,081 +2.9% | $334,125 +3% |
| 2023 | $2,023 +0.1% | $324,393 +3% |
| 2022 | $2,020 +3.9% | $314,945 +3% |
| 2021 | $1,944 -63% | $305,772 +1.4% |
| 2020 | $5,250 +145.3% | $301,550 +2.3% |
| 2019 | $2,140 | $294,770 +1.9% |
| 2018 | $2,140 -20.2% | $289,274 +2.1% |
| 2017 | $2,682 +35.3% | $283,324 +2.1% |
| 2016 | $1,982 -22.3% | $277,497 +0.7% |
| 2015 | $2,552 +0.8% | $275,568 +0.8% |
| 2014 | $2,531 -4.6% | $273,381 +1.5% |
| 2013 | $2,654 -62% | $269,341 +1.7% |
| 2012 | $6,976 +1.2% | $264,839 +24.8% |
| 2011 | $6,893 -8.9% | $212,265 -40.2% |
| 2007 | $7,569 -3.1% | $354,954 +2.5% |
| 2006 | $7,810 | $346,297 +3% |
| 2005 | -- | $336,211 +81.8% |
| 2004 | $1,632 +99.7% | $184,968 +1.9% |
| 2003 | $817 -78.5% | $181,519 +2.4% |
| 2002 | $3,807 +0.5% | $177,265 +1.6% |
| 2001 | $3,788 +9.6% | $174,473 +9% |
| 2000 | $3,456 +34.6% | $160,080 -0.8% |
| 1999 | $2,568 | $161,378 |
Find assessor info on the county website
Monthly payment
Est. payment
Payment breakdown
Explore the cost of this home by adjusting the details. Changes won't be saved.Climate risks
Neighborhood: 33418
Nearby schools
GreatSchools rating
- 10/10Marsh Pointe Elementary SchoolGrades: PK-5Distance: 1.8 mi
- 8/10Independence Middle SchoolGrades: 6-8Distance: 1.3 mi
- 6/10William T. Dwyer High SchoolGrades: PK,9-12Distance: 2.3 mi
Schools provided by the listing agent
- Elementary: Marsh Pointe
- Middle: Independence
- High: William T. Dwyer
Source: BeachesMLS. This data may not be complete. We recommend contacting the local school district to confirm school assignments for this home.
- $1,141,9005 bd3 ba3.3k sqft14369 67th Trl N, Palm Beach Gardens, FL 33418Off Market

- $1,155,1004 bd3 ba2.8k sqft14449 67th Trl N, Palm Beach Gardens, FL 33418Off Market
- $1,024,7004 bd3 ba3.1k sqft14410 67th Trl N, Palm Beach Gardens, FL 33418Off Market
- $1,042,1004 bd3 ba2.3k sqft14410 68th Dr N, Palm Beach Gardens, FL 33418Off Market
- $1,002,3004 bd2 ba2.2k sqft14450 68th Dr N, West Palm Beach, FL 33418Off Market
- $898,3004 bd2 ba2.2k sqft14450 N 68th Dr, Palm Beach Gardens, FL 33418Off Market
- $977,7003 bd2 ba2k sqft14370 67th Trl N, Palm Beach Gardens, FL 33418Off Market
- $853,8003 bd2 ba2.5k sqft14450 67th Trl N, Palm Beach Gardens, FL 33418Off Market
A local agent can set up tours, give advice and negotiate with sellers.
A local lender can help you make sure your offer is ready when you are.
Similar homes
- $1,200,0004 bd3 ba2.3k sqft13 St Giles Road, Palm Beach Gardens, FL 33418For Sale

 MLS ID #B26059698, Trevor Forbes, Sutter & Nugent LLC. BeachesMLS
 - $1,100,0003 bd4 ba2.2k sqft11 Alnwick Road, Palm Beach Gardens, FL 33418For Sale
 MLS ID #B26061234, Robert Meltzer, Illustrated Properties. BeachesMLS
 - $1,350,0004 bd4 ba3.1k sqft6415 Brandon Street, Palm Beach Gardens, FL 33418For Sale
 MLS ID #B26019007, Doug Campion, RE/MAX Select Group. BeachesMLS
 - $1,090,0003 bd2 ba2.1k sqft8352 N 154th Ct Road N, Palm Beach Gardens, FL 33418For Sale
 MLS ID #B26037755, Christian Demers, Illustrated Properties LLC (Co. BeachesMLS
 - $1,249,0004 bd3 ba2.5k sqft276 Swan Lane, Jupiter, FL 33458For SaleMLS ID #B26049485, Pamela Smith, Frankel Ball Realty LLC. BeachesMLS
- $1,325,0003 bd4 ba3.1k sqft11 Berwick Road NE, Palm Beach Gardens, FL 33418For SaleMLS ID #R11119784, Patrick Donza, Illustrated Properties. BeachesMLS
- $1,299,0004 bd4 ba2.7k sqft265 Swallowtail Lane, Jupiter, FL 33458For SaleMLS ID #B26051609, Pamela Smith, Frankel Ball Realty LLC. BeachesMLS
- $1,200,0003 bd2 ba1.7k sqft153 SAVONA Drive, Jupiter, FL 33458For SaleMLS ID #B26061070, Erica Wolfe, Real Broker, LLC. BeachesMLS
- $1,123,3004 bd4 ba2.5k sqft2 Monterey Pointe Dr, Palm Beach Gardens, FL 33418Off Market
- $1,050,0004 bd2 ba2.1k sqft10223 Hunt Club Lane, Palm Beach Gardens, FL 33418For SaleMLS ID #B26053664, Christopher Glass, Glass Realty, LLC. BeachesMLS
- $689,0003 bd2 ba1.6k sqft13910 Cross Pointe Court, Palm Beach Gardens, FL 33418For SaleMLS ID #B26057494, Lisa Cohen Cole, Illustrated Properties LLC (Co. BeachesMLS
- $669,9003 bd3 ba2.3k sqft158 Coventry Place, Palm Beach Gardens, FL 33418For SaleMLS ID #R11142038, David Lawrence Weinthal, RE/MAX Properties. BeachesMLS
- $1,200,0004 bd2 ba2.4k sqft19064 SE Jupiter River Drive, Jupiter, FL 33458For SaleMLS ID #B26060966, Stephanie Marinucci, Serhant. BeachesMLS
- $1,149,0003 bd4 ba2k sqft402 Eagleton Cove Way, Palm Beach Gardens, FL 33418For SaleMLS ID #B26041229, Caroline W Ruthfield, Illustrated Properties. BeachesMLS
- $1,500,0004 bd3 ba2.8k sqft3 SE Loggerhead Lane, Tequesta, FL 33469For SaleMLS ID #B26058155, Andrew Daversa PA, Waterfront Properties & Club C. BeachesMLS
- $1,745,0005 bd4 ba3.1k sqft6188 Celadon Circle, Palm Beach Gardens, FL 33418For SaleMLS ID #B26043178, Samara J Cooper, Leibowitz Realty Group, LLC./PBG. BeachesMLS
- $1,185,0003 bd3 ba2.7k sqft946 Mill Creek Drive, Palm Beach Gardens, FL 33410For SaleMLS ID #B26032145, Holly Kelly, Berkshire Hathaway Florida Rea. BeachesMLS
- $1,099,0004 bd3 ba2.9k sqft12613 189th Court N, Jupiter, FL 33478For SaleMLS ID #B26049526, Andrew Volpe, Serhant. BeachesMLS
- $1,375,0004 bd3 ba2.4k sqft9923 SE Oak Tree Terrace, Tequesta, FL 33469For SaleMLS ID #R11135803, Christopher Ellisson LLC, Paradise Real Estate Intl. BeachesMLS
- $1,398,0004 bd3 ba3k sqft19189 Tamara Lane, Jupiter, FL 33458For SaleMLS ID #B26022594, Ryan Billings, Water Pointe Realty Group. BeachesMLS
