THE COVE IS MOST UNIQUE NEIGHBORHOOD IN EAGLETON. SINGLE FAMILY HOME ONE STORY, CHAMPION GOLF COURSE VIEWS. PRIVATE GUEST HOUSE. DEN/OFFICE W/BUILTINS. 4th FULL BATH OFF FOYER. COQUINA STONE FLOORS THRUOUT LIVING AREA. OVER SIZED 2 CAR GARAGE AND GENEROUS PATIO AND POOL DECK. POOL RECENTLY REFINISHED. OPEN FLOOR PLAN FOR LIVING AND ENTERTAINING. NATURAL GAS. MUST SEE TO APPRECIATE. FULLY FURNISHED, TURN KEY. ROOF 2018 CAPITAL CONTRUBUTION $2,583 EQUIVALENT TO 1.5x's QUARTRLY HOA. POA Addendum Attached, POA Annual $1,036 effective July1, 2026 Floor and Plat Map attached. Capital Contribution $2,583 equivalent to 1.5x's quarterly.
For sale
Price cut: $50K (7/14)
$1,199,000
402 Eagleton Cove Way, Palm Beach Gardens, FL 33418
3beds
2,094sqft
:
Get pre-qualified$8,377/mo
Single Family Residence
Built in 1990
-- sqft lot
$1,140,700 Zestimate®
$573/sqft
$660/mo HOA
What's special
Pool recently refinishedChampion golf course views
- 53 days |
- 555 |
- 30 |
Zillow last checked:
Listing updated:
Listed by:
Caroline W Ruthfield 561-762-4844,
Illustrated Properties,
Linda A Baughman 561-346-5105,
Illustrated Properties
Source: BeachesMLS,MLS#: B26041229 Originating MLS: BeachesMLS
Originating MLS: BeachesMLSFacts & features
Interior
Bedrooms & bathrooms
- Bedrooms: 3
- Bathrooms: 4
- Full bathrooms: 4
- Main level bathrooms: 4
- Main level bedrooms: 3
Primary bedroom
- Area: 2856
- Dimensions: 17 X 168
Bedroom 2
- Area: 15872
- Dimensions: 124 X 128
Bedroom 3
- Area: 180
- Dimensions: 12 X 15
Den
- Area: 140
- Dimensions: 14 X 10
Dining room
- Area: 100
- Dimensions: 10 X 10
Family room
- Area: 2610
- Dimensions: 15 X 174
Kitchen
- Level: First
- Area: 22428
- Dimensions: 178 X 126
Laundry
- Area: 48
- Dimensions: 8 X 6
Living room
- Area: 266
- Dimensions: 19 X 14
Heating
- Central, Electric, Natural Gas
Cooling
- Central Air, Ceiling Fan(s), Electric
Appliances
- Included: Dryer, Dishwasher, Electric Water Heater, Disposal, Gas Range, Ice Maker, Microwave, Oven, Range, Refrigerator, Vented Exhaust Fan, Water Heater, Washer
- Laundry: Washer Hookup, Electric Dryer Hookup, Gas Dryer Hookup, Inside, Main Level, Lower Level, Laundry Room, Laundry Tub, In Unit, Sink
Features
- Bathtub, Dual Sinks, Garden Tub/Roman Tub, Kitchen Island, Living/Dining Room, Main Level Primary, Pantry, Split Bedrooms, Soaking Tub, Separate Shower, Walk-In Closet(s)
- Flooring: Tile
- Has fireplace: No
Interior area
- Total structure area: 3,079
- Total interior livable area: 2,094 sqft
Video & virtual tour
Property
Parking
- Total spaces: 2
- Parking features: Attached, Driveway, Garage
- Attached garage spaces: 2
- Has uncovered spaces: Yes
Accessibility
- Accessibility features: None
Features
- Levels: One
- Stories: 1
- Has private pool: Yes
- Pool features: In Ground, Pool/Spa Combo, Association
- Has spa: Yes
- Spa features: In Ground
- Has view: Yes
- View description: Golf Course
Lot
- Features: Sprinkler System
Details
- Additional structures: Guest House
- Parcel number: 52424215240000020
- Zoning: PCD (city)
- Special conditions: Standard
Construction
Type & style
- Home type: SingleFamily
- Architectural style: Mediterranean
- Property subtype: Single Family Residence
Materials
- Block, Concrete, Stucco
- Foundation: Slab
- Roof: Barrel,Tile
Condition
- Resale
- New construction: No
- Year built: 1990
Details
- Builder model: Bequia
- Builder name: Ecclestone Signature Homes
Utilities & green energy
- Sewer: Public Sewer
- Water: Public
- Utilities for property: Cable Available, Electricity Available, Natural Gas Available, Sewer Connected, Underground Utilities, Water Available
Community & HOA
Community
- Features: Home Owners Association, Gated
- Security: Gated with Guard, Gated Community, Smoke Detector(s), Security Guard
- Subdivision: EAGLETON COVE
HOA
- Has HOA: Yes
- Amenities included: Gated, Maintenance, Pool
- Services included: Common Areas, Cable TV, Internet, Maintenance Grounds, Security
- HOA fee: $1,722 quarterly
- HOA name: Reef Property Services
- HOA phone: 561-679-4800
- Second HOA fee: $1,036 annually
- Second HOA name: PGA POA
- Second HOA phone: 561-627-2800
Location
- Region: Palm Beach Gardens
Financial & listing details
- Price per square foot: $573/sqft
- Tax assessed value: $891,800
- Annual tax amount: $14,679
- Date on market: 6/15/2026
- Cumulative days on market: 53 days
- Listing terms: Cash,Conventional
- Electric utility on property: Yes
Estimated market value
$1,140,700
$1.08M - $1.20M
$6,300/mo
Price history
| Date | Event | Price |
|---|---|---|
| 7/14/2026 | Price change | $1,199,000-4%$573/sqft |
Source:  BeachesMLS #B26041229 Report a problem BeachesMLS #B26041229 Report a problem | ||
| 6/15/2026 | Listed for sale | $1,249,000+212.3%$596/sqft |
Source: BeachesMLS #B26041229 Report a problem | ||
| 10/18/2002 | Sold | $400,000+17.6%$191/sqft |
Source: Public Record Report a problem | ||
| 4/11/2000 | Sold | $340,000$162/sqft |
Source: Public Record Report a problem | ||
Public tax history
| Year | Property taxes | Tax assessment |
|---|---|---|
| 2025 | $14,679 +11.9% | $709,510 +10% |
| 2024 | $13,120 +4.6% | $645,009 +10% |
| 2023 | $12,549 +12.2% | $586,372 +10% |
| 2022 | $11,188 +12.1% | $533,065 +11.1% |
| 2021 | $9,982 +2.6% | $479,968 +3% |
| 2020 | $9,728 -1.1% | $466,118 +0% |
| 2019 | $9,832 | $466,070 -6.4% |
| 2018 | $9,832 -3.8% | $497,815 -1.7% |
| 2017 | $10,216 -3.3% | $506,507 -1.9% |
| 2016 | $10,564 -3.8% | $516,507 +6.4% |
| 2015 | $10,977 +3% | $485,507 +7.3% |
| 2014 | $10,652 +14.3% | $452,658 +10% |
| 2013 | $9,322 +0.6% | $411,507 +2% |
| 2012 | $9,269 -2% | $403,507 |
| 2011 | $9,461 -0.5% | $403,507 -0.3% |
| 2010 | $9,505 +14.3% | $404,548 -0.5% |
| 2009 | $8,313 -10.2% | $406,589 -16.6% |
| 2008 | $9,259 -11.1% | $487,769 -4.7% |
| 2007 | $10,409 -13.1% | $511,914 -6.2% |
| 2006 | $11,980 | $545,896 +19% |
| 2005 | -- | $458,616 +29% |
| 2004 | $4,598 +837.6% | $355,459 +2.9% |
| 2003 | $490 -94.1% | $345,459 |
| 2002 | $8,328 +15.4% | $345,459 +16.9% |
| 2001 | $7,219 +5.2% | $295,459 |
| 2000 | $6,862 +10.9% | $295,459 |
| 1999 | $6,189 | $295,459 |
Find assessor info on the county website
Monthly payment
Est. payment
Payment breakdown
Explore the cost of this home by adjusting the details. Changes won't be saved.Climate risks
Neighborhood: PGA National
Nearby schools
GreatSchools rating
- 10/10Timber Trace Elementary SchoolGrades: PK-5Distance: 2.5 mi
- 8/10Watson B. Duncan Middle SchoolGrades: 6-8Distance: 2.6 mi
- 3/10Palm Beach Gardens High SchoolGrades: 9-12Distance: 2.7 mi
Schools provided by the listing agent
- Elementary: Timber Trace
- Middle: Watson B. Duncan
- High: Palm Beach Gardens
Source: BeachesMLS. This data may not be complete. We recommend contacting the local school district to confirm school assignments for this home.
- $1,150,6004 bd4 ba2.8k sqft404 Eagleton Cove Way, Palm Beach Gardens, FL 33418Off Market
- $1,156,3003 bd3 ba3.6k sqft400 Eagleton Cove Way, Palm Beach Gardens, FL 33418Off Market

- $1,026,1003 bd3 ba2.1k sqft406 Eagleton Cove Way, Palm Beach Gardens, FL 33418Off Market
- $1,072,3003 bd4 ba2.6k sqft403 Eagleton Cove Way, Palm Beach Gardens, FL 33418Off Market
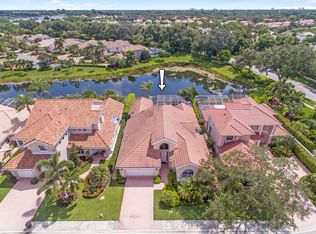
- $1,077,8003 bd3 ba3k sqft405 Eagleton Cove Way, Palm Beach Gardens, FL 33418Off Market
- $1,225,0003 bd3 ba3k sqft401 Eagleton Cove Way, Palm Beach Gardens, FL 33418Off Market
- $1,238,9003 bd4 ba2.8k sqft408 Eagleton Cove Way, Palm Beach Gardens, FL 33418Off Market
- $1,124,6003 bd4 ba2.4k sqft407 Eagleton Cove Way, Palm Beach Gardens, FL 33418Off Market
A local agent can set up tours, give advice and negotiate with sellers.
A local lender can help you make sure your offer is ready when you are.
Similar homes
- $1,270,0004 bd3 ba2.4k sqft14409 67th Trail N, Palm Beach Gardens, FL 33418For Sale
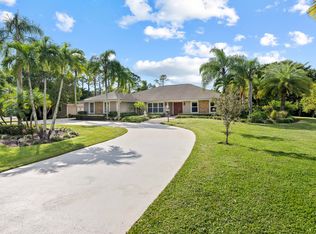
 MLS ID #R11157303, Krystle Lynne Rea, Luxe Key Realty Group, LLC. BeachesMLS
 - $875,0003 bd3 ba1.8k sqft740 Pinehurst Way, Palm Beach Gardens, FL 33418For Sale
 MLS ID #B26053600, Bryan Garces, William Raveis Florida, LLC. BeachesMLS
 - $1,299,0003 bd3 ba2.6k sqft70 Cayman Place, Palm Beach Gardens, FL 33418For Sale
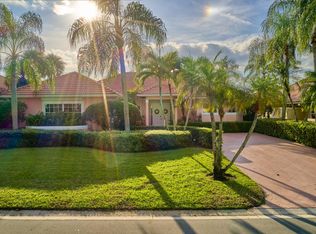 MLS ID #B26017848, Craig Heger, Echo Fine Properties. BeachesMLS
 - $1,325,0003 bd4 ba3.1k sqft11 Berwick Road NE, Palm Beach Gardens, FL 33418For Sale
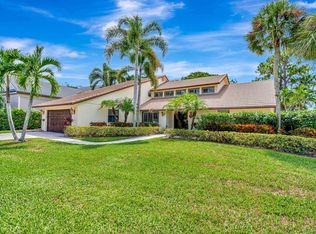 MLS ID #R11119784, Patrick Donza, Illustrated Properties. BeachesMLS
 - $1,369,0004 bd3 ba2.6k sqft136 ANDALUSIA Way, Palm Beach Gardens, FL 33418For SaleMLS ID #B26057050, Betty A Schneider, Mirasol Realty. BeachesMLS
- $699,0003 bd2 ba1.5k sqft152 Eagleton Court, Palm Beach Gardens, FL 33418For SaleMLS ID #R11157953, Carol Feliciano-Nelson, Illustrated Properties. BeachesMLS
- $745,9003 bd3 ba2.1k sqft18 Windsor Lane, Palm Beach Gardens, FL 33418For SaleMLS ID #B26004292, Tiffany Arcaro, Lang Realty/Jupiter. BeachesMLS
- $644,9803 bd2 ba1.6k sqft264 Canterbury Drive, Palm Beach Gardens, FL 33418For SaleMLS ID #B26027096, Craig Heger, Echo Fine Properties. BeachesMLS
- $1,150,0004 bd4 ba2.8k sqft8216 Cypress Point Road, West Palm Beach, FL 33412For SaleMLS ID #R11153477, Diana S Burns, Keller Williams Realty Jupiter. BeachesMLS
- $784,0003 bd3 ba2k sqft53 Via Del Corso, Palm Beach Gardens, FL 33418For SaleMLS ID #R11127836, Perry J Spencer, Illustrated Properties LLC (Jupiter). BeachesMLS
- $678,0003 bd2 ba1.5k sqft48 Via Del Corso, Palm Beach Gardens, FL 33418For SaleMLS ID #B26028248, Dennis Charles Ferry, David Marshall & Associates. BeachesMLS
- $925,0003 bd2 ba2.6k sqft14042 88th Place N, Loxahatchee, FL 33470For SaleMLS ID #B26060654, Albert Pavon, Pavon Realty Group, LLC. BeachesMLS
- $689,0003 bd2 ba1.6k sqft13910 Cross Pointe Court, Palm Beach Gardens, FL 33418For SaleMLS ID #B26057494, Lisa Cohen Cole, Illustrated Properties LLC (Co. BeachesMLS
- $875,0004 bd3 ba2.2k sqft9055 Cypress Hollow Drive, Palm Beach Gardens, FL 33418For SaleMLS ID #R11149362, Jeremy Blum, Serhant. BeachesMLS
- $1,185,0003 bd3 ba2.7k sqft946 Mill Creek Drive, Palm Beach Gardens, FL 33410For SaleMLS ID #B26032145, Holly Kelly, Berkshire Hathaway Florida Rea. BeachesMLS
- $1,075,0004 bd3 ba2.6k sqft10295 Allamanda Boulevard, Palm Beach Gardens, FL 33410For SaleMLS ID #B26028163, Matthew W Brannon, Illustrated Properties LLC (Co. BeachesMLS
- $1,095,0003 bd3 ba2.1k sqft7964 Via Villagio, West Palm Beach, FL 33412For SaleMLS ID #B26030700, Eric Daniel Telchin, The Telchin Group LLC. BeachesMLS
- $1,200,0004 bd3 ba2.4k sqft153 N River Drive E, Jupiter, FL 33458For SaleMLS ID #B26055563, Denise Torres, Serhant. BeachesMLS
- $830,0003 bd2 ba1.9k sqft11389 150TH Court N, Jupiter, FL 33478For SaleMLS ID #B26061236, Sunil Rajana, Watson Realty Corp. BeachesMLS
- $1,249,0004 bd3 ba2.5k sqft276 Swan Lane, Jupiter, FL 33458For SaleMLS ID #B26049485, Pamela Smith, Frankel Ball Realty LLC. BeachesMLS
