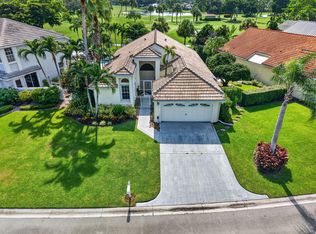
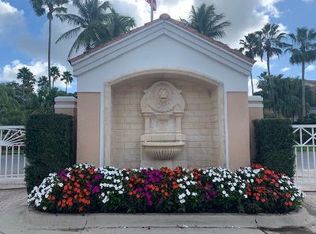
This PGA National Resort home in the highly sought after Villa d' Este community offers 3 bedrooms, 2 baths, and a 2-car garage, with views of the Palmer golf course. It's ideally located for walks to the community pool and PGA Resort Club restaurants, though resort memberships are optional. Outdoor spaces include a lanai for shaded mornings and sunset gatherings, plus an expanded open patio for extra seating and grilling. The two-car garage features a stand-alone HVAC system installed in 2024. For added comfort, the front door entrance was enclosed with a custom screen structure in 2025, and all door locks are professionally installed Schlage electronic systems. Villa d' Este is an Italian-themed community known for its paved leafy streets, park-like piazzas with seating and fountains, The HVAC system was installed in the garage in 2023 for a custom car.The entire garage has been renovated and ready for custom storage units.
For sale
Price cut: $23K (8/7)
$655,000
48 Via Del Corso, Palm Beach Gardens, FL 33418
3beds
1,558sqft
:
Get pre-qualified$4,751/mo
Single Family Residence
Built in 1991
4,159 Square Feet Lot
$634,000 Zestimate®
$420/sqft
$412/mo HOA
What's special
Paved leafy streets
- 91 days |
- 642 |
- 21 |
Likely to sell faster than
Zillow last checked:
Listing updated:
Listed by:
Dennis Charles Ferry 609-230-8942,
David Marshall & Associates
Source: BeachesMLS,MLS#: B26028248 Originating MLS: BeachesMLS
Originating MLS: BeachesMLSFacts & features
Interior
Bedrooms & bathrooms
- Bedrooms: 3
- Bathrooms: 2
- Full bathrooms: 2
- Main level bathrooms: 2
- Main level bedrooms: 3
Primary bedroom
- Level: Main
- Area: 209
- Dimensions: 19 X 11
Kitchen
- Level: Main
- Area: 126
- Dimensions: 14 X 9
Laundry
- Level: Main
- Area: 15
- Dimensions: 3 X 5
Living room
- Level: Main
- Area: 304
- Dimensions: 19 X 16
Heating
- Central, Heat Pump
Cooling
- Central Air, Ceiling Fan(s), Ductless, Heat Pump
Appliances
- Included: Dryer, Dishwasher, Disposal, Gas Range, Gas Water Heater, Microwave, Range, Refrigerator, Water Heater, Washer
- Laundry: Inside
Features
- Breakfast Area, Bathtub, Cathedral Ceiling(s), Dual Sinks, Family/Dining Room, High Ceilings, Main Level Primary, Pantry, Sitting Area in Primary, Soaking Tub, Vaulted Ceiling(s), Walk-In Closet(s)
- Flooring: Carpet, Tile
- Windows: Blinds, Drapes, Skylight(s)
- Has fireplace: No
Interior area
- Total structure area: 1,932
- Total interior livable area: 1,558 sqft
Video & virtual tour
Property
Parking
- Total spaces: 4
- Parking features: Attached, Concrete, Garage, Garage Door Opener, Guest
- Attached garage spaces: 2
- Uncovered spaces: 2
Accessibility
- Accessibility features: None
Features
- Levels: Multi/Split,One
- Stories: 1
- Patio & porch: Patio, Screened
- Exterior features: Outdoor Living Area
- Pool features: Association
- Has view: Yes
- View description: Golf Course
- Waterfront features: None
Lot
- Size: 4,159 Square Feet
- Features: On Golf Course, Sprinkler System, < 1/4 Acre
Details
- Parcel number: 52424210140000700
- Zoning: PCD (city)
- Special conditions: Standard
Construction
Type & style
- Home type: SingleFamily
- Architectural style: Mediterranean
- Property subtype: Single Family Residence
Materials
- Block, Stucco
- Foundation: Concrete Perimeter
- Roof: Barrel,Tile
Condition
- Resale
- New construction: No
- Year built: 1991
Details
- Builder model: Bianca Brava
Utilities & green energy
- Electric: 3 Phase
- Sewer: Public Sewer
- Water: Public
- Utilities for property: Cable Connected, Natural Gas Available, Sewer Connected, Underground Utilities, Water Available
Community & HOA
Community
- Features: Home Owners Association, Gated, Street Lights
- Security: Gated with Guard, Gated Community, Security Guard
- Subdivision: VILLA D ESTE
HOA
- Has HOA: Yes
- Amenities included: Pool, Sidewalks
- Services included: Cable TV
- HOA fee: $333 monthly
- HOA name: Villa d' Este
- HOA phone: 561-625-0030
- Second HOA fee: $942 annually
- Second HOA name: PGA POA
- Second HOA phone: 561-625-2800
Location
- Region: Palm Beach Gardens
Financial & listing details
- Price per square foot: $420/sqft
- Tax assessed value: $338,109
- Annual tax amount: $6,150
- Date on market: 5/14/2026
- Cumulative days on market: 94 days
- Listing terms: Cash,Conventional,FHA
- Road surface type: Paved
Estimated market value
$634,000
$602,000 - $666,000
$3,253/mo
Price history
| Date | Event | Price |
|---|---|---|
| 8/7/2026 | Price change | $655,000-3.4%$420/sqft |
Source:  BeachesMLS #B26028248 Report a problem BeachesMLS #B26028248 Report a problem | ||
| 5/14/2026 | Listed for sale | $678,000+8%$435/sqft |
Source: BeachesMLS #B26028248 Report a problem | ||
| 4/20/2023 | Sold | $628,000-3.4%$403/sqft |
Source: BeachesMLS #R10861925 Report a problem | ||
| 3/23/2023 | Pending sale | $649,900$417/sqft |
Source: BeachesMLS #RX-10861925 Report a problem | ||
| 3/10/2023 | Contingent | $649,900$417/sqft |
Source: BeachesMLS #RX-10861925 Report a problem | ||
| 1/28/2023 | Listed for sale | $649,900+47.7%$417/sqft |
Source: BeachesMLS #RX-10861925 Report a problem | ||
| 5/25/2020 | Listing removed | $440,000$282/sqft |
Source: Illustrated Properties #RX-10595902 Report a problem | ||
| 1/27/2020 | Listed for sale | $440,000$282/sqft |
Source: Illustrated Properties #RX-10595902 Report a problem | ||
Public tax history
| Year | Property taxes | Tax assessment |
|---|---|---|
| 2025 | $6,150 +2.9% | $338,109 +2.9% |
| 2024 | $5,976 -35.4% | $328,580 -23.7% |
| 2023 | $9,252 +9.7% | $430,905 +10% |
| 2022 | $8,432 +11.4% | $391,732 +10% |
| 2021 | $7,572 +6.3% | $356,120 +6.8% |
| 2020 | $7,124 +6.5% | $333,512 +8.4% |
| 2019 | $6,690 | $307,769 -4.5% |
| 2018 | $6,690 -1.9% | $322,240 -4.4% |
| 2017 | $6,818 -2.9% | $337,240 +15.4% |
| 2016 | $7,023 +8.9% | $292,240 +3.5% |
| 2015 | $6,447 +7.5% | $282,240 +9.7% |
| 2014 | $5,997 +5% | $257,240 +6.2% |
| 2013 | $5,713 +6.8% | $242,240 +9% |
| 2012 | $5,352 -7.1% | $222,240 -4.4% |
| 2011 | $5,763 -10% | $232,423 -10.1% |
| 2010 | $6,402 +5% | $258,606 -0.1% |
| 2009 | $6,099 -3.1% | $258,744 -11.3% |
| 2008 | $6,297 -9.6% | $291,677 -11.6% |
| 2007 | $6,962 -7.4% | $330,025 0% |
| 2006 | $7,523 | $330,091 +21.6% |
| 2005 | -- | $271,451 +19.1% |
| 2004 | $2,949 +345.7% | $227,950 +16.7% |
| 2003 | $662 -86.9% | $195,325 |
| 2002 | $5,054 +14.9% | $195,325 +17.4% |
| 2001 | $4,399 +4.8% | $166,325 |
| 2000 | $4,196 +20.4% | $166,325 |
| 1999 | $3,484 | $166,325 |
Find assessor info on the county website
Monthly payment
Est. payment
Payment breakdown
Explore the cost of this home by adjusting the details. Changes won't be saved.Climate risks
Neighborhood: PGA National
Nearby schools
GreatSchools rating
- 10/10Timber Trace Elementary SchoolGrades: PK-5Distance: 2 mi
- 8/10Watson B. Duncan Middle SchoolGrades: 6-8Distance: 2.1 mi
- 3/10Palm Beach Gardens High SchoolGrades: 9-12Distance: 2.2 mi
Schools provided by the listing agent
- Elementary: Timber Trace
- Middle: Watson B. Duncan
- High: Palm Beach Gardens
Source: BeachesMLS. This data may not be complete. We recommend contacting the local school district to confirm school assignments for this home.
- $700,0003 bd3 ba2.5k sqft50 Via Del Corso Palm, Palm Beach Gardens, FL 33418Sold

- $699,0003 bd2 ba1.5k sqft46 Via Del Corso Palm, Palm Beach Gardens, FL 33418Off Market
- $810,0003 bd3 ba2k sqft52 Via Del Corso Palm, Palm Beach Gardens, FL 33418Off Market

- $---- bd-- ba-- sqft52 Via Del Corso, Palm Beach Gardens, FL 33418Off Market
- $744,4003 bd2 ba1.9k sqft44 Via Del Corso Palm, Palm Beach Gardens, FL 33418Off Market
- $---- bd-- ba-- sqft44 Via Del Corso, Palm Beach Gardens, FL 33418Off Market
- $569,3003 bd2 ba1.2k sqft45 Via Del Corso Palm, Palm Beach Gardens, FL 33418Off Market
- $613,2003 bd2 ba1.5k sqft54 Via Del Corso Palm, Palm Beach Gardens, FL 33418Off Market
A local agent can set up tours, give advice and negotiate with sellers.
A local lender can help you make sure your offer is ready when you are.
Similar homes
- $699,0003 bd2 ba1.5k sqft152 Eagleton Court, Palm Beach Gardens, FL 33418For Sale

 MLS ID #R11157953, Carol Feliciano-Nelson, Illustrated Properties. BeachesMLS
 - $689,0003 bd2 ba1.6k sqft13910 Cross Pointe Court, Palm Beach Gardens, FL 33418For Sale
 MLS ID #B26057494, Lisa Cohen Cole, Illustrated Properties LLC (Co. BeachesMLS
 - $635,0003 bd2 ba1.9k sqft110 Legendary Circle, Palm Beach Gardens, FL 33418For Sale
 MLS ID #B26045647, Caroline W Ruthfield, Illustrated Properties. BeachesMLS
 - $689,9003 bd2 ba1.9k sqft12564 68th Street N, West Palm Beach, FL 33412For Sale
 MLS ID #B26059726, Debbie Swift PA, Swift Real Estate Services. BeachesMLS
 - $559,9004 bd2 ba1.8k sqft8058 Via Hacienda, Riviera Beach, FL 33418For SaleMLS ID #B26060608, John E Tandal, Premier Brokers International. BeachesMLS
- $549,9992 bd3 ba1.6k sqft830 Windermere Way, Palm Beach Gardens, FL 33418For SaleMLS ID #R11156205, Carol Geaney, Jupiter Lighthouse Realty Inc. BeachesMLS
- $589,9003 bd3 ba1.7k sqft4502 Hickory Drive, Palm Beach Gardens, FL 33418For SaleMLS ID #R11159033, Bobby C. Davis II, Keller Williams Realty Jupiter. BeachesMLS
- $489,9902 bd3 ba1.3k sqft207 Woodsmuir Court, Palm Beach Gardens, FL 33418For SaleMLS ID #B26054408, Alex Burns, One Sotheby's Intl. Realty. BeachesMLS
- $479,9003 bd2 ba1.5k sqft1084 Aspri Way, Riviera Beach, FL 33418For SaleMLS ID #B26024655, John E Tandal, Premier Brokers International. BeachesMLS
- $730,0003 bd2 ba1.9k sqft14844 Tangerine Boulevard, The Acreage, FL 33470For SaleMLS ID #B26062518, Linda M Brennan, Keller Williams Realty - Welli. BeachesMLS
- $575,0003 bd3 ba1.5k sqft209 FORTUNA Drive, Palm Beach Gardens, FL 33410For SaleMLS ID #B26060773, Lisa Kennedy, VantaSure Realty LLC. BeachesMLS
- $690,0004 bd3 ba2k sqft15732 82ND Lane N, The Acreage, FL 33470For SaleMLS ID #B26052218, Cole Hammack LLC, Continental Properties, Inc.. BeachesMLS
- $610,0003 bd4 ba2.2k sqft4511 Artesa Way S, Palm Beach Gardens, FL 33418For SaleMLS ID #R11159992, Kaitlin Bolinsky, NRFL LLC. BeachesMLS
- $870,0004 bd3 ba2.2k sqft9055 Cypress Hollow Drive, Palm Beach Gardens, FL 33418For SaleMLS ID #R11149362, Jeremy Blum, Serhant. BeachesMLS
- $411,9002 bd3 ba1.5k sqft6057 Brandon Street, Palm Beach Gardens, FL 33418For SaleMLS ID #B26039792, Susan Gesoff Sperber, Paradise Real Estate Intl. BeachesMLS
- $548,0003 bd2 ba1.6k sqft8387 Quail Meadow Way, West Palm Beach, FL 33412For SaleMLS ID #B26046866, Kathleen Chiarello, Keller Williams Realty/P B. BeachesMLS
- $629,0004 bd2 ba1.6k sqft18371 Flagship Circle, Jupiter, FL 33458For SaleMLS ID #B26058923, Joseph Franklin, Johnston Group Real Estate Services LLC. BeachesMLS
- $709,9004 bd3 ba1.9k sqft11195 61st St Street N, West Palm Beach, FL 33412For SaleMLS ID #B26029031, Moe Mossa, Savvy Avenue, LLC. BeachesMLS
- $410,0002 bd2 ba1.2k sqft2097 Bonisle Circle, Riviera Beach, FL 33418For SaleMLS ID #B26027081, Monika I Phillips PA, Douglas Elliman Jupiter. BeachesMLS
- $649,8884 bd3 ba2.1k sqft6026 Night Heron Court, Greenacres, FL 33415For SaleMLS ID #B26060145, Lydia O Gates PA, KW Reserve. BeachesMLS
