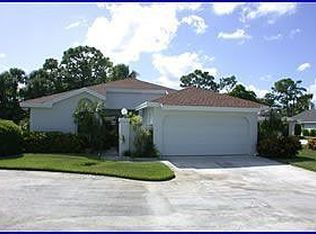
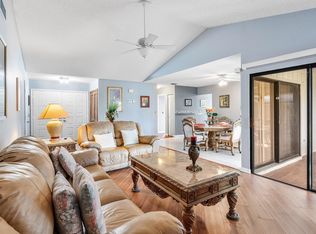
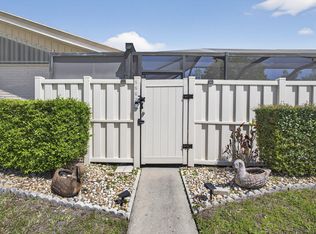
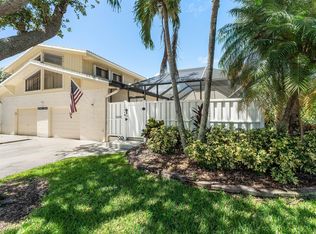
PRICED TO SELL!!! DON'T MISS THS OPPORTUNITY! This cozy, yet open home, 2/2.5 + den offers delightful views wherever you look. Each living area flows seamlessly into the other creating a charming and comfortable home for you. Eat in kitchen with numerous windows creating light and endless vistas.Cul d' sac location. The information herein is believed to be accurate but is not guaranteed and may be subject to errors, omissions and changes without notice. All measurements, sizes and fees are approximate and are not deemed accurate. The mandatory membership required at Eastpointe is RSM2, $10K due at closing, payable to Eastpointe CC and thereafter billed monthly. HOA $353 monthly, POA $333 monthly. $3309 one time transfer fee to HOA. Buyer and buyer's agent to verify information. Theresa Reineman Eastpointe CC for up to date membership information. Call Sue Sperber for appointment
For sale
Price cut: $4.9K (7/19)
$415,000
6057 Brandon Street, Palm Beach Gardens, FL 33418
2beds
1,563sqft
:
Get pre-qualified$3,160/mo
Single Family Residence
Built in 1984
4,160 Square Feet Lot
$402,800 Zestimate®
$266/sqft
$355/mo HOA
What's special
Cozy yet open home
- 49 days |
- 1,234 |
- 76 |
Likely to sell faster than
Zillow last checked:
Listing updated:
Listed by:
Susan Gesoff Sperber 561-213-5910,
Paradise Real Estate Intl
Source: BeachesMLS,MLS#: B26039792 Originating MLS: BeachesMLS
Originating MLS: BeachesMLSFacts & features
Interior
Bedrooms & bathrooms
- Bedrooms: 2
- Bathrooms: 3
- Full bathrooms: 2
- 1/2 bathrooms: 1
- Main level bathrooms: 2
- Main level bedrooms: 2
Primary bedroom
- Level: First
- Area: 229.5
- Dimensions: 17 X 13.5
Bedroom 2
- Area: 145.6
- Dimensions: 13 X 11.2
Den
- Level: First
- Area: 152.1
- Dimensions: 13 X 11.7
Kitchen
- Level: First
- Area: 190.96
- Dimensions: 15.4 X 12.4
Living room
- Level: First
- Area: 329.7
- Dimensions: 21 X 15.7
Heating
- Central
Cooling
- Central Air
Appliances
- Included: Cooktop, Dishwasher, Electric Cooktop, Electric Range, Electric Water Heater, Disposal, Oven, Range, Refrigerator, Water Heater, Washer
- Laundry: Laundry Closet
Features
- Wet Bar, Bathtub, Garden Tub/Roman Tub, Kitchen/Dining Combo, Split Bedrooms, Soaking Tub, Walk-In Closet(s)
- Flooring: Tile
- Windows: Shutters
- Has fireplace: No
Interior area
- Total structure area: 2,083
- Total interior livable area: 1,563 sqft
Video & virtual tour
Property
Parking
- Total spaces: 2
- Parking features: Attached, Garage
- Attached garage spaces: 1.5
Accessibility
- Accessibility features: None
Features
- Levels: One
- Stories: 1
- Patio & porch: Patio, Screened
- Exterior features: Outdoor Living Area
- Pool features: Association
- Has view: Yes
- View description: Lake
- Has water view: Yes
- Water view: Lake
- Waterfront features: Pond
Lot
- Size: 4,160 Square Feet
- Features: Cul-De-Sac, < 1/4 Acre
Details
- Parcel number: 00424127110010270
- Zoning: RE
- Special conditions: Standard
Construction
Type & style
- Home type: SingleFamily
- Property subtype: Single Family Residence
Materials
- Frame, Stucco, Wood Siding
- Roof: Shingle
Condition
- Resale
- New construction: No
- Year built: 1984
Utilities & green energy
- Sewer: Public Sewer
- Water: Public
- Utilities for property: Cable Connected, Sewer Available
Community & HOA
Community
- Features: Home Owners Association, Gated
- Security: Gated Community
- Membership fee: $10,000
- Subdivision: EASTPOINTE COUNTRY CLUB 7A
HOA
- Has HOA: Yes
- Amenities included: Basketball Court, Fitness Center, Golf Course, Playground, Pickleball, Pool
- Services included: Common Areas, Cable TV, Maintenance Grounds, Recreation Facilities, Reserve Fund, Security
- HOA fee: $355 monthly
- Second HOA name: Eastpointe HOA
- Second HOA phone: 561-622-4816
- Additional fee info: Membership Fee: 10000
Location
- Region: Palm Beach Gardens
Financial & listing details
- Price per square foot: $266/sqft
- Tax assessed value: $108,193
- Annual tax amount: $2,591
- Date on market: 6/11/2026
- Cumulative days on market: 49 days
- Listing terms: Cash,Conventional
- Road surface type: Asphalt
Estimated market value
$402,800
$383,000 - $423,000
$3,333/mo
Price history
| Date | Event | Price |
|---|---|---|
| 7/19/2026 | Price change | $415,000-1.2%$266/sqft |
Source:  BeachesMLS #B26039792 Report a problem BeachesMLS #B26039792 Report a problem | ||
| 7/15/2026 | Price change | $419,900-1.9%$269/sqft |
Source: BeachesMLS #B26039792 Report a problem | ||
| 7/6/2026 | Price change | $427,900-0.3%$274/sqft |
Source: BeachesMLS #B26039792 Report a problem | ||
| 6/15/2026 | Listed for sale | $429,000+329%$274/sqft |
Source: BeachesMLS #B26039792 Report a problem | ||
| 7/18/2012 | Sold | $100,000$64/sqft |
Source: Public Record Report a problem | ||
| 5/6/2012 | Price change | $100,000-23%$64/sqft |
Source: Lang Realty #R3279683 Report a problem | ||
| 2/1/2012 | Listed for sale | $129,900-31.6%$83/sqft |
Source: Partners Real Estate Services Inc #R3252632 Report a problem | ||
| 3/4/2009 | Listing removed | $189,900$121/sqft |
Source: Illustrated Properties Real Estate #R2893013 Report a problem | ||
| 12/11/2008 | Listed for sale | $189,900-26.9%$121/sqft |
Source: Illustrated Properties Real Estate #R2893013 Report a problem | ||
| 3/30/2005 | Sold | $259,900+60.4%$166/sqft |
Source: Public Record Report a problem | ||
| 10/18/2004 | Sold | $162,000+10.2%$104/sqft |
Source: Public Record Report a problem | ||
| 3/12/2004 | Sold | $147,000$94/sqft |
Source: Public Record Report a problem | ||
Public tax history
| Year | Property taxes | Tax assessment |
|---|---|---|
| 2025 | $2,591 +3.5% | $108,193 +2.9% |
| 2024 | $2,503 +5% | $105,144 +3% |
| 2023 | $2,383 +8.4% | $102,082 +3% |
| 2022 | $2,198 +3.5% | $99,109 +3% |
| 2021 | $2,123 +4.6% | $96,222 +1.4% |
| 2020 | $2,029 +1% | $94,893 +2.3% |
| 2019 | $2,009 | $92,760 +1.9% |
| 2018 | $2,009 +10.8% | $91,030 +2.1% |
| 2017 | $1,814 +2.6% | $89,158 +2.1% |
| 2016 | $1,768 -0.4% | $87,324 +0.7% |
| 2015 | $1,776 +5.8% | $86,717 +0.8% |
| 2014 | $1,678 +2.6% | $86,029 +1.5% |
| 2013 | $1,635 -17.8% | $84,758 -10.7% |
| 2012 | $1,989 -29.1% | $94,963 -0.2% |
| 2011 | $2,804 +2.6% | $95,173 +4% |
| 2010 | $2,734 -14% | $91,500 -24.5% |
| 2009 | $3,177 -9.2% | $121,158 -22.8% |
| 2008 | $3,501 -11.1% | $156,900 -18.1% |
| 2007 | $3,937 -11.5% | $191,500 -5% |
| 2006 | $4,451 | $201,660 +38.6% |
| 2005 | -- | $145,500 +30.9% |
| 2004 | $879 +43.8% | $111,128 +1.9% |
| 2003 | $611 -70.4% | $109,056 +2.4% |
| 2002 | $2,066 -5.8% | $106,500 |
| 2001 | $2,192 +2.1% | $106,500 |
| 2000 | $2,148 +34.3% | $106,500 |
| 1999 | $1,599 | $106,500 |
Find assessor info on the county website
Monthly payment
Est. payment
Payment breakdown
Explore the cost of this home by adjusting the details. Changes won't be saved.Climate risks
Neighborhood: 33418
Nearby schools
GreatSchools rating
- 10/10Marsh Pointe Elementary SchoolGrades: PK-5Distance: 0.5 mi
- 8/10Watson B. Duncan Middle SchoolGrades: 6-8Distance: 1.8 mi
- 6/10William T. Dwyer High SchoolGrades: PK,9-12Distance: 1.6 mi
Schools provided by the listing agent
- Elementary: Marsh Pointe
- Middle: Watson B. Duncan
- High: William T. Dwyer
Source: BeachesMLS. This data may not be complete. We recommend contacting the local school district to confirm school assignments for this home.
- $464,2002 bd2 ba1.5k sqft6049 Brandon St, Palm Beach Gardens, FL 33418Off Market
- $535,6003 bd2 ba1.6k sqft6065 Brandon St, Palm Beach Gardens, FL 33418Off Market
- $439,8002 bd2 ba1.7k sqft6041 Brandon St, Palm Beach Gardens, FL 33418Off Market
- $497,7003 bd2 ba1.7k sqft6033 Brandon St, Palm Beach Gardens, FL 33418Off Market
- $491,4003 bd2 ba1.5k sqft6073 Brandon St, Palm Beach Gardens, FL 33418Off Market
- $2,138,800-- bd-- ba-- sqft6071 Brandon St, Palm Beach Gardens, FL 33418Off Market
- $495,3003 bd2 ba1.7k sqft6081 Brandon St, Palm Beach Gardens, FL 33418Off Market
- $559,1003 bd2 ba1.7k sqft6060 Brandon St, Palm Beach Gardens, FL 33418Off Market
A local agent can set up tours, give advice and negotiate with sellers.
A local lender can help you make sure your offer is ready when you are.
Similar homes
- $389,0002 bd2 ba1.3k sqft6166 Brandon Street, Palm Beach Gardens, FL 33418For Sale
 MLS ID #R11164994, Dena R Ross, Leibowitz Realty Group, LLC./PBG. BeachesMLS
 - $399,0003 bd2 ba1.2k sqft5662 Golden Eagle Circle, Palm Beach Gardens, FL 33418For Sale
 MLS ID #B26007748, Sandra Marchal, Coldwell Banker Realty. BeachesMLS
 - $469,8883 bd4 ba1.3k sqft12584 WOODMILL Drive, Palm Beach Gardens, FL 33418For Sale
 MLS ID #B26055623, Eric C Pruitt, RE/MAX Select Group. BeachesMLS
 - $449,9902 bd2 ba1.3k sqft1602 Rosewood Way, Palm Beach Gardens, FL 33418For Sale
 MLS ID #B26054000, Kimberly Small, The Corcoran Group. BeachesMLS
 - $409,9002 bd2 ba1.3k sqft112 Brackenwood Road, Palm Beach Gardens, FL 33418For SaleMLS ID #B26016570, Denise Joan Kaslow, Compass Florida LLC. BeachesMLS
- $424,9002 bd2 ba1.2k sqft2097 Bonisle Circle, Riviera Beach, FL 33418For SaleMLS ID #B26027081, Monika I Phillips PA, Douglas Elliman Jupiter. BeachesMLS
- $400,0002 bd2 ba1.4k sqft22, Palm Beach Gardens, FL 33418For SaleMLS ID #B26038089, Lori J Hobin PA, Premier Brokers International. BeachesMLS
- $489,9902 bd3 ba1.3k sqft207 Woodsmuir Court, Palm Beach Gardens, FL 33418For SaleMLS ID #B26054408, Alex Burns, One Sotheby's Intl. Realty. BeachesMLS
- $415,0003 bd2 ba1.5k sqft109 Half Moon Circle #C, Jupiter, FL 33458For SaleMLS ID #B26041892, Carol H Perry, EXP Realty LLC. BeachesMLS
- $525,0003 bd2 ba1.2k sqft104 BANYAN Circle, Jupiter, FL 33458For SaleMLS ID #B26056030, David Russotti, Russotti Group. BeachesMLS
- $495,0003 bd2 ba1.5k sqft1084 Aspri Way, Riviera Beach, FL 33418For SaleMLS ID #B26024655, John E Tandal, Premier Brokers International. BeachesMLS
- $389,9993 bd2 ba1.6k sqft3897 Dafilee Circle, West Palm Beach, FL 33417For SaleMLS ID #B26040714, Diego Cisneros, United Realty Group Inc.. BeachesMLS
- $355,0002 bd2 ba1.2k sqft802 Summerwinds Lane, Jupiter, FL 33458For SaleMLS ID #B26033933, Kristen Olsen, Water Pointe Realty Group. BeachesMLS
- $365,0002 bd2 ba1.1k sqft1702 Silverleaf Oak Court, Palm Beach Gardens, FL 33410For SaleMLS ID #B26030875, Alexander Fink, Illustrated Properties LLC (Co. BeachesMLS
- $549,9992 bd3 ba1.6k sqft830 Windermere Way, Palm Beach Gardens, FL 33418For SaleMLS ID #R11156205, Carol Geaney, Jupiter Lighthouse Realty Inc. BeachesMLS
- $449,9003 bd2 ba1.5k sqft120 Paddock Lane, Greenacres, FL 33413For SaleMLS ID #B26055007, Betty Jean Wilson, Coldwell Banker Realty. BeachesMLS
- $420,0003 bd2 ba1.5k sqft8541 Water Cay, West Palm Beach, FL 33411For SaleMLS ID #B26029408, Loodmy Jacques, KW Reserve Palm Beach. BeachesMLS
- $430,0003 bd3 ba1.4k sqftRiver Bridge, Greenacres, FL 33413For Sale
 MLS ID #A12056908, Silvia Suarez PA, The Keyes Company. MIAMI
 - $424,9003 bd2 ba1.6k sqft2752 Clipper Circle, West Palm Beach, FL 33411For SaleMLS ID #B26036215, Sharon Frankel, Home Sellers Market Inc.. BeachesMLS
- $359,0002 bd2 ba1.1k sqft3345 Meridian Way N #C, Palm Beach Gardens, FL 33410For SaleMLS ID #B26031178, Andy Bryan Leet, Medalian Realty Group. BeachesMLS
