Don't miss this beautifully maintained 3-bedroom, 2-bath single-story townhome in the highly sought-after Westwood Gardens community! Featuring an open-concept floor plan, vaulted ceilings, split bedrooms, and a private fenced patio, this home offers both comfort and functionality—perfect for everyday living and entertaining. The light and bright primary suite includes sliding glass doors to the patio, while two additional bedrooms are conveniently located on the opposite side of the home. Prime location in Palm Beach Gardens with easy access to I-95, PGA Boulevard, and the Turnpike—plus shopping, dining, and the beach just minutes away.
For sale
$399,000
5662 Golden Eagle Circle, Palm Beach Gardens, FL 33418
3beds
1,276sqft
Townhouse, Single Family Residence
Built in 1984
2,474 Square Feet Lot
$388,600 Zestimate®
$313/sqft
$390/mo HOA
What's special
Open-concept floor planVaulted ceilingsSplit bedroomsPrivate fenced patio
- 145 days |
- 387 |
- 19 |
Zillow last checked:
Listing updated:
Listed by:
Sandra Marchal 561-509-4347,
Coldwell Banker Realty,
Soheila A Marchal 561-346-3250,
Coldwell Banker Realty
Source: BeachesMLS,MLS#: B26007748 Originating MLS: BeachesMLS
Originating MLS: BeachesMLSFacts & features
Interior
Bedrooms & bathrooms
- Bedrooms: 3
- Bathrooms: 2
- Full bathrooms: 2
- Main level bathrooms: 1
- Main level bedrooms: 1
Primary bedroom
- Description: Tile
- Level: Main
- Area: 195
- Dimensions: 15 X 13
Bedroom 2
- Description: tile
- Level: Main
- Area: 168
- Dimensions: 14 X 12
Bedroom 3
- Description: tile
- Level: Main
- Area: 121
- Dimensions: 11 X 11
Kitchen
- Description: Tile
- Level: Main
- Area: 84
- Dimensions: 14 X 6
Living room
- Description: Tile
- Level: Main
- Area: 320
- Dimensions: 20 X 16
Heating
- Central, Electric
Cooling
- Central Air, Electric
Appliances
- Included: Dryer, Dishwasher, Electric Range, Microwave, Refrigerator, Washer
- Laundry: Washer Hookup, Inside, Washer Dryer Install Allowed
Features
- Breakfast Bar, Bedroom on Main Level, Garden Tub/Roman Tub, Kitchen/Dining Combo, Main Level Primary, Pantry, Split Bedrooms, Tub Shower, Vaulted Ceiling(s)
- Flooring: Ceramic Tile
- Windows: Sliding
- Has fireplace: No
Interior area
- Total structure area: 1,285
- Total interior livable area: 1,276 sqft
Video & virtual tour
Property
Parking
- Total spaces: 2
- Parking features: Assigned, Deeded, Guest, Open
- Has uncovered spaces: Yes
Accessibility
- Accessibility features: None
Features
- Levels: One
- Stories: 1
- Patio & porch: Patio, Porch, Screened
- Exterior features: Courtyard, Lighting, Outdoor Living Area, Porch
- Pool features: Association
- Fencing: Fenced
- Has view: Yes
- View description: Other
- Waterfront features: None
Lot
- Size: 2,474 Square Feet
- Features: Landscaped, < 1/4 Acre
Details
- Parcel number: 52424135010000554
- Zoning: RM (city)
- Special conditions: Standard,Listed As-Is
Construction
Type & style
- Home type: Townhouse
- Architectural style: Patio Home
- Property subtype: Townhouse, Single Family Residence
- Attached to another structure: Yes
Materials
- Block
- Roof: Metal
Condition
- Resale
- New construction: No
- Year built: 1984
Utilities & green energy
- Sewer: Public Sewer
- Water: Public
- Utilities for property: Cable Available, Electricity Available, Sewer Available, Water Available
Community & HOA
Community
- Features: Home Owners Association
- Subdivision: WESTWOOD GARDENS 1
HOA
- Has HOA: Yes
- Amenities included: Basketball Court, Clubhouse, Pickleball, Pool, Parking, Tennis Court(s), Trail(s)
- Services included: Common Areas, Cable TV, Maintenance Grounds
- HOA fee: $390 monthly
- HOA name: Westwood Gardens
- HOA phone: 561-627-7240
Location
- Region: Palm Beach Gardens
Financial & listing details
- Price per square foot: $313/sqft
- Tax assessed value: $336,767
- Annual tax amount: $1,482
- Date on market: 3/27/2026
- Cumulative days on market: 145 days
- Listing terms: Cash,Conventional
- Electric utility on property: Yes
- Road surface type: Paved
Estimated market value
$388,600
$369,000 - $408,000
$2,868/mo
Price history
| Date | Event | Price |
|---|---|---|
| 3/27/2026 | Listed for sale | $399,000-3.9%$313/sqft |
Source:  BeachesMLS #B26007748 Report a problem BeachesMLS #B26007748 Report a problem | ||
| 10/17/2025 | Listing removed | $415,000$325/sqft |
Source: BeachesMLS #RX-11028821 Report a problem | ||
| 6/19/2025 | Price change | $415,000+2.5%$325/sqft |
Source: BeachesMLS #RX-11028821 Report a problem | ||
| 5/27/2025 | Listed for sale | $405,000$317/sqft |
Source: Illustrated Properties #R11028821 Report a problem | ||
| 5/20/2025 | Contingent | $405,000$317/sqft |
Source: Illustrated Properties #R11028821 Report a problem | ||
| 3/13/2025 | Price change | $405,000-2.4%$317/sqft |
Source: BeachesMLS #RX-11028821 Report a problem | ||
| 2/21/2025 | Price change | $415,000-1.2%$325/sqft |
Source: BeachesMLS #RX-11028821 Report a problem | ||
| 1/13/2025 | Listed for sale | $420,000$329/sqft |
Source: BeachesMLS #RX-11028821 Report a problem | ||
| 10/25/2024 | Listing removed | $420,000$329/sqft |
Source: Illustrated Properties #R11028821 Report a problem | ||
| 10/16/2024 | Listed for sale | $420,000+76.5%$329/sqft |
Source: Illustrated Properties #R11028821 Report a problem | ||
| 6/25/2018 | Sold | $238,000$187/sqft |
Source: BeachesMLS #R10428911 Report a problem | ||
| 5/4/2018 | Listed for sale | $238,000+44.2%$187/sqft |
Source: Premier Brokers International Inc #RX-10428911 Report a problem | ||
| 8/4/2015 | Sold | $165,000-13.2%$129/sqft |
Source: BeachesMLS #R10129177 Report a problem | ||
| 6/21/2015 | Pending sale | $190,000$149/sqft |
Source: RE/MAX 1ST CHOICE #RX-10129177 Report a problem | ||
| 6/9/2015 | Price change | $190,000-5%$149/sqft |
Source: RE/MAX 1ST CHOICE #RX-10129177 Report a problem | ||
| 4/20/2015 | Listed for sale | $200,000+61.9%$157/sqft |
Source: RE/MAX 1ST CHOICE #RX-10129177 Report a problem | ||
| 1/8/2009 | Sold | $123,500-1.1%$97/sqft |
Source: Public Record Report a problem | ||
| 11/20/2008 | Listed for sale | $124,900+2%$98/sqft |
Source: Listhub #R2975678 Report a problem | ||
| 5/16/2002 | Sold | $122,500$96/sqft |
Source: Public Record Report a problem | ||
Public tax history
| Year | Property taxes | Tax assessment |
|---|---|---|
| 2025 | $1,481 +4.5% | $129,418 +2.9% |
| 2024 | $1,417 +4% | $125,771 +3% |
| 2023 | $1,363 +2.8% | $122,108 +3% |
| 2022 | $1,326 +1.7% | $118,551 +3% |
| 2021 | $1,304 +1.8% | $115,098 +1.4% |
| 2020 | $1,280 +2.5% | $113,509 +2.3% |
| 2019 | $1,249 | $110,957 -44.8% |
| 2018 | $1,249 -69.1% | $201,038 +26.2% |
| 2017 | $4,041 +63.8% | $159,315 +2.1% |
| 2016 | $2,467 +0.3% | $156,038 +54.7% |
| 2015 | $2,460 +79.5% | $100,876 +3.3% |
| 2014 | $1,371 +7.9% | $97,665 +3.7% |
| 2013 | $1,271 +2.5% | $94,211 +2.4% |
| 2012 | $1,240 -15.6% | $92,038 -8.9% |
| 2011 | $1,469 -0.3% | $101,038 |
| 2010 | $1,474 -40.6% | $101,038 -9% |
| 2009 | $2,481 -4.7% | $111,038 -12.6% |
| 2008 | $2,604 +42% | $127,038 +12.2% |
| 2007 | $1,834 -4.9% | $113,232 +2.5% |
| 2006 | $1,929 | $110,470 +3% |
| 2005 | -- | $107,252 +3% |
| 2004 | $675 +489.1% | $104,128 +1.9% |
| 2003 | $115 -89.4% | $102,186 +51.1% |
| 2002 | $1,083 +1.3% | $67,631 +1.6% |
| 2001 | $1,069 +9.5% | $66,566 +3% |
| 2000 | $977 +22.3% | $64,627 -6.6% |
| 1999 | $799 | $69,186 |
Find assessor info on the county website
Monthly payment
Est. payment
Payment breakdown
Explore the cost of this home by adjusting the details. Changes won't be saved.Climate risks
Neighborhood: Westwood Gardens
Nearby schools
GreatSchools rating
- 10/10Marsh Pointe Elementary SchoolGrades: PK-5Distance: 0.4 mi
- 8/10Watson B. Duncan Middle SchoolGrades: 6-8Distance: 1.1 mi
- 6/10William T. Dwyer High SchoolGrades: PK,9-12Distance: 1.6 mi
Schools provided by the listing agent
- Elementary: Marsh Pointe
- Middle: Watson B. Duncan
- High: William T. Dwyer
Source: BeachesMLS. This data may not be complete. We recommend contacting the local school district to confirm school assignments for this home.
- $356,9003 bd2 ba1.2k sqft5660 Golden Eagle Cir, Palm Beach Gardens, FL 33418Off Market
- $374,3003 bd2 ba1.2k sqft5656 Golden Eagle Cir, Palm Beach Gardens, FL 33418Off Market
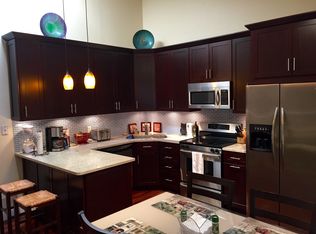
- $410,0003 bd2 ba1.2k sqft5658 Golden Eagle Cir, Palm Beach Gardens, FL 33418Sold

- $421,1003 bd2 ba1.2k sqft5672 Golden Eagle Cir, Palm Beach Gardens, FL 33418Off Market
- $376,1003 bd2 ba1.2k sqft5666 Golden Eagle Cir, Palm Beach Gardens, FL 33418Off Market
- $393,0003 bd2 ba1.2k sqft5666 Golden Eagle Drive, Palm Beach Gardens, FL 33418Off Market
- $404,1003 bd2 ba1.2k sqft5686 Golden Eagle Cir, Palm Beach Gardens, FL 33418Off Market
- $386,2003 bd2 ba1.2k sqft5648 Golden Eagle Cir, Palm Beach Gardens, FL 33418Off Market
A local agent can set up tours, give advice and negotiate with sellers.
A local lender can help you make sure your offer is ready when you are.
Similar homes
- $392,0003 bd3 ba1.4k sqft121 1st Terrace, Palm Beach Gardens, FL 33418For Sale
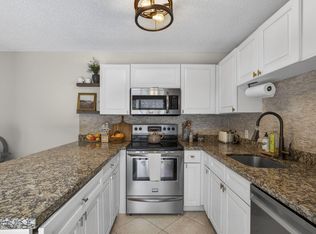
 MLS ID #B26036284, Denise Lazzaruolo, Signature International RE. BeachesMLS
 - $458,0003 bd4 ba1.3k sqft12584 WOODMILL Drive, Palm Beach Gardens, FL 33418For Sale
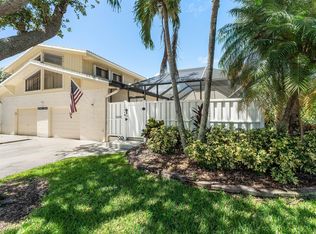 MLS ID #B26055623, Eric C Pruitt, RE/MAX Select Group. BeachesMLS
 - $425,0002 bd2 ba1.3k sqft5137 THYME Drive, Palm Beach Gardens, FL 33418For Sale
 MLS ID #B26053723, Michele Locke, Fine Living Realty of Palm Beaches. BeachesMLS
 - $411,9002 bd3 ba1.5k sqft6057 Brandon Street, Palm Beach Gardens, FL 33418For Sale
 MLS ID #B26039792, Susan Gesoff Sperber, Paradise Real Estate Intl. BeachesMLS
 - $352,0003 bd3 ba1.4k sqft1519 15th Terrace, Palm Beach Gardens, FL 33418For SaleMLS ID #B26042838, Christian Hill, Echo Fine Properties. BeachesMLS
- $435,0002 bd2 ba1.4k sqft127 Old Meadow Way, Palm Beach Gardens, FL 33418For SaleMLS ID #R11164979, Benjamin Hartman, Illustrated Properties LLC (Co. BeachesMLS
- $399,0002 bd2 ba1.2k sqft9, Palm Beach Gardens, FL 33418For SaleMLS ID #R11165267, James Scuttina, Scuttina Signature Real Estate Group, LLC. BeachesMLS
- $409,9002 bd2 ba1.3k sqft112 Brackenwood Road, Palm Beach Gardens, FL 33418For SaleMLS ID #B26016570, Denise Joan Kaslow, Compass Florida LLC. BeachesMLS
- $489,9902 bd3 ba1.3k sqft207 Woodsmuir Court, Palm Beach Gardens, FL 33418For SaleMLS ID #B26054408, Alex Burns, One Sotheby's Intl. Realty. BeachesMLS
- $415,0003 bd2 ba1.5k sqft109 Half Moon Circle #C, Jupiter, FL 33458For SaleMLS ID #B26041892, Carol H Perry, EXP Realty LLC. BeachesMLS
- $400,0002 bd2 ba1.2k sqft2097 Bonisle Circle, Riviera Beach, FL 33418For SaleMLS ID #B26027081, Monika I Phillips PA, Douglas Elliman Jupiter. BeachesMLS
- $359,0002 bd2 ba1.1k sqft3345 Meridian Way N #C, Palm Beach Gardens, FL 33410For SaleMLS ID #B26031178, Andy Bryan Leet, Medalian Realty Group. BeachesMLS
- $549,9992 bd3 ba1.6k sqft830 Windermere Way, Palm Beach Gardens, FL 33418For SaleMLS ID #R11156205, Carol Geaney, Jupiter Lighthouse Realty Inc. BeachesMLS
- $368,8893 bd3 ba1.6k sqft1545 W Forest Lakes Circle W #B, West Palm Beach, FL 33406For SaleMLS ID #R11162872, William Martin, The Keyes Company (Tequesta). BeachesMLS
- $479,9003 bd2 ba1.5k sqft1084 Aspri Way, Riviera Beach, FL 33418For SaleMLS ID #B26024655, John E Tandal, Premier Brokers International. BeachesMLS
- $375,0002 bd2 ba1.1k sqftKeystone, Jupiter, FL 33458For SaleMLS ID #B26046659, Robin Lainhart Osborne, Premier Brokers International. BeachesMLS
- $589,9003 bd3 ba1.6k sqft337 Salinas Drive #337, Palm Beach Gardens, FL 33410For SaleMLS ID #B26058451, Ravi P Mohanka, Sainaam Realty & Investment. BeachesMLS
- $389,9993 bd2 ba1.6k sqft3897 Dafilee Circle, West Palm Beach, FL 33417For SaleMLS ID #B26040714, Diego Cisneros, United Realty Group Inc.. BeachesMLS
- $469,0002 bd3 ba1.2k sqft2715 27th Court, Jupiter, FL 33477For SaleMLS ID #B26004129, Conrad Minardi Jr, Illustrated Properties. BeachesMLS
- $310,0003 bd3 ba1.4k sqft110, Jupiter, FL 33458For SaleMLS ID #B26059912, Nancy Janette Taylor, Coldwell Banker Realty. BeachesMLS
