Jupiter is the place to be! Time to enjoy and eliminate yard work and maintenance! Welcome to this beautiful, MOVE-IN- READ, SINGLE STORY townhome (NO STAIRS, NO ELEVATORS) offering over 1,600 sq ft of living space in this sought after all-age community with highly rated Jupiter schools! Featuring 3 spacious bedrooms and 2 full baths, this bright layout includes an expansive enclosed Florida room under central air—perfect for relaxing or entertaining. Enjoy the kitchen complete with stainless steel appliances, abundant closet storage throughout, plus an extra dedicated storage room off the side entry. Nestled in a prime location with a low $269/mo HOA, you are just minutes from I-95 and the Turnpike for smooth commuting, and only 20 minutes to the gorgeous Jupiter beach! Indian Creek offers optional access to its premier Tennis & Pool Club. Furniture is negotiable, and flexible rental rules allow immediate leasing (90-day min, up to 2x/yr) and you can have up to 40 lb dog (buyer to verify all association related details with association).
For sale
$415,000
109 Half Moon Circle #C, Jupiter, FL 33458
3beds
1,652sqft
Townhouse
Built in 1986
-- sqft lot
$400,800 Zestimate®
$251/sqft
$269/mo HOA
What's special
Abundant closet storage throughoutBright layout
- 12 days
- 759
- 18
Likely to sell faster than
Zillow last checked:
Listing updated:
Listed by:
Carol H Perry 561-345-5478,
EXP Realty LLC
Source: BeachesMLS,MLS#: B26084345 Originating MLS: BeachesMLS
Originating MLS: BeachesMLSFacts & features
Interior
Bedrooms & bathrooms
- Bedrooms: 3
- Bathrooms: 2
- Full bathrooms: 2
- Main level bathrooms: 2
- Main level bedrooms: 3
Primary bedroom
- Level: Main
- Area: 160
- Dimensions: 16 X 10
Primary bedroom
- Level: Main
- Area: 160
- Dimensions: 16 X 10
Bedroom 2
- Level: Main
- Area: 121
- Dimensions: 11 X 11
Bedroom 2
- Level: Main
- Area: 121
- Dimensions: 11 X 11
Bedroom 3
- Level: Main
- Area: 90
- Dimensions: 10 X 9
Bedroom 3
- Level: Main
- Area: 90
- Dimensions: 10 X 9
Dining room
- Level: Main
- Area: 110
- Dimensions: 11 X 10
Dining room
- Level: Main
- Area: 110
- Dimensions: 11 X 10
Florida room
- Level: Main
- Area: 110
- Dimensions: 11 X 10
Florida room
- Level: Main
- Area: 110
- Dimensions: 11 X 10
Kitchen
- Level: Main
- Area: 80
- Dimensions: 10 X 8
Kitchen
- Level: Main
- Area: 80
- Dimensions: 10 X 8
Living room
- Level: Main
- Area: 338
- Dimensions: 26 X 13
Living room
- Level: Main
- Area: 338
- Dimensions: 26 X 13
Utility room
- Level: Main
- Area: 40
- Dimensions: 8 X 5
Utility room
- Level: Main
- Area: 40
- Dimensions: 8 X 5
Heating
- Central
Cooling
- Central Air, Ceiling Fan(s)
Appliances
- Included: Dryer, Dishwasher, Electric Range, Electric Water Heater, Microwave, Range, Refrigerator, Water Heater, Washer
- Laundry: Washer Hookup, Electric Dryer Hookup, Inside, Laundry Room
Features
- High Ceilings, Main Level Primary, Walk-In Closet(s)
- Flooring: Carpet, Ceramic Tile, Tile
Interior area
- Total structure area: 1,727
- Total interior livable area: 1,652 sqft
Video & virtual tour
Property
Parking
- Total spaces: 2
- Uncovered spaces: 2
Accessibility
- Accessibility features: None
Features
- Levels: One
- Stories: 1
- Entry location: Entry Level Living Area Y
- Patio & porch: Porch, Screened
- Exterior features: Outdoor Living Area, Porch
- Has view: Yes
- View description: Garden
- Waterfront features: None
Details
- Parcel number: 30424110190000093
- Zoning: Residential
- Special conditions: Standard
Construction
Type & style
- Home type: Townhouse
- Property subtype: Townhouse
Materials
- CBS (Concrete Block Structure), Block, Concrete, Stucco
- Roof: Mansard,Shingle
Condition
- Resale
- New construction: No
- Year built: 1986
Utilities & green energy
- Electric: 3 Phase
- Sewer: Public Sewer
- Water: Public
- Utilities for property: Cable Available, Sewer Available, Water Available
Community & HOA
Community
- Features: Home Owners Association
- Subdivision: Indian Creek - Augusta
HOA
- Has HOA: Yes
- Amenities included: Park
- Services included: Common Areas, Cable TV, Maintenance Grounds, Maintenance Structure
- HOA fee: $269 monthly
Location
- Region: Jupiter
Financial & listing details
- Price per square foot: $251/sqft
- Tax assessed value: $342,020
- Annual tax amount: $5,774
- Date on market: 10/5/2026
- Cumulative days on market: 242 days
- Listing terms: Cash,Conventional,FHA
- Road surface type: Paved
Estimated market value
$400,800
$381,000 - $421,000
$3,071/mo
Price history
| Date | Event | Price |
|---|---|---|
| 10/5/2026 | Listed for sale | $415,000$251/sqft |
Source:  BeachesMLS #B26084345 Report a problem BeachesMLS #B26084345 Report a problem | ||
| 9/18/2026 | Listing removed | $415,000$251/sqft |
Source: eXp Realty #B26041892 Report a problem | ||
| 6/16/2026 | Price change | $415,000-3.5%$251/sqft |
Source: BeachesMLS #B26041892 Report a problem | ||
| 4/28/2026 | Price change | $430,000-4.4%$260/sqft |
Source: BeachesMLS #R11158987 Report a problem | ||
| 1/29/2026 | Listed for sale | $449,900+2.7%$272/sqft |
Source: BeachesMLS #RX-11158987 Report a problem | ||
| 5/16/2022 | Sold | $438,000+1.9%$265/sqft |
Source: BeachesMLS #R10794745 Report a problem | ||
| 4/27/2022 | Pending sale | $430,000$260/sqft |
Source: BeachesMLS #RX-10794745 Report a problem | ||
| 4/26/2022 | Listed for sale | $430,000+73.7%$260/sqft |
Source: BeachesMLS #RX-10794745 Report a problem | ||
| 11/22/2005 | Sold | $247,500$150/sqft |
Source: Public Record Report a problem | ||
Public tax history
| Year | Property taxes | Tax assessment |
|---|---|---|
| 2025 | $5,926 +0.1% | $342,020 +0.1% |
| 2024 | $5,922 -9.6% | $341,775 -8.1% |
| 2023 | $6,551 +255.8% | $371,786 +168.6% |
| 2022 | $1,841 +1.5% | $138,440 +3% |
| 2021 | $1,813 +0.4% | $134,408 +1.4% |
| 2020 | $1,806 +1.7% | $132,552 +2.3% |
| 2019 | $1,776 | $129,572 +1.9% |
| 2018 | $1,776 +6% | $127,156 +2.1% |
| 2017 | $1,675 +0.8% | $124,541 +2.1% |
| 2016 | $1,662 +0.4% | $121,979 +0.7% |
| 2015 | $1,656 -3.9% | $121,131 +0.8% |
| 2014 | $1,724 +2.2% | $120,170 +1.5% |
| 2013 | $1,687 -10% | $118,394 -6.1% |
| 2012 | $1,875 +1.8% | $126,066 +3% |
| 2011 | $1,842 -0.8% | $122,394 |
| 2010 | $1,856 -14.8% | $122,394 -14% |
| 2009 | $2,178 -8.1% | $142,394 -10.9% |
| 2008 | $2,369 -28.8% | $159,894 -22.2% |
| 2007 | $3,329 -19.8% | $205,394 -1.2% |
| 2006 | $4,151 | $207,794 +396% |
| 2005 | -- | $41,894 -50.1% |
| 2004 | $400 +654.9% | $83,913 +1.9% |
| 2003 | $53 -95.7% | $82,348 +2.4% |
| 2002 | $1,233 +0.9% | $80,418 +2% |
| 2001 | $1,221 +5.3% | $78,821 +3% |
| 2000 | $1,160 +8.5% | $76,525 |
| 1999 | $1,069 | $76,525 |
Find assessor info on the county website
Monthly payment
Est. payment
Payment breakdown
Explore the cost of this home by adjusting the details. Changes won't be saved.Climate risks
Neighborhood: Indian Creek
Nearby schools
Schools provided by the listing agent
- Elementary: Jerry Thomas
- Middle: Independence
- High: Jupiter
Source: BeachesMLS. This data may not be complete. We recommend contacting the local school district to confirm school assignments for this home.
- $385,4002 bd2 ba1.3k sqft109 Half Moon Cir APT A, Jupiter, FL 33458Off Market
- $382,6002 bd2 ba1.3k sqft109 Half Moon Cir APT D, Jupiter, FL 33458Off Market
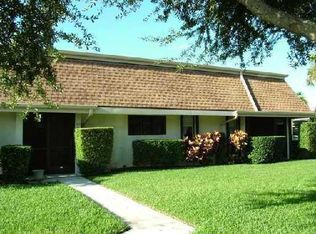
- $359,3002 bd2 ba1.3k sqft109 Half Moon Cir APT B, Jupiter, FL 33458Off Market
- $401,1002 bd2 ba1.1k sqft182 Moccasin Trl N, Jupiter, FL 33458Off Market
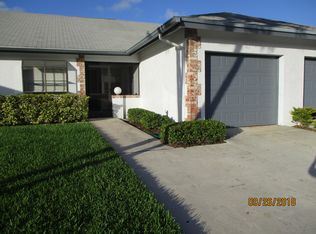
Similar homes
- $419,9002 bd2 ba1.1k sqft109 Doe Trail, Jupiter, FL 33458For Sale

 MLS ID #B26034271, Dan Igo, The Corcoran Group. BeachesMLS
 - $515,0003 bd3 ba1.7k sqft776 Dakota Drive #106, Jupiter, FL 33458For Sale
 MLS ID #B26085976, Lesa Wilhelm, Serhant. BeachesMLS
 - $482,9003 bd3 ba1.6k sqft563 DAKOTA Drive, Jupiter, FL 33458For Sale
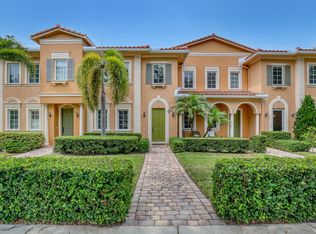 MLS ID #B26059108, Erik Asp, Illustrated Properties. BeachesMLS
 - $359,9002 bd3 ba1.2k sqft106 Wooden Mill Terrace, Jupiter, FL 33458For Sale
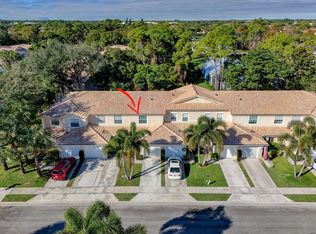 MLS ID #R11151976, Nelida I Kehle, Illustrated Properties. BeachesMLS
 - $345,0002 bd2 ba1.1k sqftKeystone, Jupiter, FL 33458For SaleMLS ID #B26046659, Robin Lainhart Osborne, Premier Brokers International. BeachesMLS
- $279,0002 bd2 ba1.3k sqft1102, Jupiter, FL 33458For SaleMLS ID #B26058357, Sarah Leahy PA, Keller Williams Realty Jupiter. BeachesMLS
- $299,9002 bd2 ba1.2k sqft402, Jupiter, FL 33458For SaleMLS ID #R11130453, Michael A Gozzo, Gulfstream Properties. BeachesMLS
- $299,0002 bd3 ba1.3k sqft6263 RIVERWALK Lane #1, Jupiter, FL 33458For SaleMLS ID #B26057319, Cameron Townsend Cunningham, Coastal Real Estate Professionals LLC. BeachesMLS
- $420,0003 bd2 ba1.6k sqft17 SE Turtle Creek Drive #D, Jupiter, FL 33469For SaleMLS ID #B26079804, Heather Noyes, William Raveis Florida, LLC. BeachesMLS
- $595,0003 bd3 ba1.8k sqft599 Dakota Drive, Jupiter, FL 33458For SaleMLS ID #B26074504, Lee Farmer, Coldwell Banker Realty. BeachesMLS
- $425,0002 bd3 ba1.5k sqft24 Uno Lago Drive, Juno Beach, FL 33408For SaleMLS ID #B26079169, Jacqueline Molina, Illustrated Properties. BeachesMLS
- $520,0003 bd3 ba1.6k sqft4677 Mediterranean Circle, Palm Beach Gardens, FL 33418For SaleMLS ID #B26085556, Amanda Caracuzzo, Compass Florida LLC. BeachesMLS
- $365,0003 bd2 ba1.6k sqft137 MEANDER Circle, Royal Palm Beach, FL 33411For SaleMLS ID #B26085466, Sean Rose, Compass Florida LLC. BeachesMLS
- $425,0002 bd2 ba1.4k sqft127 Old Meadow Way, Palm Beach Gardens, FL 33418For SaleMLS ID #R11164979, Benjamin Hartman, Illustrated Properties. BeachesMLS
- $534,9993 bd4 ba2k sqft140 Seagrape Drive #108, Jupiter, FL 33458For SaleMLS ID #B26073457, Austin Norman, LAER Realty Partners Bowen/Wellington. BeachesMLS
- $389,9003 bd2 ba1.8k sqft6116 SE Georgetown Place, Hobe Sound, FL 33455For SaleMLS ID #R11167244, David Coulter, Echo Fine Properties. BeachesMLS
- $469,9003 bd2 ba1.5k sqft1084 Aspri Way, Riviera Beach, FL 33418For SaleMLS ID #B26024655, John E Tandal, Premier Brokers International. BeachesMLS
- $525,0003 bd3 ba1.6k sqft4673 MEDITERRANEAN Circle, Palm Beach Gardens, FL 33418For SaleMLS ID #B26076544, Whitney Wright, Keller Williams Realty Jupiter. BeachesMLS
- $449,9003 bd2 ba1.4k sqft3007 Casa Rio Court, Palm Beach Gardens, FL 33418For SaleMLS ID #B26070485, Charles Eppler III, LoKation. BeachesMLS
- $429,9002 bd2 ba1.1k sqft179 Evergrene Parkway, Palm Beach Gardens, FL 33410For SaleMLS ID #B26014608, Hayley Albert, United Realty Group, Inc. BeachesMLS
