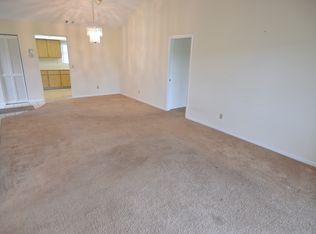
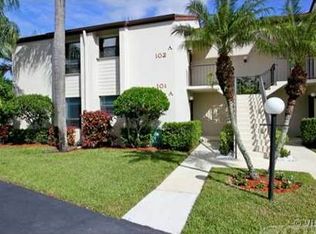
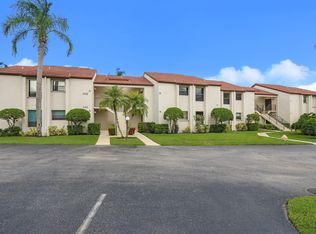
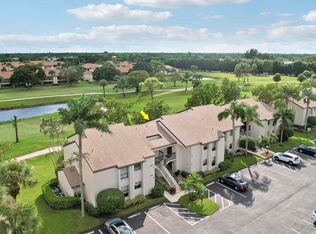
Welcome to 1102 Wingfoot Drive, Unit C. This condo has been BEAUTIFULLY upgraded and offers style, space, and low-maintenance living in the peaceful 55+ Wingfoot community. Thoughtful designer enhancements create a fresh, sophisticated atmosphere, while soaring vaulted ceilings make the home feel exceptionally bright, open, and inviting. The spacious floor plan provides comfortable areas for both everyday living and entertaining. Step outside to the generously sized private patio, an ideal setting for enjoying your morning coffee, relaxing with a book, or gathering with friends in the beautiful South Florida weather. Adding even more value and peace of mind, the community has a new roof with no assessment to the buyer. Accordion hurricane protection on all windows. Located just minutes from Jupiter's beautiful beaches, world-class golf, waterfront dining, shopping, entertainment, and everything that makes South Florida living so desirable, this home offers exceptional value, flexibility, and convenience. Make this exceptional Jupiter residence yours today!
For sale
Price cut: $11K (9/22)
$279,000
1102 Wingfoot Drive #C, Jupiter, FL 33458
2beds
1,387sqft
Condominium
Built in 1987
-- sqft lot
$270,500 Zestimate®
$201/sqft
$630/mo HOA
What's special
Generously sized private patioSpacious floor planBeautifully upgradedSoaring vaulted ceilingsThoughtful designer enhancementsFresh sophisticated atmosphere
- 68 days
- 559
- 39
Zillow last checked:
Listing updated:
Listed by:
Sarah Leahy PA 561-513-1561,
Keller Williams Realty Jupiter
Source: BeachesMLS,MLS#: B26058357 Originating MLS: BeachesMLS
Originating MLS: BeachesMLSFacts & features
Interior
Bedrooms & bathrooms
- Bedrooms: 2
- Bathrooms: 2
- Full bathrooms: 2
- Main level bathrooms: 2
- Main level bedrooms: 2
Primary bedroom
- Level: Main
- Area: 247
- Dimensions: 19 X 13
Primary bedroom
- Level: Main
- Area: 247
- Dimensions: 19 X 13
Bedroom 2
- Level: Main
- Area: 154
- Dimensions: 14 X 11
Bedroom 2
- Level: Main
- Area: 154
- Dimensions: 14 X 11
Dining room
- Level: Main
- Area: 140
- Dimensions: 10 X 14
Dining room
- Level: Main
- Area: 140
- Dimensions: 10 X 14
Kitchen
- Level: Main
- Area: 96
- Dimensions: 12 X 8
Kitchen
- Level: Main
- Area: 96
- Dimensions: 12 X 8
Living room
- Level: Main
- Area: 336
- Dimensions: 24 X 14
Living room
- Level: Main
- Area: 336
- Dimensions: 24 X 14
Heating
- Central, Electric
Cooling
- Central Air, Ceiling Fan(s), Electric
Appliances
- Included: Dryer, Dishwasher, Electric Range, Electric Water Heater, Disposal, Ice Maker, Microwave, Range, Refrigerator, Water Heater, Washer
- Laundry: Washer Hookup, Electric Dryer Hookup, Inside, Laundry Room, Washer Dryer Install Allowed
Features
- Wet Bar, Bathtub, Dining Area, Separate/Formal Dining Room, Dual Sinks, High Ceilings, Living/Dining Room, Split Bedrooms, Storage, Soaking Tub, Separate Shower, Vaulted Ceiling(s), Bar, Walk-In Closet(s)
- Flooring: Carpet, Concrete, Laminate, Tile, Wood
- Windows: Other
Interior area
- Total structure area: 1,387
- Total interior livable area: 1,387 sqft
Video & virtual tour
Property
Parking
- Total spaces: 1
- Parking features: Assigned, Guest, Open
- Has uncovered spaces: Yes
Accessibility
- Accessibility features: None
Features
- Levels: One,Two
- Stories: 2
- Entry location: Entry Level Living Area Y
- Patio & porch: Covered, Patio, Screened, Balcony
- Exterior features: Balcony, Outdoor Living Area
- Pool features: Association
- Waterfront features: None
Lot
- Features: Sprinklers Automatic
Details
- Parcel number: 30424110210110023
- Zoning: R2(cit
- Special conditions: Standard,Listed As-Is
- Other equipment: Satellite Dish
Construction
Type & style
- Home type: Condo
- Architectural style: Contemporary,Traditional
- Property subtype: Condominium
Materials
- CBS (Concrete Block Structure), Block, Stucco
- Roof: Shingle
Condition
- Resale
- New construction: No
- Year built: 1987
Utilities & green energy
- Electric: 3 Phase
- Sewer: Public Sewer
- Water: Public
- Utilities for property: Cable Available, Electricity Available, Sewer Available, Water Available
Community & HOA
Community
- Features: Street Lights
- Security: Security System Owned, Smoke Detector(s)
- Senior community: Yes
- Subdivision: WINGFOOT CONDO
HOA
- Has HOA: Yes
- Amenities included: Clubhouse, Golf Course, Pool, Parking, Sidewalks
- Services included: Common Areas, Cable TV, Insurance, Legal/Accounting, Maintenance Grounds, Pool(s), Roof, Sewer, Trash, Water
- HOA fee: $630 monthly
- HOA name: WINGFOOT COND
- HOA phone: 561-781-8030
Location
- Region: Jupiter
Financial & listing details
- Price per square foot: $201/sqft
- Tax assessed value: $275,000
- Annual tax amount: $4,787
- Date on market: 8/10/2026
- Cumulative days on market: 68 days
- Listing terms: Cash,Conventional,FHA,VA Loan
- Electric utility on property: Yes
- Road surface type: Paved
Estimated market value
$270,500
$257,000 - $284,000
$2,691/mo
Price history
| Date | Event | Price |
|---|---|---|
| 9/22/2026 | Price change | $279,000-3.8%$201/sqft |
Source:  BeachesMLS #B26058357 Report a problem BeachesMLS #B26058357 Report a problem | ||
| 8/10/2026 | Listed for sale | $290,000+20.3%$209/sqft |
Source: BeachesMLS #B26058357 Report a problem | ||
| 8/30/2021 | Sold | $241,000+60.7%$174/sqft |
Source: BeachesMLS #R10727137 Report a problem | ||
| 3/12/2021 | Sold | $150,000+25%$108/sqft |
Source: Public Record Report a problem | ||
| 2/20/2008 | Sold | $120,000+10.1%$87/sqft |
Source: Public Record Report a problem | ||
| 12/12/2001 | Sold | $109,000$79/sqft |
Source: Public Record Report a problem | ||
Public tax history
| Year | Property taxes | Tax assessment |
|---|---|---|
| 2025 | $4,787 +1.3% | $275,000 +7.9% |
| 2024 | $4,727 +3.6% | $254,826 +10% |
| 2023 | $4,562 +17.6% | $231,660 +10% |
| 2022 | $3,879 +252% | $210,600 +119.8% |
| 2021 | $1,102 +0.7% | $95,829 +1.4% |
| 2020 | $1,094 +2.2% | $94,506 +2.3% |
| 2019 | $1,070 | $92,381 +1.9% |
| 2018 | $1,070 +6.8% | $90,658 +2.1% |
| 2017 | $1,002 +1.4% | $88,793 +2.1% |
| 2016 | $989 +1% | $86,967 +0.7% |
| 2015 | $979 -3% | $86,362 +0.8% |
| 2014 | $1,009 +2.7% | $85,677 +1.5% |
| 2013 | $983 +0.3% | $84,411 +1.7% |
| 2012 | $980 -20.1% | $83,000 -11.1% |
| 2011 | $1,225 +1.9% | $93,380 +1.5% |
| 2010 | $1,202 -2.1% | $92,000 -4.2% |
| 2009 | $1,228 -40.8% | $96,000 -7.6% |
| 2008 | $2,074 -38.9% | $103,950 -43.5% |
| 2007 | $3,394 -2.2% | $184,000 +6.2% |
| 2006 | $3,472 | $173,240 +94.2% |
| 2005 | -- | $89,205 +3% |
| 2004 | $418 +689.4% | $86,607 +1.9% |
| 2003 | $53 -95.9% | $84,992 +2.4% |
| 2002 | $1,288 -16.8% | $83,000 +20.5% |
| 2001 | $1,548 +1% | $68,900 |
| 2000 | $1,533 +6% | $68,900 |
| 1999 | $1,446 | $68,900 |
Find assessor info on the county website
Monthly payment
Est. payment
Payment breakdown
Explore the cost of this home by adjusting the details. Changes won't be saved.Climate risks
Neighborhood: Indian Creek
Nearby schools
Schools provided by the listing agent
- Elementary: Jerry Thomas
- Middle: Independence
- High: Jupiter
Source: BeachesMLS. This data may not be complete. We recommend contacting the local school district to confirm school assignments for this home.

Similar homes
- $329,9002 bd2 ba1.1k sqftKeystone, Jupiter, FL 33458For Sale
 MLS ID #B26088673, Joseph M Quirk, Illustrated Properties. BeachesMLS
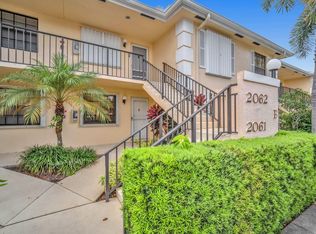
 - $299,9002 bd2 ba1.2k sqft402, Jupiter, FL 33458For Sale
 MLS ID #R11130453, Michael A Gozzo, Gulfstream Properties. BeachesMLS
 - $345,0002 bd2 ba1.1k sqftKeystone, Jupiter, FL 33458For Sale
 MLS ID #B26046659, Robin Lainhart Osborne, Premier Brokers International. BeachesMLS
 - $299,0002 bd3 ba1.3k sqft6263 RIVERWALK Lane #1, Jupiter, FL 33458For Sale
 MLS ID #B26057319, Cameron Townsend Cunningham, Coastal Real Estate Professionals LLC. BeachesMLS
 - $265,0002 bd3 ba1.2k sqft18350 SE WOOD HAVEN Lane #F, Jupiter, FL 33469For SaleMLS ID #B26054862, Renee Geise, Lighthouse Realty Group, Inc. BeachesMLS
- $349,9002 bd3 ba1.1k sqft6207, Jupiter, FL 33458For SaleMLS ID #B26068398, Andrea Docimo, Premier Brokers International. BeachesMLS
- $349,0002 bd3 ba1.1k sqft6343 Riverwalk Lane #3, Jupiter, FL 33458For SaleMLS ID #B26042182, Margot Miller Matot, Serhant. BeachesMLS
- $339,0002 bd2 ba1.3k sqftB, Palm Beach Gardens, FL 33418For SaleMLS ID #B26086049, Michael A Gazlay, K2 Realty, Inc. (NPB). BeachesMLS
- $359,9002 bd3 ba1.2k sqft106 Wooden Mill Terrace, Jupiter, FL 33458For SaleMLS ID #R11151976, Nelida I Kehle, Illustrated Properties. BeachesMLS
- $280,0002 bd2 ba1.1k sqftB, North Palm Beach, FL 33408For SaleMLS ID #B26054733, Riley Robinson, Water Pointe Realty Group. BeachesMLS
- $289,0002 bd2 ba1.2k sqft6303 SE WILLIAMSBURG Drive #201, Hobe Sound, FL 33455For SaleMLS ID #B26077805, Glenn S. Schmidt, RE/MAX of Stuart. BeachesMLS
- $284,5001 bd2 ba1.1k sqft7, Palm Beach Gardens, FL 33418For SaleMLS ID #B26048529, Jamie Garber, Echo Fine Properties. BeachesMLS
- $299,0002 bd2 ba1k sqft1111 Duncan Circle #104, Palm Beach Gardens, FL 33418For SaleMLS ID #B26021659, Racee Francis, Nugget Realty. BeachesMLS
- $264,9002 bd2 ba1.1k sqft6901 SE Constitution Boulevard #102, Hobe Sound, FL 33455For SaleMLS ID #B26022761, April Schoen, Keller Williams Realty of PSL. BeachesMLS
- $331,0002 bd2 ba1k sqft1111 DUNCAN Circle #202, Palm Beach Gardens, FL 33418For SaleMLS ID #B26076848, Laurie J Summa, Paradise Real Estate Intl. BeachesMLS
- $339,9002 bd2 ba991 sqft236 VILLAGE Boulevard #1106, Tequesta, FL 33469For SaleMLS ID #B26064129, Bradley Hurst, Illustrated Properties. BeachesMLS
- $299,9002 bd2 ba946 sqft308 Golfview Road #101, North Palm Beach, FL 33408For SaleMLS ID #B26050542, Jeffrey L Tricoli PA, KW Reserve Palm Beach. BeachesMLS
- $277,7772 bd3 ba1.2k sqft3422 34th Way, West Palm Beach, FL 33407For SaleMLS ID #B26069594, James Allen, Home Made Real Estate. BeachesMLS
