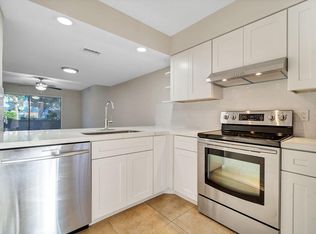
Move right in and start enjoying the Jupiter lifestyle! Whether you're looking for a full-time residence, seasonal retreat, or investment opportunity, Riverwalk offers an exceptional combination of lifestyle and value. This extensively renovated 2 bedroom, 2.5 bathrooms townhome offers a fresh, modern feel, with beautiful updates throughout. This move-in-ready residence features wood-look tile flooring on the main level, laminate flooring upstairs, updated lighting and switches, smooth ceilings, and a beautifully redesigned kitchen showcasing white shaker wood cabinetry with soft close drawers, quartz countertops, and stainless-steel appliances. The split floor plan offers remodeled bathrooms with quality finishes, quartz-topped vanities, frameless glass shower enclosure in the primary suite, upgraded fixtures, and a fresh neutral interior palette. Additional features include great outdoor living spaces with patio area in front and back, balcony views to the outdoors from both bedrooms, convenient second floor laundry and a full gutter system. New Roof in 2021. Every detail was thoughtfully designed, creating a stylish and comfortable living environment. Riverwalk residents enjoy an impressive list of amenities, including three community pools, tennis and pickleball courts, a private boat ramp, riverfront docks, kayak storage, playground, and direct access to the beautiful Loxahatchee River, making it one of Jupiter's hidden gems for boaters, paddlers, and outdoor enthusiasts.
For sale
Price cut: $6K (7/24)
$349,000
6343 Riverwalk Lane #3, Jupiter, FL 33458
2beds
1,176sqft
Townhouse
Built in 1985
1,054 Square Feet Lot
$-- Zestimate®
$297/sqft
$266/mo HOA
What's special
Beautiful updates throughoutBeautifully redesigned kitchenQuartz countertopsMove-in-ready residenceUpdated lighting and switchesSmooth ceilingsFull gutter system
- 81 days
- 660
- 47
Zillow last checked:
Listing updated:
Listed by:
Margot Miller Matot 561-707-2201,
Serhant
Source: BeachesMLS,MLS#: B26042182 Originating MLS: BeachesMLS
Originating MLS: BeachesMLSFacts & features
Interior
Bedrooms & bathrooms
- Bedrooms: 2
- Bathrooms: 3
- Full bathrooms: 2
- 1/2 bathrooms: 1
- Main level bathrooms: 1
Primary bedroom
- Level: Upper
- Area: 210
- Dimensions: 15 X 14
Kitchen
- Level: Upper
- Area: 132
- Dimensions: 11 X 12
Living room
- Level: Main
- Area: 228
- Dimensions: 19 X 12
Heating
- Central, Electric
Cooling
- Central Air
Appliances
- Included: Dryer, Dishwasher, Electric Range, Electric Water Heater, Microwave, Range, Refrigerator, Water Heater, Washer
- Laundry: Washer Hookup, Inside, Laundry Closet, In Hall, Upper Level
Features
- Kitchen/Dining Combo, Pantry, Split Bedrooms, Separate Shower
- Flooring: Laminate, Tile, Vinyl
- Has fireplace: No
Interior area
- Total structure area: 1,176
- Total interior livable area: 1,176 sqft
Video & virtual tour
Property
Parking
- Total spaces: 1
- Parking features: Assigned, Guest, Open
- Has uncovered spaces: Yes
Accessibility
- Accessibility features: None
Features
- Levels: Two
- Stories: 2
- Pool features: Association
- Waterfront features: None
Lot
- Size: 1,054 Square Feet
- Features: < 1/4 Acre
Details
- Parcel number: 30424103170000330
- Zoning: Residential
- Special conditions: Standard,Listed As-Is
Construction
Type & style
- Home type: Townhouse
- Property subtype: Townhouse
Materials
- Frame, Concrete
- Roof: Other
Condition
- Resale
- New construction: No
- Year built: 1985
Utilities & green energy
- Sewer: Public Sewer
- Water: Public
- Utilities for property: Cable Available, Electricity Available, Sewer Available, Water Available
Community & HOA
Community
- Features: Home Owners Association
- Security: Smoke Detector(s)
- Subdivision: RIVERWALK 1
HOA
- Has HOA: Yes
- Amenities included: Basketball Court, Picnic Area, Playground, Park, Pool, Parking, Tennis Court(s), Boat Dock
- Services included: Common Areas
- HOA fee: $266 monthly
- HOA name: Riverwalk HOA
Location
- Region: Jupiter
Financial & listing details
- Price per square foot: $297/sqft
- Tax assessed value: $169,182
- Annual tax amount: $2,289
- Date on market: 6/17/2026
- Cumulative days on market: 81 days
- Listing terms: Cash,Conventional,FHA,VA Loan
- Electric utility on property: Yes
Estimated market value
Not available
Estimated sales range
Not available
Not available
Price history
| Date | Event | Price |
|---|---|---|
| 7/24/2026 | Price change | $349,000-1.7%$297/sqft |
Source:  BeachesMLS #B26042182 Report a problem BeachesMLS #B26042182 Report a problem | ||
| 7/10/2026 | Price change | $355,000-3.8%$302/sqft |
Source: BeachesMLS #B26042182 Report a problem | ||
| 6/17/2026 | Listed for sale | $369,000+60.1%$314/sqft |
Source: BeachesMLS #B26042182 Report a problem | ||
| 8/17/2020 | Sold | $230,500-1.5%$196/sqft |
Source: BeachesMLS #R10635776 Report a problem | ||
| 8/7/2020 | Pending sale | $234,000$199/sqft |
Source: RE/MAX Direct #RX-10635776 Report a problem | ||
| 7/3/2020 | Listed for sale | $234,000+61.4%$199/sqft |
Source: Re/Max Direct #RX-10635776 Report a problem | ||
| 4/20/2020 | Sold | $145,000-23.6%$123/sqft |
Source: BeachesMLS #R10579565 Report a problem | ||
| 1/30/2020 | Pending sale | $189,900$161/sqft |
Source: Jupiter #RX-10579565 Report a problem | ||
| 11/20/2019 | Listed for sale | $189,900$161/sqft |
Source: Berkshire Hathaway HomeService #RX-10579565 Report a problem | ||
Public tax history
| Year | Property taxes | Tax assessment |
|---|---|---|
| 2025 | $2,289 +3.5% | $169,182 +2.9% |
| 2024 | $2,211 +2.1% | $164,414 +3% |
| 2023 | $2,165 +0.9% | $159,625 +3% |
| 2022 | $2,146 +1.3% | $154,976 +3% |
| 2021 | $2,118 -30.2% | $150,462 -4.2% |
| 2020 | $3,034 +306.3% | $157,000 +110.7% |
| 2019 | $747 | $74,516 +1.9% |
| 2018 | $747 +5.1% | $73,127 +2.1% |
| 2017 | $711 -0.6% | $71,623 +2.1% |
| 2016 | $715 -1.1% | $70,150 +0.7% |
| 2015 | $723 -4.4% | $69,662 +0.8% |
| 2014 | $756 +1.1% | $69,109 +1.5% |
| 2013 | $748 -0.3% | $68,088 +1.7% |
| 2012 | $751 -0.3% | $66,950 +3% |
| 2011 | $753 -0.2% | $65,000 |
| 2010 | $755 -4% | $65,000 -11.5% |
| 2009 | $786 +7% | $73,457 +0.1% |
| 2008 | $735 -18.7% | $73,384 +3% |
| 2007 | $904 -4.2% | $71,247 +2.5% |
| 2006 | $943 | $69,509 +3% |
| 2005 | -- | $67,484 +3% |
| 2004 | $275 +419.2% | $65,518 +1.9% |
| 2003 | $53 -93.8% | $64,296 +2.4% |
| 2002 | $857 +0.6% | $62,789 +1.6% |
| 2001 | $852 +5.8% | $61,800 +3% |
| 2000 | $806 +9.7% | $60,000 |
| 1999 | $734 | $60,000 |
Find assessor info on the county website
Monthly payment
Est. payment
Payment breakdown
Explore the cost of this home by adjusting the details. Changes won't be saved.Climate risks
Neighborhood: 33458
Nearby schools
Schools provided by the listing agent
- Elementary: Limestone Creek
- Middle: Jupiter
- High: Jupiter
Source: BeachesMLS. This data may not be complete. We recommend contacting the local school district to confirm school assignments for this home.
- $304,5002 bd3 ba1.1k sqft6343 Riverwalk Ln UNIT 2, Jupiter, FL 33458Off Market
- $337,1003 bd3 ba1.2k sqft6343 Riverwalk Ln UNIT 1, Jupiter, FL 33458Off Market

- $301,4002 bd2 ba1.1k sqft6343 Riverwalk Ln UNIT 4, Jupiter, FL 33458Off Market
- $307,7002 bd2 ba1.1k sqft6343 Riverwalk Ln UNIT 5, Jupiter, FL 33458Off Market

Similar homes
- $354,9002 bd3 ba1.1k sqft6207, Jupiter, FL 33458For Sale
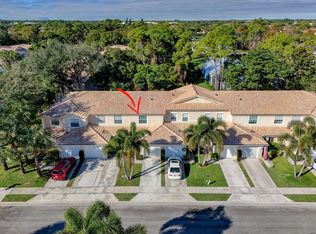
 MLS ID #B26068398, Andrea Docimo, Premier Brokers International. BeachesMLS
 - $359,9002 bd3 ba1.2k sqft106 Wooden Mill Terrace, Jupiter, FL 33458For Sale
 MLS ID #R11151976, Nelida I Kehle, Illustrated Properties LLC (Co. BeachesMLS
 - $440,0003 bd3 ba1.4k sqft339 Timberwalk Trail, Jupiter, FL 33458For Sale
 MLS ID #B26053370, Joseph Hobin, Premier Brokers International. BeachesMLS
 - $264,0002 bd2 ba1k sqft5-H, Jupiter, FL 33458For Sale
 MLS ID #R11161606, Daniel Aaron Lewis, Realty Advisors International. BeachesMLS
 - $290,0002 bd2 ba1.3k sqft1102, Jupiter, FL 33458For SaleMLS ID #B26058357, Sarah Leahy PA, Keller Williams Realty Jupiter. BeachesMLS
- $299,9002 bd2 ba1.2k sqft402, Jupiter, FL 33458For SaleMLS ID #R11130453, Michael A Gozzo, Gulfstream Properties. BeachesMLS
- $248,0002 bd2 ba860 sqft6258, Jupiter, FL 33458For SaleMLS ID #B26045764, Giovanna Gallegos, Johnston Group Real Estate Serv. BeachesMLS
- $351,9903 bd3 ba1.4k sqft1519 15th Terrace, Palm Beach Gardens, FL 33418For SaleMLS ID #B26042838, Christian Hill, Echo Fine Properties. BeachesMLS
- $369,0002 bd3 ba1.4k sqft527 5th Terrace, Palm Beach Gardens, FL 33418For SaleMLS ID #B26022712, Sandy Friedman, Coldwell Banker Realty. BeachesMLS
- $399,9993 bd2 ba1.2k sqft5933 GOLDEN EAGLE Circle, Palm Beach Gardens, FL 33418For SaleMLS ID #B26064062, Krissy Rudd, Dalton Wade Inc. BeachesMLS
- $379,0002 bd3 ba1.4k sqft1213 12th Terrace #1213, Palm Beach Gardens, FL 33418For SaleMLS ID #R11167042, Tiffany Arcaro, Lang Realty/Jupiter. BeachesMLS
- $330,0002 bd2 ba1.3k sqft12870 Briarlake Drive #106, Palm Beach Gardens, FL 33418For SaleMLS ID #B26065296, Doug Campion, Compass Florida LLC. BeachesMLS
- $360,0002 bd2 ba981 sqft114 Lighthouse Circle Unit C, Tequesta, FL 33469For SaleMLS ID #B26031231, Steven Jeffrey Burns, Compass Florida LLC. BeachesMLS
- $519,0002 bd2 ba1.5k sqftJ, Jupiter, FL 33477For SaleMLS ID #B26072702, Jean Christian Taveras, Atlis Realty LLC. BeachesMLS
- $394,9002 bd2 ba1.1k sqft2903 Pin Oak Court, Palm Beach Gardens, FL 33410For SaleMLS ID #B26003790, David Lawrence Weinthal, RE/MAX Properties. BeachesMLS
- $315,0002 bd3 ba1.2k sqft5107 51ST Way, West Palm Beach, FL 33409For SaleMLS ID #B26062833, Robert L Floyd, Village Realty Group LLC. BeachesMLS
- $315,0002 bd3 ba1.2k sqft5110 51st Way, West Palm Beach, FL 33409For SaleMLS ID #B26045437, Samantha Levy, LoKation. BeachesMLS
- $339,0003 bd3 ba1.6k sqft35 SE BEECH TREE Lane, Stuart, FL 34994For SaleMLS ID #B26069946, Rebecca Russotti, Premier Brokers International. BeachesMLS
- $350,0002 bd3 ba1.2k sqftAdmiralty, North Palm Beach, FL 33408For SaleMLS ID #B26044213, Courtney Brooke Kirschner, The Keyes Company. BeachesMLS
- $344,9952 bd3 ba1.3k sqft880, West Palm Beach, FL 33401For SaleMLS ID #B26062738, Marcio Dias, Compass Florida LLC. BeachesMLS
