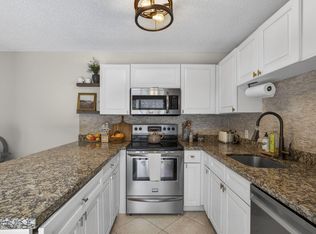
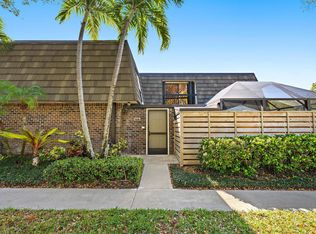
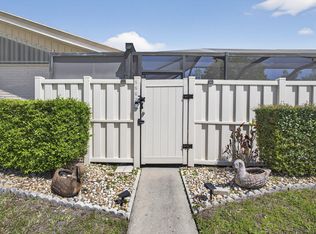
Nestled within the highly sought-after Glenwood community of PGA National, this spacious 3-bedroom, 2.5-bath townhome offers nearly 1,500 square feet of living space with an updated kitchen with generous cabinetry, stone-style countertops and a center island. Recent improvements include a new A/C system (2023), water heater (2020), washer and dryer (2026), and a newer roof with all assessments fully paid. This home presents an exceptional opportunity to customize and create your ideal living space while enjoying the peaceful surroundings and resort-style amenities that make Glenwood so desirable. Residents have access to a community pool, pickleball and tennis courts, and a children's playground, all within one of Palm Beach County's most coveted communities.
For sale
Price increase: $2K (8/5)
$352,000
1519 15th Terrace, Palm Beach Gardens, FL 33418
3beds
1,488sqft
:
Get pre-qualified$2,844/mo
Townhouse
Built in 1980
-- sqft lot
$342,400 Zestimate®
$237/sqft
$487/mo HOA
What's special
Center islandCommunity poolNewer roofPickleball and tennis courtsUpdated kitchenStone-style countertopsGenerous cabinetry
- 49 days |
- 969 |
- 42 |
Likely to sell faster than
Zillow last checked:
Listing updated:
Listed by:
Christian Hill 561-631-1400,
Echo Fine Properties,
Jeffrey M Lichtenstein 561-500-3246,
Echo Fine Properties
Source: BeachesMLS,MLS#: B26042838 Originating MLS: BeachesMLS
Originating MLS: BeachesMLSFacts & features
Interior
Bedrooms & bathrooms
- Bedrooms: 3
- Bathrooms: 3
- Full bathrooms: 2
- 1/2 bathrooms: 1
- Main level bathrooms: 1
- Main level bedrooms: 1
Primary bedroom
- Level: Second
- Area: 208
- Dimensions: 16 X 13
Bedroom 2
- Level: Second
- Area: 143
- Dimensions: 13 X 11
Bedroom 3
- Level: Main
- Area: 143
- Dimensions: 13 X 11
Dining room
- Level: Main
- Area: 110
- Dimensions: 11 X 10
Kitchen
- Level: Main
- Area: 204
- Dimensions: 17 X 12
Living room
- Level: Main
- Area: 234
- Dimensions: 18 X 13
Heating
- Central
Cooling
- Central Air
Appliances
- Included: Dryer, Dishwasher, Electric Range, Electric Water Heater, Disposal, Microwave, Refrigerator, Water Heater, Washer
- Laundry: In Unit
Features
- Kitchen/Dining Combo, Upper Level Primary, Walk-In Closet(s)
- Flooring: Laminate
- Has fireplace: No
Interior area
- Total structure area: 1,488
- Total interior livable area: 1,488 sqft
Video & virtual tour
Property
Parking
- Total spaces: 2
- Parking features: Assigned
Accessibility
- Accessibility features: None
Features
- Levels: Two
- Stories: 2
- Patio & porch: Patio
- Exterior features: Outdoor Living Area
- Pool features: Association
- Fencing: Fenced,Privacy,Wood
Details
- Parcel number: 52424210040001519
- Zoning: PCD (city)
- Special conditions: Standard
Construction
Type & style
- Home type: Townhouse
- Property subtype: Townhouse
Materials
- Block
- Roof: Mansard,Shingle
Condition
- Resale
- New construction: No
- Year built: 1980
Utilities & green energy
- Sewer: Public Sewer
- Water: Public
- Utilities for property: Cable Available, Electricity Available, Sewer Available, Water Available
Community & HOA
Community
- Features: Home Owners Association, Gated, Street Lights
- Security: Gated with Guard, Gated Community, Security Guard
- Subdivision: Glenwood at PGA National
HOA
- Has HOA: Yes
- Amenities included: Gated, Pickleball, Pool, Sidewalks, Tennis Court(s)
- Services included: Common Areas, Insurance, Maintenance Grounds, Pool(s), Reserve Fund, Security
- HOA fee: $487 monthly
- HOA name: Glenwood Homeowners Association
- HOA phone: 561-641-1016
- Second HOA name: PGA Property Owners Association
Location
- Region: Palm Beach Gardens
Financial & listing details
- Price per square foot: $237/sqft
- Tax assessed value: $311,426
- Annual tax amount: $6,301
- Date on market: 6/18/2026
- Cumulative days on market: 82 days
- Listing terms: Cash,Conventional
- Electric utility on property: Yes
- Road surface type: Asphalt
Estimated market value
$342,400
$325,000 - $360,000
$3,312/mo
Price history
| Date | Event | Price |
|---|---|---|
| 8/5/2026 | Price change | $352,000+0.6%$237/sqft |
Source:  BeachesMLS #B26042838 Report a problem BeachesMLS #B26042838 Report a problem | ||
| 7/31/2026 | Price change | $349,9900%$235/sqft |
Source: BeachesMLS #B26042838 Report a problem | ||
| 6/30/2026 | Price change | $350,000-2.8%$235/sqft |
Source: BeachesMLS #B26042838 Report a problem | ||
| 6/18/2026 | Price change | $360,000-10%$242/sqft |
Source: BeachesMLS #B26042838 Report a problem | ||
| 6/8/2026 | Listed for sale | $400,000+12.7%$269/sqft |
Source: Owner Report a problem | ||
| 6/4/2026 | Listing removed | $355,000$239/sqft |
Source: BeachesMLS #B26028111 Report a problem | ||
| 5/18/2026 | Price change | $355,000-8.7%$239/sqft |
Source: BeachesMLS #B26028111 Report a problem | ||
| 5/12/2026 | Price change | $389,000-3.5%$261/sqft |
Source: BeachesMLS #B26022615 Report a problem | ||
| 5/1/2026 | Listed for sale | $403,000+78.6%$271/sqft |
Source: BeachesMLS #B26022615 Report a problem | ||
| 6/29/2017 | Sold | $225,600+21.9%$152/sqft |
Source: Public Record Report a problem | ||
| 10/27/2014 | Sold | $185,000-14%$124/sqft |
Source: BeachesMLS #R10019175 Report a problem | ||
| 7/2/2014 | Price change | $214,999-6.5%$144/sqft |
Source: Illustrated Properties Real Estate #RX-10019175 Report a problem | ||
| 2/25/2014 | Listed for sale | $229,900+147.2%$155/sqft |
Source: ILLUSTRATED PROPERTIES #RX-10019175 Report a problem | ||
| 7/27/2000 | Sold | $93,000$63/sqft |
Source: Public Record Report a problem | ||
Public tax history
| Year | Property taxes | Tax assessment |
|---|---|---|
| 2025 | $6,301 +3.4% | $309,223 +44.4% |
| 2024 | $6,093 +65.4% | $214,075 +3% |
| 2023 | $3,683 +1.8% | $207,840 +3% |
| 2022 | $3,617 +1.3% | $201,786 +3% |
| 2021 | $3,570 +2.4% | $195,909 +1.4% |
| 2020 | $3,486 0% | $193,204 +1% |
| 2019 | $3,486 | $191,204 +0.1% |
| 2018 | $3,486 +2.5% | $191,097 +8.5% |
| 2017 | $3,400 -14.5% | $176,097 +4.6% |
| 2016 | $3,977 +2.2% | $168,407 +10% |
| 2015 | $3,891 +6.4% | $153,097 +8.5% |
| 2014 | $3,658 +83.5% | $141,097 +25.1% |
| 2013 | $1,993 +1% | $112,805 +1.7% |
| 2012 | $1,974 +1% | $110,919 +3% |
| 2011 | $1,955 +4.2% | $107,688 +1.5% |
| 2010 | $1,877 -0.4% | $106,097 |
| 2009 | $1,884 -31.8% | $106,097 -32.5% |
| 2008 | $2,764 -12.2% | $157,285 -10.8% |
| 2007 | $3,149 -22.2% | $176,276 -12.4% |
| 2006 | $4,048 | $201,276 +34.8% |
| 2005 | -- | $149,276 +23.3% |
| 2004 | $1,566 +256.5% | $121,086 +8.9% |
| 2003 | $439 -82.2% | $111,186 +21.9% |
| 2002 | $2,463 +16.4% | $91,186 +19.7% |
| 2001 | $2,115 +10.4% | $76,186 +7% |
| 2000 | $1,915 +28.4% | $71,186 |
| 1999 | $1,491 | $71,186 |
Find assessor info on the county website
Monthly payment
Est. payment
Payment breakdown
Explore the cost of this home by adjusting the details. Changes won't be saved.Climate risks
Neighborhood: PGA National
Nearby schools
GreatSchools rating
- 10/10Timber Trace Elementary SchoolGrades: PK-5Distance: 1.5 mi
- 8/10Watson B. Duncan Middle SchoolGrades: 6-8Distance: 1.7 mi
- 3/10Palm Beach Gardens High SchoolGrades: 9-12Distance: 2.3 mi
Schools provided by the listing agent
- Elementary: Timber Trace
- Middle: Watson B. Duncan
- High: Palm Beach Gardens
Source: BeachesMLS. This data may not be complete. We recommend contacting the local school district to confirm school assignments for this home.
- $377,4002 bd0 ba1.5k sqft1606 16th Ter, Palm Beach Gardens, FL 33418Off Market

- $393,0002 bd2 ba1.4k sqft1520 15th Ter, Palm Beach Gardens, FL 33418Off Market

- $404,0003 bd3 ba1.4k sqft1605 16th Ter, Palm Beach Gardens, FL 33418Off Market
- $364,6002 bd2 ba1.4k sqft1523 15th Ter, Palm Beach Gardens, FL 33418Off Market
- $2,7452 bd3 ba1.4k sqft1522 15th Ter, Palm Beach Gardens, FL 33418For Rent
- $354,6002 bd2 ba1.4k sqft1602 16th Ter, Palm Beach Gardens, FL 33418Off Market
- $384,4002 bd3 ba1.4k sqft1524 15th Ter, Palm Beach Gardens, FL 33418Off Market
- $397,6003 bd3 ba1.4k sqft1603 16th Ter, Palm Beach Gardens, FL 33418Off Market
A local agent can set up tours, give advice and negotiate with sellers.
A local lender can help you make sure your offer is ready when you are.
Similar homes
- $392,0003 bd3 ba1.4k sqft121 1st Terrace, Palm Beach Gardens, FL 33418For Sale
 MLS ID #B26036284, Denise Lazzaruolo, Signature International RE. BeachesMLS
 - $369,0002 bd3 ba1.4k sqft527 5th Terrace, Palm Beach Gardens, FL 33418For Sale
 MLS ID #B26022712, Sandy Friedman, Coldwell Banker Realty. BeachesMLS
 - $379,0002 bd3 ba1.4k sqft1213 12th Terrace #1213, Palm Beach Gardens, FL 33418For Sale
 MLS ID #R11167042, Tiffany Arcaro, Lang Realty/Jupiter. BeachesMLS
 - $399,0003 bd2 ba1.2k sqft5662 Golden Eagle Circle, Palm Beach Gardens, FL 33418For Sale
 MLS ID #B26007748, Sandra Marchal, Coldwell Banker Realty. BeachesMLS
 - $435,0002 bd2 ba1.4k sqft127 Old Meadow Way, Palm Beach Gardens, FL 33418For SaleMLS ID #R11164979, Benjamin Hartman, Illustrated Properties LLC (Co. BeachesMLS
- $425,0002 bd3 ba1.5k sqft1119 11th Lane, Palm Beach Gardens, FL 33418For SaleMLS ID #B26056271, Riley Robinson, Water Pointe Realty Group. BeachesMLS
- $425,0002 bd2 ba1.3k sqft5137 THYME Drive, Palm Beach Gardens, FL 33418For SaleMLS ID #B26053723, Michele Locke, Fine Living Realty of Palm Beaches. BeachesMLS
- $349,0002 bd3 ba1.2k sqft332 Timberwalk Trail #332, Jupiter, FL 33458For SaleMLS ID #R11165982, Diane Parenti, Premier Brokers International. BeachesMLS
- $424,9002 bd3 ba1.5k sqft1126 11th Lane, Palm Beach Gardens, FL 33418For SaleMLS ID #B26032085, Leilani Santa, ZenQuest Realty Inc. BeachesMLS
- $369,9003 bd2 ba1.3k sqft1252 PINE SAGE Circle, West Palm Beach, FL 33409For SaleMLS ID #B26060862, Matthew Abbott, Platinum Properties/The Keyes. BeachesMLS
- $389,0002 bd2 ba1.3k sqft6166 Brandon Street, Palm Beach Gardens, FL 33418For SaleMLS ID #R11164994, Dena R Ross, Leibowitz Realty Group, LLC./PBG. BeachesMLS
- $434,9002 bd2 ba1.3k sqft128 Brackenwood Road #128, Palm Beach Gardens, FL 33418For SaleMLS ID #B26014611, Justin Varner, The Corcoran Group. BeachesMLS
- $380,0003 bd3 ba1.5k sqft3070 Waddell Avenue, West Palm Beach, FL 33411For SaleMLS ID #B26057540, Dilenia Rivas, RE/MAX Prestige Realty/Wellington. BeachesMLS
- $180,0002 bd2 ba959 sqft5540 Tamberlane Circle #221, Palm Beach Gardens, FL 33418For SaleMLS ID #B26046058, Griffin Gillman, Ellish Realty Group LLC. BeachesMLS
- $337,7002 bd3 ba1.2k sqft315 3rd Way, West Palm Beach, FL 33407For SaleMLS ID #B26039649, Maria D Moro, Partnership Realty Inc.. BeachesMLS
- $335,0002 bd2 ba1.3k sqft1036 US Highway 1 #121, North Palm Beach, FL 33408For SaleMLS ID #B26053614, Giovanna Gallegos, Johnston Group Real Estate Services LLC. BeachesMLS
- $350,0002 bd2 ba1.8k sqft5337 BELLEVILLE Road, West Palm Beach, FL 33417For SaleMLS ID #B26053502, Lisa R Fletcher, Madison Allied LLC. BeachesMLS
- $368,0002 bd3 ba1.3k sqft6148 Eaton Street, West Palm Beach, FL 33411For SaleMLS ID #R11134779, Yanira J Pena Santiago, Partnership Realty Inc.. BeachesMLS
- $285,0002 bd3 ba1.4k sqft126 WEYBRIDGE Circle #B, Royal Palm Beach, FL 33411For SaleMLS ID #B26060329, Thomas Mcgeeney, The Keyes Company. BeachesMLS
- $315,0002 bd3 ba1.2k sqft5110 51st Way, West Palm Beach, FL 33409For SaleMLS ID #B26045437, Samantha Levy, LoKation. BeachesMLS
