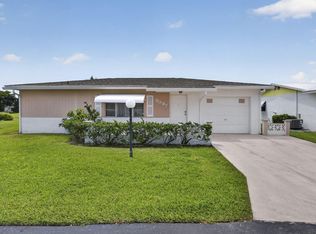
.Discover the incredible potential of this 3-bedroom, 2-bathroom home with a 2-car garage, ideally situated on a peaceful lake in the gated community of Palm Club. Offering outstanding value, this home is the perfect opportunity for buyers looking to add their personal touch while enjoying several major updates already completed, including a new roof (2025), A/C (2022), windows (2014), and full accordion hurricane shutters for added peace of mind. The kitchen features granite countertops, stainless steel appliances, a decorative tile backsplash, range hood, and warm wood cabinetry. The enclosed glass lanai with an insulated aluminum roof creates the perfect year-round space to enjoy your morning coffee, unwind in the evening, or simply take in the tranquil lake views. Palm Club offers gated security and a convenient central location just minutes from the shopping, dining, entertainment, and waterfront attractions of downtown West Palm Beach, with Palm Beach International Airport only 10 minutes away. Whether you're searching for a primary residence, seasonal retreat, or investment opportunity, this home offers the ideal combination of location, value, and endless potential.
Accepting backups
$369,900
1252 PINE SAGE Circle, West Palm Beach, FL 33409
3beds
1,367sqft
Single Family Residence
Built in 1986
7,405 Square Feet Lot
$373,400 Zestimate®
$271/sqft
$273/mo HOA
What's special
Tranquil lake viewsGranite countertopsPeaceful lakePerfect year-round spaceRange hoodStainless steel appliancesDecorative tile backsplash
- 14 days |
- 1,282 |
- 80 |
Zillow last checked:
Listing updated:
Listed by:
Matthew Abbott 561-352-9608,
Platinum Properties/The Keyes
Source: BeachesMLS,MLS#: B26060862 Originating MLS: BeachesMLS
Originating MLS: BeachesMLSFacts & features
Interior
Bedrooms & bathrooms
- Bedrooms: 3
- Bathrooms: 2
- Full bathrooms: 2
- Main level bathrooms: 2
- Main level bedrooms: 3
Primary bedroom
- Level: Main
- Area: 220
- Dimensions: 22 X 10
Bedroom 2
- Level: Main
- Area: 132
- Dimensions: 11 X 12
Bedroom 3
- Level: Main
- Area: 110
- Dimensions: 11 X 10
Kitchen
- Level: Main
- Area: 132
- Dimensions: 12 X 11
Living room
- Level: Main
- Area: 210
- Dimensions: 21 X 10
Heating
- Central, Electric
Cooling
- Central Air, Ceiling Fan(s), Electric
Appliances
- Included: Dryer, Electric Range, Electric Water Heater, Microwave, Range, Refrigerator, Water Heater, Washer
- Laundry: Inside, In Garage, Laundry Tub, Sink
Features
- High Ceilings, Main Level Primary, Vaulted Ceiling(s), Walk-In Closet(s)
- Flooring: Carpet, Tile, Wood
- Has fireplace: No
Interior area
- Total structure area: 1,884
- Total interior livable area: 1,367 sqft
Video & virtual tour
Property
Parking
- Total spaces: 6
- Parking features: Attached, Driveway, Garage, Garage Door Opener
- Attached garage spaces: 2
- Uncovered spaces: 4
Accessibility
- Accessibility features: None
Features
- Levels: One
- Stories: 1
- Patio & porch: Covered, Glass Enclosed, Patio, Screened
- Exterior features: Outdoor Living Area
- Pool features: Association
- Fencing: Back Yard,Chain Link
- Has view: Yes
- View description: Pond
- Has water view: Yes
- Water view: Pond
- Waterfront features: None, Pond
Lot
- Size: 7,405 Square Feet
- Features: < 1/4 Acre
Details
- Parcel number: 74424313070000360
- Zoning: RPD (city)
- Special conditions: Standard,Listed As-Is
Construction
Type & style
- Home type: SingleFamily
- Architectural style: Ranch
- Property subtype: Single Family Residence
Materials
- Block, Stucco
- Foundation: Slab
- Roof: Shingle
Condition
- Resale
- New construction: No
- Year built: 1986
Utilities & green energy
- Sewer: Public Sewer
- Water: Public
- Utilities for property: Cable Available, Electricity Connected, Sewer Connected, Water Connected
Community & HOA
Community
- Features: Home Owners Association, Gated
- Security: Gated Community
- Subdivision: PALM CLUB
HOA
- Has HOA: Yes
- Amenities included: Clubhouse, Pool, Sidewalks, Tennis Court(s)
- Services included: Common Areas, Cable TV, Maintenance Grounds, Security
- HOA fee: $273 monthly
- HOA name: Palm Club
- HOA phone: 561-346-8461
Location
- Region: West Palm Beach
Financial & listing details
- Price per square foot: $271/sqft
- Tax assessed value: $133,635
- Annual tax amount: $2,170
- Date on market: 8/6/2026
- Cumulative days on market: 14 days
- Listing terms: Cash,Conventional,FHA,VA Loan
- Electric utility on property: Yes
Estimated market value
$373,400
$355,000 - $392,000
$3,059/mo
Price history
| Date | Event | Price |
|---|---|---|
| 8/6/2026 | Listed for sale | $369,900+269.9%$271/sqft |
Source:  BeachesMLS #B26060862 Report a problem BeachesMLS #B26060862 Report a problem | ||
| 11/23/1998 | Sold | $100,000$73/sqft |
Source: Public Record Report a problem | ||
Public tax history
| Year | Property taxes | Tax assessment |
|---|---|---|
| 2025 | $2,170 +4% | $130,122 +2.9% |
| 2024 | $2,086 +3.3% | $126,455 +3% |
| 2023 | $2,020 +2.5% | $122,772 +3% |
| 2022 | $1,971 +1.4% | $119,196 +3% |
| 2021 | $1,944 +2.1% | $115,724 +1.4% |
| 2020 | $1,903 +1.8% | $114,126 +2.3% |
| 2019 | $1,871 | $111,560 +1.9% |
| 2018 | $1,871 +8.5% | $109,480 +2.1% |
| 2017 | $1,724 +3% | $107,228 +2.1% |
| 2016 | $1,674 +2.1% | $105,023 +0.7% |
| 2015 | $1,640 -1.7% | $104,293 +0.8% |
| 2014 | $1,668 +10.4% | $103,465 +1.5% |
| 2013 | $1,511 -6.5% | $101,936 +1.7% |
| 2012 | $1,616 +3.1% | $100,232 +3% |
| 2011 | $1,567 +1.5% | $97,313 +1.5% |
| 2010 | $1,544 -13.6% | $95,875 -11.3% |
| 2009 | $1,786 +15.7% | $108,120 +4.2% |
| 2008 | $1,544 -13.2% | $103,751 +3% |
| 2007 | $1,779 -4.8% | $100,729 +2.5% |
| 2006 | $1,869 | $98,272 +3% |
| 2005 | -- | $95,410 +3% |
| 2004 | $1,034 +530.5% | $92,631 +1.9% |
| 2003 | $164 -90.5% | $90,904 +2.4% |
| 2002 | $1,729 +0.8% | $88,773 +1.6% |
| 2001 | $1,715 +3.7% | $87,375 +3% |
| 2000 | $1,654 +11% | $84,830 |
| 1999 | $1,490 | $84,830 |
Find assessor info on the county website
Monthly payment
Est. payment
Payment breakdown
Explore the cost of this home by adjusting the details. Changes won't be saved.Climate risks
Neighborhood: Palm Club Village
Nearby schools
GreatSchools rating
- 5/10Seminole Trails Elementary SchoolGrades: PK-5Distance: 1 mi
- 5/10Bear Lakes Middle SchoolGrades: 6-8Distance: 0.6 mi
- 2/10Palm Beach Lakes High SchoolGrades: 9-12Distance: 2.1 mi
Schools provided by the listing agent
- Elementary: Seminole Trails
- Middle: Bear Lakes
- High: Palm Beach Lakes
Source: BeachesMLS. This data may not be complete. We recommend contacting the local school district to confirm school assignments for this home.
- $343,3002 bd2 ba1.3k sqft1250 Pine Sage Cir, West Palm Beach, FL 33409Off Market
- $406,0003 bd2 ba1.3k sqft1254 Pine Sage Cir, West Palm Beach, FL 33409Off Market
- $435,9003 bd2 ba1.3k sqft1248 Pine Sage Cir, West Palm Beach, FL 33409Off Market
- $403,6003 bd2 ba1.2k sqft1263 Pine Sage Cir, West Palm Beach, FL 33409Off Market
- $350,0002 bd2 ba1k sqft1256 Pine Sage Cir, West Palm Beach, FL 33409Sold
- $409,6003 bd2 ba1.2k sqft1258 Pine Sage Cir, West Palm Beach, FL 33409Off Market
- $350,0003 bd2 ba1.2k sqft1261 Pine Sage Cir, West Palm Beach, FL 33409Sold
- $403,1003 bd2 ba1.3k sqft1246 Pine Sage Cir, West Palm Beach, FL 33409Off Market
A local agent can set up tours, give advice and negotiate with sellers.
Similar homes
- $335,0003 bd2 ba1.8k sqft5337 BELLEVILLE Road, West Palm Beach, FL 33417For Sale
 MLS ID #B26053502, Lisa R Fletcher, Madison Allied LLC. BeachesMLS
 - $375,0003 bd3 ba1.5k sqft3070 Waddell Avenue, West Palm Beach, FL 33411For Sale
 MLS ID #B26057540, Dilenia Rivas, RE/MAX Prestige Realty/Wellington. BeachesMLS
 - $369,0002 bd2 ba1.2k sqft5887 Parkwalk Circle W, Boynton Beach, FL 33472For Sale
 MLS ID #B26062821, Michael Fagan, KW Innovations. BeachesMLS
 - $350,0002 bd2 ba1.2k sqft306 Lake Arbor Dr, Palm Springs, FL 33461For Sale By Owner

- $369,0003 bd2 ba1.6k sqft9527 Cherry Blossom Court, Boynton Beach, FL 33437For SaleMLS ID #B26063135, Lawrence Alan Brandt, Coldwell Banker Realty. BeachesMLS
- $299,0002 bd3 ba1.2k sqft6107 Sandy Bank Terrace, Riviera Beach, FL 33407For SaleMLS ID #B26065449, Shareen Joseph, Keller Williams Realty - Welli. BeachesMLS
- $365,0003 bd2 ba1.3k sqft5750 Parkwalk Circle E, Boynton Beach, FL 33472For SaleMLS ID #R11165966, Sabrina Amirian, Keller Williams Realty Services. BeachesMLS
- $410,0003 bd2 ba1.2k sqft412 Trotters Lane, Greenacres, FL 33413For SaleMLS ID #R11136218, Troy Henderson, The Keyes Company. BeachesMLS
- $405,0003 bd2 ba1.2k sqft208 Caribe Court, Greenacres, FL 33413For SaleMLS ID #B26048569, Nicole Dimattina, Prime Time Realty LLC. BeachesMLS
- $449,0003 bd2 ba1.2k sqft6196 Azalea Circle, West Palm Beach, FL 33415For SaleMLS ID #B26041566, Ryan L Jennings, Keller Williams Realty - Welli. BeachesMLS
- $285,0003 bd2 ba1.2k sqft140 KARANDA Court, Royal Palm Beach, FL 33411For SaleMLS ID #B26064337, Sharon Watson, The Keyes Company. BeachesMLS
- $439,9003 bd2 ba1.3k sqft320 Hammocks Trail, Greenacres, FL 33413For SaleMLS ID #B26058668, Jeffrey L Tricoli PA, KW Reserve Palm Beach. BeachesMLS
- $429,0003 bd2 ba1.4k sqft9 Danby Place, Boynton Beach, FL 33426For SaleMLS ID #B26063166, Noelle Kristin McIntyre, True Floridian Realty. BeachesMLS
- $459,9003 bd2 ba1.5k sqft5409 Western Avenue, West Palm Beach, FL 33405For SaleMLS ID #B26045734, Jeffrey Greenberg, Logan Realty Inc. BeachesMLS
- $--2 bd2 ba1.3k sqft283 Brier Cir, Jupiter, FL 33458AuctionServiceLink Auction
- $398,0003 bd2 ba1.6k sqft10984 Stafford Circle S, Boynton Beach, FL 33436For SaleMLS ID #B26051300, Lynda Molina, EXP Realty LLC. BeachesMLS
- $349,9002 bd2 ba1.7k sqft7543 Volley Place, Lake Worth, FL 33467For SaleMLS ID #B26043475, Ryan L Jennings, Keller Williams Realty - Welli. BeachesMLS
- $299,9002 bd2 ba1k sqft1875 Abbey Road, West Palm Beach, FL 33415For SaleMLS ID #B26016879, Katty R Cavalieri, The Cavalieri Property Managem. BeachesMLS
- $359,9003 bd2 ba1.6k sqft4585 Holly Lake Drive, Lake Worth, FL 33463For SaleMLS ID #B26028023, Wilkens Desinat, Florida Professional Prop.. BeachesMLS
- $374,9002 bd2 ba992 sqft5258 Canal Circle W, Lake Worth, FL 33467For SaleMLS ID #B26048737, Richard Matthew Gelling, The Keyes Company. BeachesMLS
