Welcome to this beautifully positioned 3-bedroom, 2-bath corner villa offering 1,372 square feet of thoughtfully designed living space in desirable Boynton Beach. Built in 1984, this single-family residence features soaring vaulted ceilings that enhance the openness of the main living area while inviting an abundance of natural light throughout. Tile flooring extends seamlessly from room to room, combining style with easy maintenance. A dedicated laundry/utility closet adds everyday functionality, and two assigned parking spaces with a covered carport provide added convenience. Situated on a desirable corner lot, the home offers additional privacy and an airy feel. Step outside to a spacious private patio--ideal for morning coffee, outdoor dining, or relaxing evenings in a peaceful setting. The community features two swimming pools, with one conveniently located just steps from your front door, offering effortless access to resort-style relaxation. Nestled within a quiet, well-maintained neighborhood, yet just minutes from shopping, dining, and everyday essentials, this home offers both tranquility and accessibility. Located in a pet-friendly community (with restrictions), this property blends comfort, location, and lifestyle in one inviting package.
For sale
$370,000
5750 Parkwalk Circle E, Boynton Beach, FL 33472
3beds
1,372sqft
:
Get pre-qualified$3,373/mo
Villa
Built in 1984
8,991 Square Feet Lot
$358,400 Zestimate®
$270/sqft
$896/mo HOA
What's special
Spacious private patioAbundance of natural lightSoaring vaulted ceilingsDesirable corner lot
- 164 days |
- 297 |
- 8 |
Zillow last checked:
Listing updated:
Listed by:
Sabrina Amirian 561-345-4500,
Keller Williams Realty Services,
Richard Hernandez 954-305-9128,
Keller Williams Realty Services
Source: BeachesMLS,MLS#: R11165966 Originating MLS: BeachesMLS
Originating MLS: BeachesMLSFacts & features
Interior
Bedrooms & bathrooms
- Bedrooms: 3
- Bathrooms: 2
- Full bathrooms: 2
- Main level bathrooms: 2
- Main level bedrooms: 3
Primary bedroom
- Level: Main
- Area: 195
- Dimensions: 13 X 15
Bedroom 2
- Level: Main
- Area: 110
- Dimensions: 11 X 10
Bedroom 2
- Level: Main
- Area: 110
- Dimensions: 11 X 10
Bedroom 3
- Level: Main
- Area: 110
- Dimensions: 11 X 10
Dining room
- Level: Main
- Area: 99
- Dimensions: 11 X 9
Dining room
- Level: Main
- Area: 99
- Dimensions: 11 X 9
Kitchen
- Level: Main
- Area: 143
- Dimensions: 13 X 11
Living room
- Level: Main
- Area: 168
- Dimensions: 12 X 14
Living room
- Level: Main
- Area: 168
- Dimensions: 12 X 14
Heating
- Central
Cooling
- Central Air
Appliances
- Included: Dryer, Dishwasher, Electric Range, Electric Water Heater, Disposal, Microwave, Refrigerator, Water Heater, Washer
- Laundry: Inside
Features
- Dual Sinks, Kitchen/Dining Combo, Pantry, Storage, Walk-In Closet(s)
- Doors: French Doors
Interior area
- Total structure area: 1,936
- Total interior livable area: 1,372 sqft
Video & virtual tour
Property
Parking
- Total spaces: 2
- Parking features: Attached Carport, Carport, Guest
- Carport spaces: 2
- Details: CarportSpaces:2.00
Features
- Levels: One
- Stories: 1
- Patio & porch: Patio, Screened
- Exterior features: Outdoor Living Area
- Pool features: Association
- Has view: Yes
- View description: Garden
- Waterfront features: None
Lot
- Size: 8,991 Square Feet
- Features: Sprinklers Automatic, < 1/4 Acre
Details
- Parcel number: 00424514060000010
- Zoning: RS
Construction
Type & style
- Home type: SingleFamily
- Property subtype: Villa
Materials
- Block, Concrete
- Roof: Concrete,Tile
Condition
- Resale
- New construction: No
- Year built: 1984
Utilities & green energy
- Sewer: Public Sewer
- Water: Public
- Utilities for property: Sewer Available, Water Available
Community & HOA
Community
- Features: Home Owners Association
- Senior community: Yes
- Subdivision: PARKWALK 1
HOA
- Has HOA: Yes
- Amenities included: Clubhouse, Fitness Center, Pickleball, Pool, Sauna, Tennis Court(s)
- Services included: Common Areas, Maintenance Grounds, Sewer, Trash
- HOA fee: $896 monthly
- HOA phone: 561-417-4100
Location
- Region: Boynton Beach
Financial & listing details
- Price per square foot: $270/sqft
- Tax assessed value: $240,000
- Annual tax amount: $2,786
- Date on market: 2/23/2026
- Cumulative days on market: 164 days
- Listing terms: Cash,Conventional,FHA,VA Loan
Estimated market value
$358,400
$340,000 - $376,000
$3,045/mo
Price history
| Date | Event | Price |
|---|---|---|
| 3/4/2026 | Price change | $370,000-5.1%$270/sqft |
Source:  BeachesMLS #RX-11165966 Report a problem BeachesMLS #RX-11165966 Report a problem | ||
| 2/23/2026 | Listed for sale | $390,000+73.3%$284/sqft |
Source: BeachesMLS #RX-11165966 Report a problem | ||
| 9/12/2018 | Sold | $225,000-0.9%$164/sqft |
Source: BeachesMLS #R10447973 Report a problem | ||
| 7/16/2018 | Listed for sale | $227,000+74.6%$165/sqft |
Source: Coldwell Banker/ BR #RX-10447973 Report a problem | ||
| 5/2/2018 | Sold | $130,000-16.1%$95/sqft |
Source: BeachesMLS #R10394427 Report a problem | ||
| 3/29/2018 | Pending sale | $155,000$113/sqft |
Source: RE/MAX SERVICES #RX-10394427 Report a problem | ||
| 2/26/2018 | Price change | $155,000-6.1%$113/sqft |
Source: RE/MAX Services #RX-10394427 Report a problem | ||
| 2/6/2018 | Price change | $165,000-5.7%$120/sqft |
Source: RE/MAX Services #RX-10394427 Report a problem | ||
| 1/8/2018 | Listed for sale | $175,000+84.2%$128/sqft |
Source: RE/MAX Services #RX-10394427 Report a problem | ||
| 9/28/1999 | Sold | $95,000$69/sqft |
Source: Public Record Report a problem | ||
Public tax history
| Year | Property taxes | Tax assessment |
|---|---|---|
| 2025 | $2,786 +3.3% | $189,266 +2.9% |
| 2024 | $2,697 +3% | $183,932 +3% |
| 2023 | $2,619 +1.4% | $178,575 +3% |
| 2022 | $2,583 +1.4% | $173,374 +3% |
| 2021 | $2,547 +0.9% | $168,324 +1.4% |
| 2020 | $2,524 -22.7% | $166,000 |
| 2019 | $3,264 | $166,000 +3.8% |
| 2018 | $3,264 +6.3% | $160,000 +68% |
| 2017 | $3,070 +199% | $95,212 +2.1% |
| 2016 | $1,027 +0.9% | $93,254 +0.7% |
| 2015 | $1,018 -1.9% | $92,606 +0.8% |
| 2014 | $1,037 +2.8% | $91,871 +1.5% |
| 2013 | $1,009 +1.8% | $90,513 +1.7% |
| 2012 | $991 -2.6% | $89,000 |
| 2011 | $1,018 -5.3% | $89,000 -3.3% |
| 2010 | $1,075 -6% | $92,000 -6.1% |
| 2009 | $1,143 +10.9% | $97,941 +0.1% |
| 2008 | $1,032 -13.6% | $97,843 +3% |
| 2007 | $1,194 -6.6% | $94,993 +2.5% |
| 2006 | $1,278 | $92,676 +3% |
| 2005 | -- | $89,977 +3% |
| 2004 | $433 +149% | $87,356 +1.9% |
| 2003 | $174 -86.8% | $85,727 +2.4% |
| 2002 | $1,322 +1% | $83,718 +1.6% |
| 2001 | $1,309 +5.2% | $82,400 +3% |
| 2000 | $1,244 -15.9% | $80,000 +5.5% |
| 1999 | $1,479 | $75,800 |
Find assessor info on the county website
Monthly payment
Est. payment
Payment breakdown
Explore the cost of this home by adjusting the details. Changes won't be saved.Climate risks
Neighborhood: 33472
Nearby schools
GreatSchools rating
- 8/10Crystal Lakes Elementary SchoolGrades: PK-5Distance: 0.8 mi
- 9/10Christa Mcauliffe Middle SchoolGrades: 6-8Distance: 0.8 mi
- 6/10Park Vista Community High SchoolGrades: 9-12Distance: 0.7 mi
Schools provided by the listing agent
- Elementary: Crystal Lakes (Palm Beach)
- Middle: Christa McAuliffe
- High: Park Vista
Source: BeachesMLS. This data may not be complete. We recommend contacting the local school district to confirm school assignments for this home.
- $272,0002 bd2 ba1.2k sqft5746 Parkwalk Cir E, Boynton Beach, FL 33472Sold

- $306,5002 bd2 ba1.8k sqft5742 Parkwalk Cir E, Boynton Beach, FL 33472Off Market
- $348,1002 bd2 ba1.3k sqft5734 Parkwalk Cir E, Boynton Beach, FL 33472Off Market
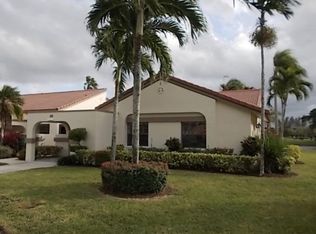
- $340,4002 bd2 ba1.1k sqft5730 Parkwalk Cir E, Boynton Beach, FL 33472Off Market

- $301,7002 bd2 ba1.9k sqft5731 Parkwalk Cir E, Boynton Beach, FL 33472Off Market
- $142,0002 bd2 ba1.3k sqft5731 Parkwalk Cir E, Boynton beach, FL 33472Off Market
- $329,3002 bd2 ba1.3k sqft5731 Parkwalk Cir E, Boynton Beach, FL 33472Off Market
- $402,400-- bd-- ba-- sqft5731 Parkwalk Cir E, Boynton Beach, FL 33472Off Market
A local agent can set up tours, give advice and negotiate with sellers.
Similar homes
- $324,9992 bd2 ba1.5k sqft6367 Long Key Lane, Boynton Beach, FL 33472For Sale

 MLS ID #R11167182, Michael F D'Addio, D'Addio Realty. BeachesMLS
 - $340,0002 bd2 ba1.4k sqft5034 Minto Road, Boynton Beach, FL 33472For Sale
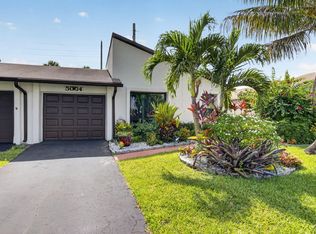 MLS ID #B26053226, Marisa Sasso Hall, The Keyes Company (PBG). BeachesMLS
 - $375,0002 bd2 ba1.3k sqft6272 PETUNIA Road, Delray Beach, FL 33484For Sale
 MLS ID #B26060860, Scott Mitchell, Century 21 Stein Posner. BeachesMLS
 - $385,0003 bd2 ba1.4k sqft10760 Royal Caribbean Circle, Boynton Beach, FL 33437For Sale
 MLS ID #B26036159, Jeffrey P Levine PA, Illustrated Properties LLC (We. BeachesMLS
 - $440,0003 bd2 ba1.7k sqft(Undisclosed Address), Boynton Beach, FL 33437For SaleMLS ID #B26059612, Julie E Saxon, Lang Realty - Boynton Beach. BeachesMLS
- $420,0003 bd2 ba1.6k sqft10984 Stafford Circle S, Boynton Beach, FL 33436For SaleMLS ID #B26051300, Lynda Molina, EXP Realty LLC. BeachesMLS
- $470,0003 bd2 ba1.5k sqft8046 Florenza Drive, Boynton Beach, FL 33472For SaleMLS ID #B26048335, Annamarie Cutburth, LoKation. BeachesMLS
- $359,0003 bd2 ba1.6k sqft5590 Royal Lake Circle, Boynton Beach, FL 33437For SaleMLS ID #B26045761, Susan Vogel, Lang Realty/ BR. BeachesMLS
- $525,0003 bd2 ba1.7k sqft7756 Campania Drive, Boynton Beach, FL 33472For SaleMLS ID #B26057639, Justin Michael Himmelbaum, Keller Williams Realty Boca Raton. BeachesMLS
- $415,0003 bd2 ba1.6k sqft7169 Foxworth Court, Boynton Beach, FL 33437For SaleMLS ID #B26026669, Jennifer Karina Booker, Berkshire Hathaway HomeSvs FL. BeachesMLS
- $399,9993 bd2 ba1.5k sqft7960 Laina Lane Unit 3, Boynton Beach, FL 33437For SaleMLS ID #B26051358, Valerie Gumina, CENTURY 21 Tenace Realty. BeachesMLS
- $342,9002 bd2 ba1.8k sqft1803 SW 22nd Way, Boynton Beach, FL 33426For SaleMLS ID #B26024503, Kimberly Daile Grove, 624 Home.com. BeachesMLS
- $209,9002 bd2 ba1.5k sqft7400 Hearth Stone Avenue, Boynton Beach, FL 33472For SaleMLS ID #R11152980, Angela Kogan LLC, Kogan Estate Homes, Inc. BeachesMLS
- $475,0003 bd2 ba1.3k sqft28 Paxford Lane, Boynton Beach, FL 33426For SaleMLS ID #B26057666, Rita Driscoll, EXP Realty LLC. BeachesMLS
- $365,0002 bd2 ba1.5k sqft6277 Overland Place, Delray Beach, FL 33484For SaleMLS ID #R11168897, Christine K Sarno Olson, Keller Williams Realty Services. BeachesMLS
- $457,0003 bd2 ba1.9k sqft9718 Harbour Lake Circle, Boynton Beach, FL 33437For SaleMLS ID #B26011481, Leanne M Horansky, The Keyes Company. BeachesMLS
- $429,0003 bd2 ba1.9k sqft5304 Wycombe Avenue, Boynton Beach, FL 33437For SaleMLS ID #B26038229, Valerie Selby PA, Keller Williams Realty Services. BeachesMLS
- $450,0002 bd2 ba1.7k sqft5743 Lakeview Mews Drive, Boynton Beach, FL 33437For SaleMLS ID #B26019005, Julian Simon Soffer, Keller Williams Realty Boca Raton. BeachesMLS
- $338,0003 bd2 ba1.3k sqft10927 Dolphin Palm Court #A, Boynton Beach, FL 33437For SaleMLS ID #R11063033, Barbara E Lofaro, Signature Int'l Premier Properties. BeachesMLS
- $399,0003 bd3 ba1.5k sqft7392 Briella Drive, Boynton Beach, FL 33437For SaleMLS ID #B26036479, Laurie Friedman, Realty Home Advisors Inc. BeachesMLS
