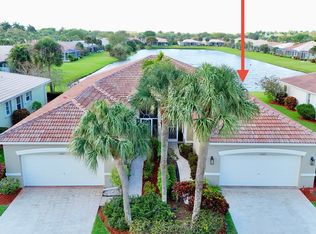
Beautifully maintained 3-bedroom, 2-bath home located in the highly sought-after 55+ community of Lakeridge Greens. This inviting residence features a bright, open, and spacious floor plan designed for both comfortable everyday living and effortless entertaining. The living areas flow seamlessly, creating a warm and welcoming atmosphere. Enjoy the Lakeridge Greens amenities, including a sparkling community pool, fitness center, tennis and pickleball courts, and a vibrant calendar of social events and activities. Ideally situated near premier shopping, fine dining, golf courses, and South Florida's beautiful beaches, this home offers the perfect blend of comfort, convenience, and active living. Don't miss this opportunity to enjoy everything this wonderful community has to offer!!
For sale
$440,000
Boynton Beach, FL 33437
3beds
1,750sqft
Single Family Residence
Built in 1995
5,719 Square Feet Lot
$425,200 Zestimate®
$251/sqft
$493/mo HOA
What's special
Sparkling community poolWarm and welcoming atmosphereTennis and pickleball courts
- 28 days
- 826
- 36
Zillow last checked:
Listing updated:
Listed by:
Julie E Saxon 301-418-2749,
Lang Realty - Boynton Beach
Source: BeachesMLS,MLS#: B26059612 Originating MLS: BeachesMLS
Originating MLS: BeachesMLSFacts & features
Interior
Bedrooms & bathrooms
- Bedrooms: 3
- Bathrooms: 2
- Full bathrooms: 2
- Main level bathrooms: 2
- Main level bedrooms: 3
Heating
- Central, Electric
Cooling
- Central Air, Ceiling Fan(s), Wall/Window Unit(s)
Appliances
- Included: Dryer, Dishwasher, Electric Range, Electric Water Heater, Disposal, Ice Maker, Microwave, Oven, Range, Refrigerator, Water Heater, Washer, Owned Water Heater
- Laundry: Washer Hookup, Electric Dryer Hookup, Inside, Main Level, Laundry Room
Features
- Bathtub, Cathedral Ceiling(s), Dual Sinks, High Ceilings, Living/Dining Room, Pantry, Split Bedrooms, Soaking Tub, Separate Shower, Vaulted Ceiling(s), Walk-In Closet(s)
- Flooring: Carpet, Ceramic Tile, Tile, Wood
- Has fireplace: No
Interior area
- Total structure area: 2,435
- Total interior livable area: 1,750 sqft
Video & virtual tour
Property
Parking
- Total spaces: 4
- Parking features: Attached, Circular Driveway, Driveway, Garage
- Attached garage spaces: 2
- Has uncovered spaces: Yes
Accessibility
- Accessibility features: None
Features
- Levels: One
- Stories: 1
- Patio & porch: Patio, Screened
- Exterior features: Outdoor Living Area
- Pool features: Association
- Fencing: Back Yard,Fenced
Lot
- Size: 5,719 Square Feet
- Features: < 1/4 Acre
Details
- Parcel number: 00424603100002332
- Zoning: RT
- Special conditions: Standard
Construction
Type & style
- Home type: SingleFamily
- Architectural style: Ranch
- Property subtype: Single Family Residence
Materials
- Stucco
- Roof: Tile
Condition
- Resale
- New construction: No
- Year built: 1995
Utilities & green energy
- Sewer: Public Sewer
- Water: Public
- Utilities for property: Cable Available, Electricity Available, Sewer Connected, Water Available
Community & HOA
Community
- Features: Home Owners Association, Gated
- Security: Gated Community
- Senior community: Yes
- Subdivision: LAKERIDGE GREENS AT PIPERS GLEN
HOA
- Has HOA: Yes
- Amenities included: Billiard Room, Clubhouse, Fitness Center, Pool, Recreation Facilities, Restaurant, Spa/Hot Tub
- Services included: Common Areas, Cable TV, Maintenance Grounds, Recreation Facilities, Security
- HOA fee: $1,480 quarterly
- HOA name: Lakeridge Greens
- HOA phone: 561-733-3177
Location
- Region: Boynton Beach
Financial & listing details
- Price per square foot: $251/sqft
- Annual tax amount: $5,633
- Date on market: 8/21/2026
- Cumulative days on market: 49 days
- Listing terms: Cash,Conventional
- Electric utility on property: Yes
Estimated market value
$425,200
$404,000 - $446,000
$3,724/mo
Price history
| Date | Event | Price |
|---|---|---|
| 8/3/2026 | Listed for sale | $440,000-2.2%$251/sqft |
Source:  BeachesMLS #B26059612 Report a problem BeachesMLS #B26059612 Report a problem | ||
| 7/29/2026 | Listing removed | $450,000$257/sqft |
Source:  MIAMI #A12060147 Report a problem MIAMI #A12060147 Report a problem | ||
| 7/27/2026 | Listed for sale | $450,000$257/sqft |
Source: MIAMI #A12060147 Report a problem | ||
| 7/3/2026 | Listing removed | $450,000$257/sqft |
Source: BeachesMLS #B26042470 Report a problem | ||
| 6/28/2026 | Price change | $450,000-2.2%$257/sqft |
Source: BeachesMLS #B26042470 Report a problem | ||
| 6/19/2026 | Listed for sale | $460,000+0.2%$263/sqft |
Source: BeachesMLS #B26042470 Report a problem | ||
| 7/23/2025 | Listing removed | $459,000$262/sqft |
Source: BeachesMLS #RX-11094276 Report a problem | ||
| 5/28/2025 | Listed for sale | $459,000-0.6%$262/sqft |
Source: BeachesMLS #RX-11094276 Report a problem | ||
| 3/28/2025 | Sold | $462,000-2.7%$264/sqft |
Source: BeachesMLS #R11051640 Report a problem | ||
| 2/26/2025 | Pending sale | $474,900$271/sqft |
Source: BeachesMLS #RX-11051640 Report a problem | ||
| 1/28/2025 | Price change | $474,900-2.1%$271/sqft |
Source: BeachesMLS #RX-11051640 Report a problem | ||
| 1/13/2025 | Listed for sale | $484,900+16.8%$277/sqft |
Source: BeachesMLS #RX-11051640 Report a problem | ||
| 6/20/2023 | Sold | $415,000-4.6%$237/sqft |
Source: BeachesMLS #R10881019 Report a problem | ||
| 5/2/2023 | Contingent | $434,900$249/sqft |
Source: BeachesMLS #RX-10881019 Report a problem | ||
| 4/26/2023 | Price change | $434,900-2.2%$249/sqft |
Source: BeachesMLS #RX-10881019 Report a problem | ||
| 4/12/2023 | Listed for sale | $444,900+206.4%$254/sqft |
Source: BeachesMLS #RX-10881019 Report a problem | ||
| 12/28/1995 | Sold | $145,200$83/sqft |
Source: Public Record Report a problem | ||
Public tax history
| Year | Property taxes | Tax assessment |
|---|---|---|
| 2025 | $5,633 -3.6% | $358,491 -3.6% |
| 2024 | $5,845 +111.2% | $371,842 +104% |
| 2023 | $2,768 +1.4% | $182,285 +3% |
| 2022 | $2,730 +1.4% | $176,976 +3% |
| 2021 | $2,692 +1% | $171,821 +1.4% |
| 2020 | $2,665 +1.4% | $169,449 +2.3% |
| 2019 | $2,629 | $165,639 +1.9% |
| 2018 | $2,629 +5.4% | $162,551 +2.1% |
| 2017 | $2,495 +1.9% | $159,208 +2.1% |
| 2016 | $2,448 +0.1% | $155,933 +0.7% |
| 2015 | $2,446 -2.1% | $154,849 +0.8% |
| 2014 | $2,498 +1.5% | $153,620 +1.5% |
| 2013 | $2,461 +0.8% | $151,350 +1.7% |
| 2012 | $2,441 -2.9% | $148,820 -0.7% |
| 2011 | $2,513 +1.5% | $149,834 +1.5% |
| 2010 | $2,476 -7.7% | $147,620 -9.9% |
| 2009 | $2,684 +9.1% | $163,820 -1.8% |
| 2008 | $2,459 -3.9% | $166,830 +3% |
| 2007 | $2,559 -6.3% | $161,971 +2.5% |
| 2006 | $2,731 | $158,020 +3% |
| 2005 | -- | $153,417 +3% |
| 2004 | $1,286 +471.5% | $148,949 +1.9% |
| 2003 | $225 -91.1% | $146,172 +2.4% |
| 2002 | $2,534 +0.7% | $142,746 +1.6% |
| 2001 | $2,517 +4.8% | $140,498 +3% |
| 2000 | $2,402 +14.2% | $136,406 +2.7% |
| 1999 | $2,104 | $132,820 |
Monthly payment
Est. payment
Payment breakdown
Explore the cost of this home by adjusting the details. Changes won't be saved.Climate risks
Neighborhood: 33437
Nearby schools
Schools provided by the listing agent
- Elementary: Hagen Road
- Middle: Carver Community
- High: Spanish River
Source: BeachesMLS. This data may not be complete. We recommend contacting the local school district to confirm school assignments for this home.
- $428,0003 bd2 ba1.7k sqft6557 Kings Creek Ter, Boynton Beach, FL 33437Off Market
- $467,6003 bd2 ba2.6k sqft6575 Kings Creek Ter, Boynton Beach, FL 33437Off Market
- $464,0003 bd2 ba1.9k sqft6551 Kings Creek Ter, Boynton Beach, FL 33437Off Market
- $429,6003 bd2 ba1.9k sqft6564 Bayhill Ter, Boynton Beach, FL 33437Off Market
Similar homes
- $479,9003 bd2 ba2.3k sqft12235 Eagles Landings Way, Boynton Beach, FL 33437For Sale

 MLS ID #B26070769, Bonnie K Nisenbaum, RE/MAX Direct. BeachesMLS
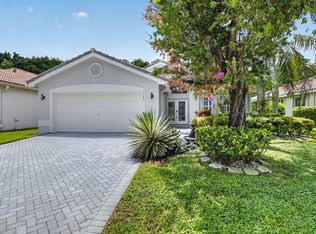
 - $483,0003 bd2 ba1.7k sqft10665 ROYAL CARIBBEAN Circle, Boynton Beach, FL 33437For Sale
 MLS ID #B26077237, Kori Thomas, RE/MAX Prestige Realty/Wellington. BeachesMLS
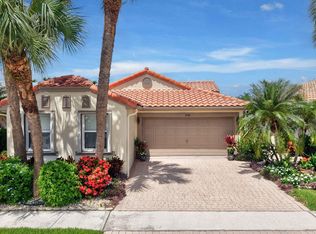
 - $429,9003 bd2 ba1.6k sqft7388 Tonga Court, Boynton Beach, FL 33437For Sale
 MLS ID #B26064811, Lynne H Gewant, Coldwell Banker Realty. BeachesMLS
 - $449,0003 bd2 ba1.6k sqft11585 Augustus Drive, Boynton Beach, FL 33437For Sale
 MLS ID #B26047251, Alfredo Rivera, Beatus Realty. BeachesMLS
 - $450,0003 bd2 ba1.7k sqft10632 Royal Caribbean Circle, Boynton Beach, FL 33437For SaleMLS ID #B26049268, Talya Rose Lerman, The Keyes Company. BeachesMLS
- $429,0003 bd2 ba1.9k sqft5304 Wycombe Avenue, Boynton Beach, FL 33437For SaleMLS ID #B26038229, Valerie Selby PA, Keller Williams Realty Service. BeachesMLS
- $460,0003 bd2 ba1.8k sqft5293 Grey Birch Lane, Boynton Beach, FL 33437For SaleMLS ID #B26043247, Lena Sussman, Keyes Company. BeachesMLS
- $457,0003 bd2 ba1.9k sqft9718 Harbour Lake Circle, Boynton Beach, FL 33437For SaleMLS ID #B26011481, Leanne M Horansky, Keyes Company. BeachesMLS
- $499,0003 bd2 ba2k sqft5737 Royal Club Drive, Boynton Beach, FL 33437For SaleMLS ID #B26068545, Lindsey M Taylor, RE/MAX Direct. BeachesMLS
- $549,9003 bd2 ba2.1k sqft12631 CORAL LAKES Drive, Boynton Beach, FL 33437For SaleMLS ID #B26065901, Paula Lescht, Signature Elite Properties LLC. BeachesMLS
- $465,0003 bd2 ba2k sqft8901 BOATSWAIN Drive, Boynton Beach, FL 33436For SaleMLS ID #B26074206, Karen Trimble, CENTURY 21 Tenace Realty. BeachesMLS
- $395,0003 bd2 ba1.4k sqft10612 Royal Caribbean Circle, Boynton Beach, FL 33437For SaleMLS ID #B26005457, Ted Struhl, Compass Florida LLC. BeachesMLS
- $425,0003 bd3 ba2k sqft6851 BITTERBUSH Place, Boynton Beach, FL 33472For SaleMLS ID #B26074313, Chad R Prandi LLC, Mizner Partners LLC. BeachesMLS
- $359,0003 bd2 ba1.6k sqft5590 Royal Lake Circle, Boynton Beach, FL 33437For SaleMLS ID #B26045761, Susan Vogel, Lang Realty/ BR. BeachesMLS
- $559,9003 bd3 ba2.3k sqft12316 Lakeridge Falls Drive, Boynton Beach, FL 33437For SaleMLS ID #B26041752, James Kevin Maguire, RE/MAX Services. BeachesMLS
- $629,9003 bd2 ba2.3k sqft6170 Pitch Lane, Boynton Beach, FL 33437For SaleMLS ID #B26060431, Maria B Ferreira, United Realty Group Inc. BeachesMLS
- $375,0003 bd2 ba1.6k sqft12447 Crystal Pointe Drive #201, Boynton Beach, FL 33437For SaleMLS ID #B26070653, Paula Lescht, Signature Elite Properties LLC. BeachesMLS
- $425,9003 bd2 ba1.4k sqft6602 CAMARILLO TERRACE Lane, Delray Beach, FL 33446For SaleMLS ID #B26069970, Marlene A Kogan, Kogan Estate Homes, Inc. BeachesMLS
- $545,0003 bd3 ba2.2k sqft6511 MALTA Drive, Boynton Beach, FL 33437For SaleMLS ID #B26057421, Julie E Saxon, Lang Realty - Boynton Beach. BeachesMLS
- $493,9003 bd2 ba1.6k sqft12979 Hampton Lakes Circle, Boynton Beach, FL 33436For SaleMLS ID #B26068117, Matthew C Lupton, Total Realty Concepts LLC. BeachesMLS
