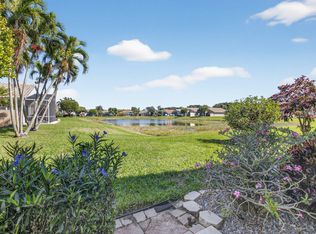
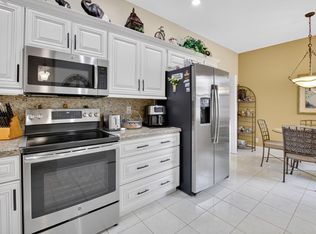
CASCADE LAKES is established 55+gated community with about 600 homes with a resort-styled clubhouse with indoor-outdoor pool, fitness center, tennis, pickleball and lots of social activities. Home Features: All white kitchen, tile and wood flooring, high ceilings, large screened patio. Split bedrooms. Come and enjoy all that this community has to offer!
For sale
$449,000
5304 Wycombe Avenue, Boynton Beach, FL 33437
3beds
1,966sqft
:
Get pre-qualified$3,610/mo
Single Family Residence
Built in 2000
5,250 Square Feet Lot
$430,600 Zestimate®
$228/sqft
$636/mo HOA
What's special
High ceilingsTile and wood flooringSplit bedroomsLarge screened patioAll white kitchen
- 50 days |
- 329 |
- 5 |
Likely to sell faster than
Zillow last checked:
Listing updated:
Listed by:
Valerie Selby PA 561-271-6667,
Keller Williams Realty Services
Source: BeachesMLS,MLS#: B26038229 Originating MLS: BeachesMLS
Originating MLS: BeachesMLSFacts & features
Interior
Bedrooms & bathrooms
- Bedrooms: 3
- Bathrooms: 2
- Full bathrooms: 2
- Main level bathrooms: 1
- Main level bedrooms: 1
Primary bedroom
- Level: First
- Area: 241.2
- Dimensions: 13.4 X 18
Primary bedroom
- Level: First
- Area: 241.2
- Dimensions: 13.4 X 18
Bedroom 2
- Level: First
- Area: 124.8
- Dimensions: 12 X 10.4
Bedroom 2
- Level: First
- Area: 124.8
- Dimensions: 12 X 10.4
Den
- Level: First
- Area: 138.02
- Dimensions: 13.4 X 10.3
Den
- Level: First
- Area: 138.02
- Dimensions: 13.4 X 10.3
Dining room
- Level: First
- Area: 108.01
- Dimensions: 10.19 X 10.6
Dining room
- Level: First
- Area: 108.01
- Dimensions: 10.19 X 10.6
Family room
- Area: 169
- Dimensions: 13 X 13
Family room
- Area: 169
- Dimensions: 13 X 13
Kitchen
- Level: First
- Area: 140.4
- Dimensions: 10.8 X 13
Kitchen
- Level: First
- Area: 140.4
- Dimensions: 10.8 X 13
Living room
- Level: First
- Area: 293.44
- Dimensions: 13.1 X 22.4
Living room
- Level: First
- Area: 293.44
- Dimensions: 13.1 X 22.4
Heating
- Central
Cooling
- Central Air, Ceiling Fan(s), Electric
Appliances
- Included: Dryer, Dishwasher, Electric Range, Electric Water Heater, Ice Maker, Microwave, Range, Refrigerator, Water Heater, Washer
- Laundry: Washer Hookup, Electric Dryer Hookup, Inside, Laundry Room
Features
- Built-in Features, Breakfast Area, Bathtub, Dining Area, Separate/Formal Dining Room, Dual Sinks, Entrance Foyer, Elevator, Garden Tub/Roman Tub, High Ceilings, Main Level Primary, Pantry, Soaking Tub, Separate Shower, Vaulted Ceiling(s), Walk-In Closet(s)
- Flooring: Carpet, Ceramic Tile, Tile, Wood
- Doors: French Doors
- Windows: Metal, Single Hung, Sliding, Shutters
- Has fireplace: No
Interior area
- Total structure area: 2,628
- Total interior livable area: 1,966 sqft
Video & virtual tour
Property
Parking
- Total spaces: 4
- Parking features: Attached, Driveway, Garage, Garage Door Opener
- Attached garage spaces: 2
- Has uncovered spaces: Yes
Accessibility
- Accessibility features: None
Features
- Levels: One
- Stories: 1
- Patio & porch: Covered, Patio, Screened, Balcony
- Exterior features: Awning(s), Balcony, Barbecue, Outdoor Living Area
- Pool features: Association
- Has view: Yes
- View description: Garden
- Waterfront features: None
Lot
- Size: 5,250 Square Feet
- Features: Landscaped, Sprinklers Automatic, < 1/4 Acre, Zero Lot Line
Details
- Parcel number: 00424535220000650
- Zoning: PUD
- Special conditions: Standard
Construction
Type & style
- Home type: SingleFamily
- Architectural style: Colonial,Ranch
- Property subtype: Single Family Residence
Materials
- Block, Stucco
- Roof: Spanish Tile,Tile
Condition
- Resale
- New construction: No
- Year built: 2000
Details
- Builder model: Fairfield II
Utilities & green energy
- Electric: 3 Phase
- Sewer: Public Sewer
- Water: Public
- Utilities for property: Cable Available, Sewer Available, Water Available
Community & HOA
Community
- Features: Home Owners Association, Gated, Property Manager On-Site, Street Lights
- Security: Gated with Guard, Gated Community, Smoke Detector(s)
- Senior community: Yes
- Subdivision: CASCADE LAKES
HOA
- Has HOA: Yes
- Amenities included: Billiard Room, Clubhouse, Community Kitchen, Elevator(s), Fitness Center, Gated, Indoor Pool, Library, Management, Pickleball, Pool, Recreation Facilities, Security, Sidewalks, Tennis Court(s)
- Services included: Common Areas, Cable TV, Maintenance Grounds, Security, Trash
- HOA fee: $1,909 quarterly
- HOA name: CASCADE LAKES
- HOA phone: 561-737-9986
Location
- Region: Boynton Beach
Financial & listing details
- Price per square foot: $228/sqft
- Tax assessed value: $304,881
- Annual tax amount: $4,466
- Date on market: 6/8/2026
- Cumulative days on market: 51 days
- Listing terms: Cash,Conventional,FHA,VA Loan
- Road surface type: Asphalt
Estimated market value
$430,600
$409,000 - $452,000
$3,879/mo
Price history
| Date | Event | Price |
|---|---|---|
| 6/8/2026 | Listed for sale | $449,000+66.3%$228/sqft |
Source:  BeachesMLS #B26038229 Report a problem BeachesMLS #B26038229 Report a problem | ||
| 2/16/2018 | Sold | $270,000-8.5%$137/sqft |
Source: BeachesMLS #R10342486 Report a problem | ||
| 12/3/2017 | Price change | $295,000-3.3%$150/sqft |
Source: Florida Premier Realty of the Palm Beaches LLC #RX-10342486 Report a problem | ||
| 11/2/2017 | Price change | $305,000-3.2%$155/sqft |
Source: Florida Premier Realty of the Palm Beaches LLC #RX-10342486 Report a problem | ||
| 8/16/2017 | Price change | $315,000-3.1%$160/sqft |
Source: Florida Premier Realty of the Palm Beaches LLC #RX-10342486 Report a problem | ||
| 6/14/2017 | Listed for sale | $325,000$165/sqft |
Source: Florida Premier Realty of the Palm Beaches LLC #RX-10342486 Report a problem | ||
Public tax history
| Year | Property taxes | Tax assessment |
|---|---|---|
| 2025 | $4,466 +3.4% | $304,881 +2.9% |
| 2024 | $4,320 +2.8% | $296,289 +3% |
| 2023 | $4,202 -0.5% | $287,659 +3% |
| 2022 | $4,225 +0.9% | $279,281 +3% |
| 2021 | $4,187 +0.8% | $271,147 +1.4% |
| 2020 | $4,153 +1.1% | $267,403 +2.3% |
| 2019 | $4,106 | $261,391 -8.9% |
| 2018 | $4,106 -23% | $287,000 +4.7% |
| 2017 | $5,333 +3.3% | $274,000 +36.2% |
| 2016 | $5,163 +58.4% | $201,119 +0.7% |
| 2015 | $3,259 -2.4% | $199,721 +0.8% |
| 2014 | $3,340 +1.6% | $198,136 +1.5% |
| 2013 | $3,288 +0.7% | $195,208 +1.7% |
| 2012 | $3,266 +1.2% | $191,945 +3% |
| 2011 | $3,229 +1.3% | $186,354 +1.5% |
| 2010 | $3,187 -7.6% | $183,600 -10% |
| 2009 | $3,449 -5.2% | $204,000 -13.7% |
| 2008 | $3,637 -25.4% | $236,250 -21.3% |
| 2007 | $4,879 -17.8% | $300,105 -10% |
| 2006 | $5,933 | $333,450 +28.2% |
| 2005 | -- | $260,000 +9.2% |
| 2004 | $2,470 +997.3% | $238,000 +23.3% |
| 2003 | $225 -93.8% | $193,000 +11.6% |
| 2002 | $3,620 +3.3% | $173,000 +4.8% |
| 2001 | $3,503 +689.5% | $165,000 +685.7% |
| 2000 | $444 | $21,000 |
Find assessor info on the county website
Monthly payment
Est. payment
Payment breakdown
Explore the cost of this home by adjusting the details. Changes won't be saved.Climate risks
Neighborhood: 33437
Nearby schools
GreatSchools rating
- 5/10Hagen Road Elementary SchoolGrades: PK-5Distance: 2.6 mi
- 3/10Carver Middle SchoolGrades: 6-8Distance: 2.8 mi
- 3/10Boynton Beach Community High SchoolGrades: PK,6-12Distance: 4 mi
Schools provided by the listing agent
- Elementary: Hagen Road
- Middle: Carver Community
- High: Boynton Beach
Source: BeachesMLS. This data may not be complete. We recommend contacting the local school district to confirm school assignments for this home.
- $485,0003 bd2 ba1.8k sqft5298 Wycombe Ave, Boynton Beach, FL 33437Off Market

- $486,9003 bd2 ba2k sqft5310 Wycombe Ave, Boynton Beach, FL 33437Off Market

- $451,3003 bd2 ba2k sqft5316 Wycombe Ave, Boynton Beach, FL 33437Off Market
- $415,0003 bd2 ba2k sqft5292 Wycombe Ave, Boynton Beach, FL 33437Sold

- $467,7003 bd2 ba2k sqft5303 Wycombe Ave, Boynton Beach, FL 33437Off Market
- $542,1003 bd2 ba2k sqft5322 Wycombe Ave, Boynton Beach, FL 33437Off Market
- $447,7003 bd2 ba1.8k sqft5309 Wycombe Ave, Boynton Beach, FL 33437Off Market
- $465,0003 bd2 ba2k sqft5297 Wycombe Ave, Boynton Beach, FL 33437Sold
A local agent can set up tours, give advice and negotiate with sellers.
A local lender can help you make sure your offer is ready when you are.
Similar homes
- $460,0003 bd2 ba1.8k sqft5293 Grey Birch Lane, Boynton Beach, FL 33437For Sale

 MLS ID #B26043247, Lena Sussman, The Keyes Company. BeachesMLS
 - $475,0003 bd2 ba1.8k sqft5320 Glenville Drive, Boynton Beach, FL 33437For Sale
 MLS ID #B26039393, Carmen Garcia Coletta, CENTURY 21 Tenace Realty. BeachesMLS
 - $483,0003 bd2 ba2k sqft11550 Ballylee Terrace, Boynton Beach, FL 33437For Sale
 MLS ID #R11166463, Pamela Y Krammer PLLC, CENTURY 21 Tenace Realty. BeachesMLS
 - $470,0003 bd2 ba1.7k sqft10632 Royal Caribbean Circle, Boynton Beach, FL 33437For Sale
 MLS ID #B26049268, Talya Rose Lerman, The Keyes Company (PBG). BeachesMLS
 - $459,0003 bd2 ba1.6k sqft11585 Augustus Drive, Boynton Beach, FL 33437For SaleMLS ID #B26047251, Alfredo Rivera, Beatus Realty. BeachesMLS
- $529,0003 bd3 ba1.9k sqft11728 Dove Hollow Avenue, Boynton Beach, FL 33437For SaleMLS ID #B26038859, Valerie Selby PA, Keller Williams Realty Services. BeachesMLS
- $415,0003 bd2 ba1.6k sqft7169 Foxworth Court, Boynton Beach, FL 33437For SaleMLS ID #B26026669, Jennifer Karina Booker, Berkshire Hathaway HomeSvs FL. BeachesMLS
- $485,0003 bd2 ba1.8k sqft11769 Castellon Court, Boynton Beach, FL 33437For SaleMLS ID #B26049437, Cora A Fishman, United Realty Group Inc. BeachesMLS
- $457,0003 bd2 ba1.9k sqft9718 Harbour Lake Circle, Boynton Beach, FL 33437For SaleMLS ID #B26011481, Leanne M Horansky, The Keyes Company. BeachesMLS
- $425,0003 bd2 ba2.1k sqft9914 Harbour Lake Circle, Boynton Beach, FL 33437For SaleMLS ID #B26048289, Mitchell B Greenberg, BEX Realty. BeachesMLS
- $489,0003 bd2 ba2k sqft6265 Coral Reef Terrace, Boynton Beach, FL 33437For SaleMLS ID #B26046889, Alyssa Gorman, VantaSure Realty LLC. BeachesMLS
- $419,0003 bd2 ba2k sqft7851 Sailing Shores Terrace, Boynton Beach, FL 33437For SaleMLS ID #B26034753, Jeffrey D Viselman, Compass Florida LLC. BeachesMLS
- $385,0003 bd2 ba1.4k sqft10760 Royal Caribbean Circle, Boynton Beach, FL 33437For SaleMLS ID #B26036159, Jeffrey P Levine PA, Illustrated Properties LLC (We. BeachesMLS
- $359,0003 bd2 ba1.6k sqft5590 Royal Lake Circle, Boynton Beach, FL 33437For SaleMLS ID #B26045761, Susan Vogel, Lang Realty/ BR. BeachesMLS
- $395,0003 bd2 ba1.4k sqft10612 Royal Caribbean Circle, Boynton Beach, FL 33437For SaleMLS ID #B26005457, Ted Struhl, Compass Florida LLC. BeachesMLS
- $524,9003 bd3 ba2.2k sqft8046 Via Grande, Boynton Beach, FL 33437For SaleMLS ID #R11169597, Angela Kogan LLC, Kogan Estate Homes, Inc. BeachesMLS
- $539,0003 bd2 ba2.1k sqft12530 Vía Valenza, Boynton Beach, FL 33436For SaleMLS ID #B26032613, Paula Lescht, Signature International RE. BeachesMLS
- $515,0003 bd2 ba1.8k sqft6877 Castlemaine Avenue, Boynton Beach, FL 33437For SaleMLS ID #R11157069, Katja Pressman, The Keyes Company. BeachesMLS
- $459,0003 bd3 ba2.2k sqft7760 Carrington Court, Boynton Beach, FL 33472For SaleMLS ID #B26038584, Angela Kogan LLC, Kogan Estate Homes, Inc. BeachesMLS
- $239,0003 bd2 ba1.8k sqft10, Boynton Beach, FL 33437For SaleMLS ID #B26057437, Thomas R Kuczynski, RE/MAX Experience. BeachesMLS
