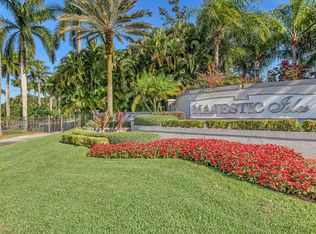
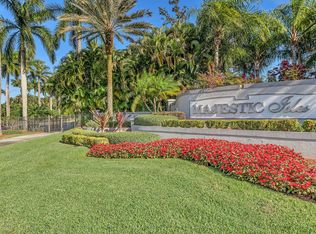
THIS METICULOUSLY MAINTAINED VILLA FLOWS EFFORTLESSLY FROM ROOM TO ROOM. A TWO-CAR GARAGE LEADS TO AN INSIDE LAUNDRY ROOM, SPACIOUS EAT-IN KITCHEN, DINING AREA, LIVING ROOM, FLORIDA ROOM, & EXTENDED SCREENED PORCH WITH A SERENE GARDEN VIEW. THE HOME HAS 3 TRUE BEDROOMS WITH WINDOWS & CLOSETS, 2 FULL BATHS, A WALK-IN CLOSET IN THE PRIMARY BEDROOM, & VOLUME CEILINGS. LAUNDRY TUB & SUSPENDED STORAGE RACK IN THE GARAGE. A/C-2024. WATER HEATER-2022. MAJESTIC ISLES IS A LOVELY GATED 55+ COMMUNITY IN WALKING DISTANCE OF HOUSES OF WORSHIP & 6 MILES TO THE BEACH. THE REMODELED CLUBHOUSE HAS A BALLROOM, TEMPERATURE CONTROLLED POOL, JACUZZI, SAUNA, STEAM ROOM, FITNESS, BILLIARDS, CARDS, ARTS & CRAFTS, LIBRARY, TENNIS, & PICKLEBALL. FURNITURE NEGOTIABLE. QUICK CLOSE POSSIBLE.
For sale
Price cut: $10K (7/26)
$385,000
10760 Royal Caribbean Circle, Boynton Beach, FL 33437
3beds
1,441sqft
:
Get pre-qualified$3,161/mo
Villa
Built in 2000
4,687 Square Feet Lot
$-- Zestimate®
$267/sqft
$583/mo HOA
What's special
Two-car garageFlorida roomVolume ceilingsSpacious eat-in kitchenDining areaInside laundry room
- 70 days |
- 512 |
- 16 |
Likely to sell faster than
Zillow last checked:
Listing updated:
Listed by:
Jeffrey P Levine PA 561-719-2367,
Illustrated Properties LLC (We,
Holly B Levine PA 561-719-2369,
Illustrated Properties LLC (We
Source: BeachesMLS,MLS#: B26036159 Originating MLS: BeachesMLS
Originating MLS: BeachesMLSFacts & features
Interior
Bedrooms & bathrooms
- Bedrooms: 3
- Bathrooms: 2
- Full bathrooms: 2
- Main level bathrooms: 2
- Main level bedrooms: 3
Primary bedroom
- Level: First
- Area: 182
- Dimensions: 13 X 14
Bedroom 2
- Level: First
- Area: 120
- Dimensions: 10 X 12
Bedroom 3
- Level: First
- Area: 120
- Dimensions: 10 X 12
Kitchen
- Level: First
- Area: 180
- Dimensions: 18 X 10
Living room
- Level: First
- Area: 312
- Dimensions: 24 X 13
Heating
- Central, Electric
Cooling
- Central Air, Ceiling Fan(s)
Appliances
- Included: Dryer, Dishwasher, Electric Range, Electric Water Heater, Disposal, Ice Maker, Microwave, Refrigerator, Water Heater, Washer
- Laundry: Washer Hookup, Electric Dryer Hookup, Main Level, Laundry Room, Laundry Tub
Features
- Bedroom on Main Level, Dual Sinks, Entrance Foyer, Eat-in Kitchen, High Ceilings, Living/Dining Room, Main Level Primary, Pantry, Separate Shower, Walk-In Closet(s)
- Flooring: Ceramic Tile, Vinyl
- Doors: French Doors
- Windows: Blinds, Drapes, Sliding
- Has fireplace: No
Interior area
- Total structure area: 1,904
- Total interior livable area: 1,441 sqft
Video & virtual tour
Property
Parking
- Total spaces: 2
- Parking features: Attached, Driveway, Garage
- Attached garage spaces: 2
- Has uncovered spaces: Yes
Accessibility
- Accessibility features: None
Features
- Levels: One
- Stories: 1
- Patio & porch: Porch, Screened
- Exterior features: None, Outdoor Living Area, Porch
- Pool features: Association
- Fencing: None
- Has view: Yes
- View description: Garden
- Waterfront features: None
Lot
- Size: 4,687 Square Feet
- Features: Sprinklers Automatic, < 1/4 Acre
Details
- Parcel number: 00424526360003350
- Zoning: RS
- Special conditions: Standard,Listed As-Is
Construction
Type & style
- Home type: SingleFamily
- Architectural style: Patio Home
- Property subtype: Villa
- Attached to another structure: Yes
Materials
- Block
- Roof: Tile
Condition
- Resale
- New construction: No
- Year built: 2000
Details
- Builder model: Vista Royale
- Builder name: Other
Utilities & green energy
- Sewer: Public Sewer
- Water: Public
- Utilities for property: Cable Available, Electricity Available, Sewer Available, Water Available
Community & HOA
Community
- Features: Home Owners Association, Gated, Property Manager On-Site, Street Lights
- Security: Security System Owned, Security Gate, Gated Community
- Senior community: Yes
- Subdivision: MAJESTIC ISLES
HOA
- Has HOA: Yes
- Amenities included: Billiard Room, Clubhouse, Fitness Center, Gated, Hobby Room, Library, Management, Pickleball, Park, Pool, Recreation Facilities, Sauna, Spa/Hot Tub, Sidewalks, Tennis Court(s)
- Services included: Common Areas, Cable TV, Maintenance Grounds, Pest Control, Reserve Fund, Internet
- HOA fee: $583 monthly
- HOA name: Majestic Isles Homeowners Association
- HOA phone: 561-424-0952
Location
- Region: Boynton Beach
Financial & listing details
- Price per square foot: $267/sqft
- Tax assessed value: $319,785
- Annual tax amount: $2,215
- Date on market: 6/3/2026
- Cumulative days on market: 138 days
- Listing terms: Cash,Conventional
- Electric utility on property: Yes
Estimated market value
Not available
Estimated sales range
Not available
Not available
Price history
| Date | Event | Price |
|---|---|---|
| 7/26/2026 | Price change | $385,000-2.5%$267/sqft |
Source:  BeachesMLS #B26036159 Report a problem BeachesMLS #B26036159 Report a problem | ||
| 6/22/2026 | Price change | $395,000-1.3%$274/sqft |
Source: BeachesMLS #B26036159 Report a problem | ||
| 6/3/2026 | Listed for sale | $400,000+0.3%$278/sqft |
Source: BeachesMLS #B26036159 Report a problem | ||
| 5/29/2026 | Listing removed | $399,000$277/sqft |
Source: BeachesMLS #B26029197 Report a problem | ||
| 5/15/2026 | Listed for sale | $399,000-6.1%$277/sqft |
Source: BeachesMLS #B26029197 Report a problem | ||
| 5/9/2026 | Listing removed | $425,000$295/sqft |
Source: BeachesMLS #B26003049 Report a problem | ||
| 3/17/2026 | Listed for sale | $425,000+222.7%$295/sqft |
Source: BeachesMLS #B26003049 Report a problem | ||
| 11/29/2000 | Sold | $131,700$91/sqft |
Source: Public Record Report a problem | ||
Public tax history
| Year | Property taxes | Tax assessment |
|---|---|---|
| 2025 | $2,214 +3.6% | $158,923 +2.9% |
| 2024 | $2,138 +3.3% | $154,444 +3% |
| 2023 | $2,069 -2.3% | $149,946 +3% |
| 2022 | $2,117 +1.8% | $145,579 +3% |
| 2021 | $2,080 +1% | $141,339 +1.4% |
| 2020 | $2,060 +1.5% | $139,388 +2.3% |
| 2019 | $2,029 | $136,254 +1.9% |
| 2018 | $2,029 +5.6% | $133,713 +2.1% |
| 2017 | $1,922 +2.2% | $130,963 +2.1% |
| 2016 | $1,880 +0.2% | $128,269 +0.7% |
| 2015 | $1,876 -2.1% | $127,377 +0.8% |
| 2014 | $1,916 +1.9% | $126,366 +1.5% |
| 2013 | $1,880 -0.8% | $124,499 +0.2% |
| 2012 | $1,895 +1.5% | $124,236 +3% |
| 2011 | $1,866 -2.3% | $120,617 -1.7% |
| 2010 | $1,910 +2.7% | $122,661 -1.2% |
| 2009 | $1,859 -1.7% | $124,177 -9.6% |
| 2008 | $1,891 -6.4% | $137,389 +3% |
| 2007 | $2,021 -6.6% | $133,387 +2.5% |
| 2006 | $2,163 | $130,134 +3% |
| 2005 | -- | $126,344 +3% |
| 2004 | $1,013 +482.2% | $122,664 +1.9% |
| 2003 | $174 -91.2% | $120,377 +2.4% |
| 2002 | $1,987 +2.5% | $117,556 +3.1% |
| 2001 | $1,939 +404% | $114,034 +533.5% |
| 2000 | $385 +9.6% | $18,000 |
| 1999 | $351 | $18,000 |
Find assessor info on the county website
Monthly payment
Est. payment
Payment breakdown
Explore the cost of this home by adjusting the details. Changes won't be saved.Climate risks
Neighborhood: 33437
Nearby schools
GreatSchools rating
- 5/10Crosspointe Elementary SchoolGrades: PK-5Distance: 2.8 mi
- 3/10Boynton Beach Community High SchoolGrades: PK,6-12Distance: 3.4 mi
- 3/10Carver Middle SchoolGrades: 6-8Distance: 4.2 mi
Schools provided by the listing agent
- Elementary: Crosspointe
- Middle: Carver Community
- High: Boynton Beach
Source: BeachesMLS. This data may not be complete. We recommend contacting the local school district to confirm school assignments for this home.
- $359,8003 bd2 ba1.2k sqft10764 Royal Caribbean Cir, Boynton Beach, FL 33437Off Market
- $357,2003 bd2 ba1.2k sqft10756 Royal Caribbean Cir, Boynton Beach, FL 33437Off Market
- $419,0003 bd2 ba1.6k sqft10752 Royal Caribbean Cir W, Boynton Beach, FL 33437Off Market
- $446,6003 bd2 ba1.6k sqft10752 Royal Caribbean Cir, Boynton Beach, FL 33437Off Market
- $375,9003 bd2 ba1.2k sqft10768 Royal Caribbean Cir, Boynton Beach, FL 33437Off Market
- $394,8003 bd2 ba1.7k sqft10748 Royal Caribbean Cir, Boynton Beach, FL 33437Off Market
- $400,6003 bd2 ba1.7k sqft10772 Royal Caribbean Cir, Boynton Beach, FL 33437Off Market
- $428,1003 bd2 ba1.7k sqft10744 Royal Caribbean Cir, Boynton Beach, FL 33437Off Market
A local agent can set up tours, give advice and negotiate with sellers.
A local lender can help you make sure your offer is ready when you are.
Similar homes
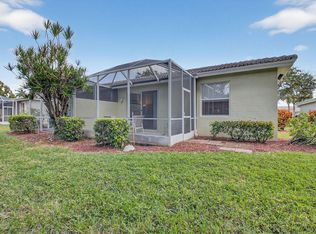
- $395,0003 bd2 ba1.4k sqft10612 Royal Caribbean Circle, Boynton Beach, FL 33437For Sale
 MLS ID #B26005457, Ted Struhl, Compass Florida LLC. BeachesMLS
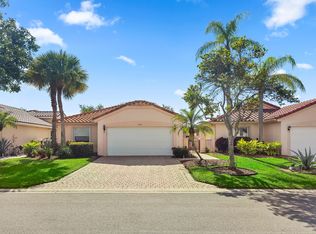
 - $400,0003 bd2 ba1.6k sqft5122 Corbel Lake Way, Boynton Beach, FL 33437For Sale
 MLS ID #B26040101, Lena Sussman, The Keyes Company. BeachesMLS
 - $359,0003 bd2 ba1.6k sqft5590 Royal Lake Circle, Boynton Beach, FL 33437For Sale
 MLS ID #B26045761, Susan Vogel, Lang Realty/ BR. BeachesMLS
 - $429,0003 bd2 ba1.9k sqft5304 Wycombe Avenue, Boynton Beach, FL 33437For Sale
 MLS ID #B26038229, Valerie Selby PA, Keller Williams Realty Services. BeachesMLS
 - $489,9003 bd2 ba1.7k sqft10665 Royal Caribbean Circle, Boynton Beach, FL 33437For SaleMLS ID #B26003329, Kori Thomas, RE/MAX Prestige Realty/Wellington. BeachesMLS
- $460,0003 bd2 ba1.8k sqft5293 Grey Birch Lane, Boynton Beach, FL 33437For SaleMLS ID #B26043247, Lena Sussman, The Keyes Company. BeachesMLS
- $399,9992 bd2 ba1.6k sqft6115 Bay Isles Drive, Boynton Beach, FL 33437For SaleMLS ID #R11156817, Shelly Rappel, All Platinum Properties, LLC. BeachesMLS
- $457,0003 bd2 ba1.9k sqft9718 Harbour Lake Circle, Boynton Beach, FL 33437For SaleMLS ID #B26011481, Leanne M Horansky, The Keyes Company. BeachesMLS
- $381,0003 bd2 ba1.4k sqft6957 BLUE SKIES Drive, Lake Worth, FL 33463For SaleMLS ID #B26057302, Guy G. Buzzelli II, Coldwell Banker Realty /Delray Beach. BeachesMLS
- $239,9003 bd2 ba1.3k sqft10640 Tropic Palm Avenue #101, Boynton Beach, FL 33437For SaleMLS ID #B26051218, Andre Huyghues Despointes, Compass Florida LLC. BeachesMLS
- $365,0003 bd2 ba1.3k sqft5750 Parkwalk Circle E, Boynton Beach, FL 33472For SaleMLS ID #R11165966, Sabrina Amirian, Keller Williams Realty Services. BeachesMLS
- $480,0003 bd2 ba2.1k sqft6453, Boynton Beach, FL 33437For SaleMLS ID #B26029077, Paul Jay Saperstein, EXP Realty LLC. BeachesMLS
- $395,0003 bd2 ba1.6k sqft6088 Caladium Road, Delray Beach, FL 33484For SaleMLS ID #B26057089, Danuta Stein Blashfield PA, William Raveis Real Estate. BeachesMLS
- $289,0003 bd2 ba1.4k sqft10039 Andrea Lane #A, Boynton Beach, FL 33437For SaleMLS ID #B26028472, Rhonda Townsend, RE/MAX Excellence. BeachesMLS
- $355,0003 bd2 ba1.8k sqft7676 Springwater Place #201, Boynton Beach, FL 33437For SaleMLS ID #R11167201, Darlene C. Daigle, Balistreri Real Estate Inc. BeachesMLS
- $239,0003 bd2 ba1.3k sqft10576 Tropic Palm Avenue #102, Boynton Beach, FL 33437For SaleMLS ID #B26017226, Stephanie L Feinzilberg, Beachfront Properties Real Estate LLC. BeachesMLS
- $384,9003 bd2 ba1.5k sqft6077 Lake Hibiscus Drive, Delray Beach, FL 33484For SaleMLS ID #B26015603, Paul Jay Saperstein, EXP Realty LLC. BeachesMLS
- $525,0003 bd2 ba2.1k sqft6952 Grenelefe Road, Boynton Beach, FL 33437For SaleMLS ID #B26019576, Allyson Mahler, Lang Realty/ BR. BeachesMLS
- $340,0002 bd2 ba1.4k sqft5034 Minto Road, Boynton Beach, FL 33472For SaleMLS ID #B26053226, Marisa Sasso Hall, The Keyes Company (PBG). BeachesMLS
- $329,0003 bd2 ba1.7k sqft7036 Summer Tree Drive #B, Boynton Beach, FL 33437For SaleMLS ID #B26050841, Lauren J Lispi, RE/MAX Select Group. BeachesMLS
