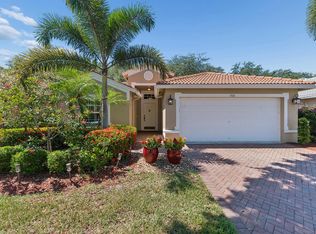
Beautiful Coral Lakes home in Regency Cove North, set on an oversized pie-shaped cul-de-sac lot offering extra privacy and outdoor space. This desirable Boynton Beach active adult community is known for its resort-style lifestyle, clubhouse, fitness, pools, tennis, pickleball, entertainment, clubs, and more. A rare lot location with room to enjoy Florida living in one of Coral Lakes' sought-after sections.
For sale
Price cut: $15K (6/17)
$480,000
6453 Emerald Breeze Way, Boynton Beach, FL 33437
3beds
2,129sqft
Single Family Residence
Built in 2000
7,667 Square Feet Lot
$465,800 Zestimate®
$225/sqft
$638/mo HOA
What's special
Oversized pie-shaped cul-de-sac lot
- 118 days
- 366
- 10
Likely to sell faster than
Zillow last checked:
Listing updated:
Listed by:
Paul Jay Saperstein 561-418-7675,
EXP Realty LLC,
Daniel Jacob Kriger 561-909-8027,
EXP Realty LLC
Source: BeachesMLS,MLS#: B26029077 Originating MLS: BeachesMLS
Originating MLS: BeachesMLSFacts & features
Interior
Bedrooms & bathrooms
- Bedrooms: 3
- Bathrooms: 2
- Full bathrooms: 2
- Main level bathrooms: 2
- Main level bedrooms: 3
Primary bedroom
- Level: Main
- Area: 234
- Dimensions: 13 X 18
Bedroom 2
- Level: Main
- Area: 144
- Dimensions: 12 X 12
Den
- Level: Main
- Area: 144
- Dimensions: 12 X 12
Dining room
- Level: Main
- Area: 150
- Dimensions: 10 X 15
Great room
- Level: Main
- Area: 270
- Dimensions: 15 X 18
Kitchen
- Description: Beautifully Redone - Lovely Granite
- Level: Main
- Area: 165
- Dimensions: 11 X 15
Living room
- Level: Main
- Area: 270
- Dimensions: 18 X 15
Heating
- Central, Electric
Cooling
- Central Air, Ceiling Fan(s), Electric
Appliances
- Included: Dryer, Dishwasher, Electric Range, Electric Water Heater, Disposal, Ice Maker, Microwave, Refrigerator, Water Heater, Washer
- Laundry: Inside
Features
- Breakfast Area, Bathtub, Closet Cabinetry, Cathedral Ceiling(s), Dual Sinks, Entrance Foyer, Living/Dining Room, Pantry, Split Bedrooms, Soaking Tub, Separate Shower, Vaulted Ceiling(s), Walk-In Closet(s)
- Flooring: Ceramic Tile, Laminate, Vinyl
- Windows: Blinds, Drapes, Single Hung, Sliding, Wood Frames
- Has fireplace: No
Interior area
- Total structure area: 2,851
- Total interior livable area: 2,129 sqft
Video & virtual tour
Property
Parking
- Total spaces: 2
- Parking features: Attached, Driveway, Garage, Garage Door Opener
- Attached garage spaces: 2
- Has uncovered spaces: Yes
Accessibility
- Accessibility features: None
Features
- Levels: One
- Stories: 1
- Patio & porch: Covered, Patio, Screened
- Exterior features: Outdoor Living Area
- Pool features: Association
- Has view: Yes
- View description: Garden
- Waterfront features: None
Lot
- Size: 7,667 Square Feet
- Features: Sprinklers Automatic, < 1/4 Acre
Details
- Parcel number: 00424603060000960
- Zoning: PUD
- Special conditions: Standard,Listed As-Is
Construction
Type & style
- Home type: SingleFamily
- Property subtype: Single Family Residence
Materials
- Block
- Roof: Spanish Tile
Condition
- Resale
- New construction: No
- Year built: 2000
Details
- Builder model: Capri
- Builder name: Other
Utilities & green energy
- Electric: 3 Phase
- Sewer: Public Sewer
- Water: Public
- Utilities for property: Cable Available, Sewer Available, Water Available
Community & HOA
Community
- Features: Home Owners Association, Gated, Property Manager On-Site
- Security: Security System Owned, Closed Circuit Camera(s), Gated Community, Phone Entry, Smoke Detector(s), Security Guard, Window Bars
- Senior community: Yes
- Subdivision: CORAL LAKES
HOA
- Has HOA: Yes
- Amenities included: Clubhouse, Elevator(s), Fitness Center, Indoor Pool, Library, Management, Pickleball, Pool, Parking, Restaurant, Shuffleboard Court, Sauna, Spa/Hot Tub, Tennis Court(s), Workshop Area
- Services included: Cable TV, Maintenance Grounds, Recreation Facilities, Security
- HOA fee: $638 monthly
- HOA phone: 561-637-0880
Location
- Region: Boynton Beach
Financial & listing details
- Price per square foot: $225/sqft
- Tax assessed value: $287,174
- Annual tax amount: $4,473
- Date on market: 5/15/2026
- Cumulative days on market: 118 days
- Listing terms: Cash,Conventional,FHA,VA Loan
Estimated market value
$465,800
$443,000 - $489,000
$3,652/mo
Price history
| Date | Event | Price |
|---|---|---|
| 6/17/2026 | Price change | $480,000-3%$225/sqft |
Source:  BeachesMLS #B26029077 Report a problem BeachesMLS #B26029077 Report a problem | ||
| 5/15/2026 | Listed for sale | $495,000+54.7%$233/sqft |
Source: BeachesMLS #B26029077 Report a problem | ||
| 11/10/2020 | Sold | $320,000-3%$150/sqft |
Source: BeachesMLS #R10630799 Report a problem | ||
| 6/15/2020 | Listed for sale | $329,900-15.4%$155/sqft |
Source: Signature International RE,LLC #RX-10630799 Report a problem | ||
| 8/18/2006 | Sold | $390,000+102.7%$183/sqft |
Source: Public Record Report a problem | ||
| 6/26/2000 | Sold | $192,400$90/sqft |
Source: Public Record Report a problem | ||
Public tax history
| Year | Property taxes | Tax assessment |
|---|---|---|
| 2025 | $4,473 +3.2% | $287,174 +2.9% |
| 2024 | $4,335 +2.7% | $279,081 +3% |
| 2023 | $4,223 +1% | $270,952 +3% |
| 2022 | $4,180 +0.9% | $263,060 +3% |
| 2021 | $4,143 +9.1% | $255,398 +9.1% |
| 2020 | $3,799 +1.3% | $234,123 +2.3% |
| 2019 | $3,751 | $228,859 +1.9% |
| 2018 | $3,751 +6.8% | $224,592 +2.1% |
| 2017 | $3,512 -0.1% | $219,973 +2.1% |
| 2016 | $3,516 -2.3% | $215,449 +0.7% |
| 2015 | $3,597 -0.2% | $213,951 +0.8% |
| 2014 | $3,605 +1.5% | $212,253 +1.5% |
| 2013 | $3,550 +0.6% | $209,116 +1.7% |
| 2012 | $3,528 +1.1% | $205,620 +3% |
| 2011 | $3,489 +1.2% | $199,631 +1.5% |
| 2010 | $3,446 -2.3% | $196,681 -5.5% |
| 2009 | $3,528 -7.3% | $208,131 -15.5% |
| 2008 | $3,807 -24.7% | $246,244 -20.7% |
| 2007 | $5,055 +55.4% | $310,631 +66.5% |
| 2006 | $3,253 | $186,600 +3% |
| 2005 | -- | $181,165 +3% |
| 2004 | $1,566 +595.7% | $175,888 +2.9% |
| 2003 | $225 -92.5% | $171,008 +2.4% |
| 2002 | $3,011 -10% | $167,000 +6.4% |
| 2001 | $3,344 +406.7% | $157,000 +390.6% |
| 2000 | $660 +5.7% | $32,000 |
| 1999 | $624 | $32,000 |
Find assessor info on the county website
Monthly payment
Est. payment
Payment breakdown
Explore the cost of this home by adjusting the details. Changes won't be saved.Climate risks
Neighborhood: 33437
- $474,9002 bd2 ba2k sqft6447 Emerald Breeze Way, Boynton Beach, FL 33437Off Market
- $402,8003 bd2 ba1.7k sqft6459 Emerald Breeze Way, Boynton Beach, FL 33437Off Market
- $454,8003 bd2 ba1.8k sqft6441 Emerald Breeze Way, Boynton Beach, FL 33437Off Market
- $425,6002 bd2 ba1.8k sqft6454 Emerald Breeze Way, Boynton Beach, FL 33437Off Market
Similar homes
- $475,0003 bd2 ba1.6k sqft11163 Mandalay Way, Boynton Beach, FL 33437For Sale

 MLS ID #B26074148, Jeffrey L Tricoli PA, KW Reserve Palm Beach. BeachesMLS
 - $479,0003 bd2 ba2k sqft6265 Coral Reef Terrace, Boynton Beach, FL 33437For Sale
 MLS ID #B26046889, Alyssa Gorman, VantaSure Realty LLC. BeachesMLS
 - $475,0003 bd2 ba1.6k sqft10788 Royal Caribbean Circle, Boynton Beach, FL 33437For Sale
 MLS ID #B26051629, Mark Kottler, RE/MAX Prestige Realty/Wellington. BeachesMLS
 - $497,0003 bd2 ba1.6k sqft5318 VERNIO Lane, Boynton Beach, FL 33437For Sale
 MLS ID #B26026357, Michele A Michaud, RE/MAX Direct. BeachesMLS
 - $460,0003 bd2 ba1.7k sqft10632 Royal Caribbean Circle, Boynton Beach, FL 33437For SaleMLS ID #B26049268, Talya Rose Lerman, The Keyes Company (PBG). BeachesMLS
- $515,0003 bd3 ba2.3k sqft10052 Diamond Lake Drive, Boynton Beach, FL 33437For SaleMLS ID #B26068316, Sheryl Feldman Rosen, Lang Realty/ BR. BeachesMLS
- $449,0003 bd2 ba1.6k sqft11585 Augustus Drive, Boynton Beach, FL 33437For SaleMLS ID #B26047251, Alfredo Rivera, Beatus Realty. BeachesMLS
- $439,9003 bd2 ba1.7k sqft12024 Roma Road, Boynton Beach, FL 33437For SaleMLS ID #R11166477, Michele A Michaud, RE/MAX Direct. BeachesMLS
- $429,9003 bd2 ba1.6k sqft7388 Tonga Court, Boynton Beach, FL 33437For SaleMLS ID #B26064811, Lynne H Gewant, Coldwell Banker Realty. BeachesMLS
- $457,0003 bd2 ba1.9k sqft9718 Harbour Lake Circle, Boynton Beach, FL 33437For SaleMLS ID #B26011481, Leanne M Horansky, Keyes Company. BeachesMLS
- $545,0003 bd3 ba2.2k sqft6511 MALTA Drive, Boynton Beach, FL 33437For SaleMLS ID #B26057421, Julie E Saxon, Lang Realty - Boynton Beach. BeachesMLS
- $480,0003 bd2 ba1.7k sqft12636 Via Ravenna, Boynton Beach, FL 33436For SaleMLS ID #B26005154, Paul Jay Saperstein, EXP Realty LLC. BeachesMLS
- $429,0003 bd2 ba1.9k sqft5304 Wycombe Avenue, Boynton Beach, FL 33437For SaleMLS ID #B26038229, Valerie Selby PA, Keller Williams Realty Service. BeachesMLS
- $639,5003 bd2 ba2.3k sqftGL Homes, Boynton Beach, FL 33437For SaleMLS ID #B26050350, Roxana Campbell, RE/MAX Direct. BeachesMLS
- $599,9003 bd3 ba2.5k sqft7713 RINEHART Drive, Boynton Beach, FL 33437For SaleMLS ID #B26071219, Sondra Brett Harley, Lang Realty/ BR. BeachesMLS
- $575,0003 bd3 ba2.5k sqft6309 Copper Lake Court, Boynton Beach, FL 33437For SaleMLS ID #B26068414, Ted Struhl, Compass Florida LLC. BeachesMLS
- $549,9003 bd2 ba2.5k sqft11631 Puerto Boulevard, Boynton Beach, FL 33437For SaleMLS ID #B26033475, William Stuart Shearouse, United Realty Group, Inc. BeachesMLS
- $529,0003 bd2 ba2.1k sqft12530 Vía Valenza, Boynton Beach, FL 33436For SaleMLS ID #B26032613, Paula Lescht, Signature Elite Properties LLC. BeachesMLS
- $619,0003 bd2 ba2.4k sqft6715 Chimere Terrace, Boynton Beach, FL 33437For SaleMLS ID #R11164157, Lea Novgrad, Regency Realty Services. BeachesMLS
- $590,0004 bd3 ba2.4k sqft12196 Landrum Way, Boynton Beach, FL 33437For SaleMLS ID #B26051356, Tamera L Askew PA, Re/Max Direct. BeachesMLS
