Beautifully maintained 3BR/2BA home in the sought-after 55+ community of Coral Lakes. This light-filled residence offers a spacious open layout with vaulted ceilings, formal living and dining areas, and a generous primary suite with walk-in closet. Enjoy a private screened patio—perfect for relaxing or entertaining. Major updates include A/C 2022, HWH 2017, and accordion shutters for added protection. Coral Lakes offers resort-style amenities including a renovated clubhouse, cafe, indoor & outdoor pools, fitness center, tennis and pickleball, theater, and a vibrant social calendar. Ideally located near shopping, dining, and major highways.
For sale
$480,000
12636 Via Ravenna, Boynton Beach, FL 33436
3beds
1,729sqft
Single Family Residence
Built in 2001
6,022 Square Feet Lot
$464,600 Zestimate®
$278/sqft
$639/mo HOA
What's special
Light-filled residenceVaulted ceilingsSpacious open layout
- 170 days
- 287
- 13
Zillow last checked:
Listing updated:
Listed by:
Paul Jay Saperstein 561-418-7675,
EXP Realty LLC,
Daniel Jacob Kriger 561-909-8027,
EXP Realty LLC
Source: BeachesMLS,MLS#: B26005154 Originating MLS: BeachesMLS
Originating MLS: BeachesMLSFacts & features
Interior
Bedrooms & bathrooms
- Bedrooms: 3
- Bathrooms: 2
- Full bathrooms: 2
- Main level bathrooms: 2
- Main level bedrooms: 3
Rooms
- Room types: Dining Room, Florida Room
Primary bedroom
- Level: Main
- Area: 208
- Dimensions: 16 X 13
Kitchen
- Level: Main
- Area: 156
- Dimensions: 13 X 12
Living room
- Level: Main
- Area: 336
- Dimensions: 24 X 14
Heating
- Central, Electric
Cooling
- Central Air, Ceiling Fan(s), Electric
Appliances
- Included: Cooktop, Dryer, Dishwasher, Electric Range, Free-Standing Freezer, Disposal, Ice Maker, Microwave, Range, Refrigerator, Washer
- Laundry: Washer Hookup, Electric Dryer Hookup, Inside, Laundry Closet, Laundry Room, Laundry Tub
Features
- Built-in Features, Breakfast Area, Bathtub, Entrance Foyer, Family/Dining Room, Garden Tub/Roman Tub, High Ceilings, Main Level Primary, Storage, Soaking Tub, Separate Shower, Tub Shower, Vaulted Ceiling(s), Walk-In Closet(s)
- Flooring: Carpet, Ceramic Tile, Tile
- Windows: Blinds
- Has fireplace: No
Interior area
- Total structure area: 2,313
- Total interior livable area: 1,729 sqft
Video & virtual tour
Property
Parking
- Total spaces: 2
- Parking features: Attached, Driveway, Garage, Garage Door Opener
- Attached garage spaces: 2
- Has uncovered spaces: Yes
Accessibility
- Accessibility features: None
Features
- Levels: One
- Stories: 1
- Patio & porch: Covered, Patio, Screened
- Exterior features: Outdoor Living Area
- Pool features: Association
- Has view: Yes
- View description: Garden
- Waterfront features: None
Lot
- Size: 6,022 Square Feet
- Features: Sprinklers Automatic, < 1/4 Acre
Details
- Parcel number: 00424602200000850
- Zoning: PUD
- Special conditions: Standard,Listed As-Is
Construction
Type & style
- Home type: SingleFamily
- Architectural style: Ranch
- Property subtype: Single Family Residence
Materials
- Block, Stucco
- Roof: Spanish Tile,Tile
Condition
- Resale
- New construction: No
- Year built: 2001
Utilities & green energy
- Sewer: Public Sewer
- Water: Public
- Utilities for property: Cable Available, Sewer Available, Water Available
Community & HOA
Community
- Features: Home Owners Association, Gated, Property Manager On-Site, Sidewalks
- Security: Security System, Gated Community, Smoke Detector(s)
- Senior community: Yes
- Subdivision: CORAL LAKES
HOA
- Has HOA: Yes
- Amenities included: Business Center, Clubhouse, Fitness Center, Indoor Pool, Library, Management, Pickleball, Pool, Restaurant, Trail(s)
- Services included: Common Areas, Cable TV, Trash
- HOA fee: $639 monthly
Location
- Region: Boynton Beach
Financial & listing details
- Price per square foot: $278/sqft
- Tax assessed value: $225,807
- Annual tax amount: $3,393
- Date on market: 3/21/2026
- Cumulative days on market: 171 days
- Listing terms: Cash,Conventional
- Road surface type: Paved
Estimated market value
$464,600
$441,000 - $488,000
$3,685/mo
Price history
| Date | Event | Price |
|---|---|---|
| 4/22/2026 | Price change | $480,000-4%$278/sqft |
Source:  BeachesMLS #B26005154 Report a problem BeachesMLS #B26005154 Report a problem | ||
| 3/21/2026 | Listed for sale | $500,000+210%$289/sqft |
Source: BeachesMLS #B26005154 Report a problem | ||
| 4/6/2001 | Sold | $161,300$93/sqft |
Source: Public Record Report a problem | ||
Public tax history
| Year | Property taxes | Tax assessment |
|---|---|---|
| 2025 | $3,393 +3.4% | $225,807 +2.9% |
| 2024 | $3,283 +2.9% | $219,443 +3% |
| 2023 | $3,191 -1.1% | $213,051 +3% |
| 2022 | $3,225 +1.2% | $206,846 +3% |
| 2021 | $3,187 +0.9% | $200,821 +1.4% |
| 2020 | $3,158 +1.3% | $198,048 +2.3% |
| 2019 | $3,116 | $193,595 +1.9% |
| 2018 | $3,116 +5.3% | $189,985 +2.1% |
| 2017 | $2,958 +1.7% | $186,077 +2.1% |
| 2016 | $2,910 0% | $182,250 +0.7% |
| 2015 | $2,910 -2.4% | $180,983 +0.8% |
| 2014 | $2,981 +1.6% | $179,547 +1.5% |
| 2013 | $2,933 +0.7% | $176,894 +1.7% |
| 2012 | $2,912 +1.2% | $173,937 +3% |
| 2011 | $2,876 +1.4% | $168,871 +1.5% |
| 2010 | $2,837 +6.1% | $166,375 +1.6% |
| 2009 | $2,673 +11.6% | $163,786 +0.1% |
| 2008 | $2,397 -4.1% | $163,622 +3% |
| 2007 | $2,498 -6.3% | $158,856 +2.5% |
| 2006 | $2,667 | $154,981 +3% |
| 2005 | -- | $150,467 +3% |
| 2004 | $1,251 +456% | $146,084 +1.9% |
| 2003 | $225 -90.9% | $143,360 +2.4% |
| 2002 | $2,470 +257.6% | $140,000 +324.2% |
| 2001 | $691 +11.3% | $33,000 +10% |
| 2000 | $621 | $30,000 |
Find assessor info on the county website
Monthly payment
Est. payment
Payment breakdown
Explore the cost of this home by adjusting the details. Changes won't be saved.Climate risks
Neighborhood: 33436
Nearby schools
Schools provided by the listing agent
- Elementary: Hagen Road
- Middle: Carver Community
- High: Atlantic
Source: BeachesMLS. This data may not be complete. We recommend contacting the local school district to confirm school assignments for this home.
- $387,0003 bd2 ba1.7k sqft12630 Via Ravenna, Boynton Beach, FL 33436Off Market
- $536,2003 bd2 ba2.1k sqft12642 Via Ravenna, Boynton Beach, FL 33436Off Market
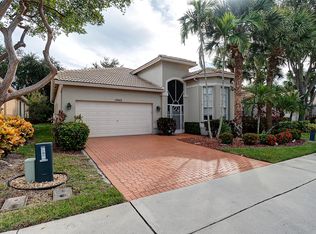
- $392,5002 bd2 ba1.7k sqft12648 Via Ravenna, Boynton Beach, FL 33436Off Market
- $445,2003 bd2 ba1.9k sqft12624 Via Ravenna, Boynton Beach, FL 33436Off Market

Similar homes
- $529,0003 bd2 ba2.1k sqft12530 Vía Valenza, Boynton Beach, FL 33436For Sale

 MLS ID #B26032613, Paula Lescht, Signature International Real E. BeachesMLS
 - $497,0003 bd2 ba1.6k sqft5318 VERNIO Lane, Boynton Beach, FL 33437For Sale
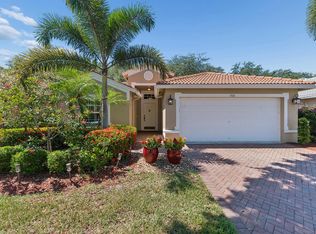 MLS ID #B26026357, Michele A Michaud, RE/MAX Direct. BeachesMLS
 - $480,0003 bd2 ba2.1k sqft6453, Boynton Beach, FL 33437For Sale
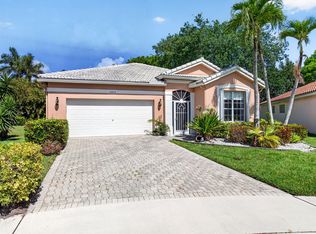 MLS ID #B26029077, Paul Jay Saperstein, EXP Realty LLC. BeachesMLS
 - $450,0003 bd2 ba1.7k sqft5329 Toscana Trail, Boynton Beach, FL 33437For Sale
 MLS ID #B26000702, Elyse Rosenfeld, Kogan Estate Homes, Inc. BeachesMLS
 - $489,0003 bd2 ba1.6k sqft7410 Ringwood Terrace, Boynton Beach, FL 33437For SaleMLS ID #B26043516, Jeffrey J. Katz PA, RE/MAX Direct. BeachesMLS
- $429,0003 bd2 ba1.9k sqft5304 Wycombe Avenue, Boynton Beach, FL 33437For SaleMLS ID #B26038229, Valerie Selby PA, Keller Williams Realty Service. BeachesMLS
- $460,0003 bd2 ba1.7k sqft10632 Royal Caribbean Circle, Boynton Beach, FL 33437For SaleMLS ID #B26049268, Talya Rose Lerman, The Keyes Company (PBG). BeachesMLS
- $440,0003 bd2 ba1.7k sqft(Undisclosed Address), Boynton Beach, FL 33437For SaleMLS ID #B26059612, Julie E Saxon, Lang Realty - Boynton Beach. BeachesMLS
- $449,0003 bd2 ba1.6k sqft11585 Augustus Drive, Boynton Beach, FL 33437For SaleMLS ID #B26047251, Alfredo Rivera, Beatus Realty. BeachesMLS
- $457,0003 bd2 ba1.9k sqft9718 Harbour Lake Circle, Boynton Beach, FL 33437For SaleMLS ID #B26011481, Leanne M Horansky, The Keyes Company. BeachesMLS
- $359,0003 bd2 ba1.6k sqft5590 Royal Lake Circle, Boynton Beach, FL 33437For SaleMLS ID #B26045761, Susan Vogel, Lang Realty/ BR. BeachesMLS
- $465,0003 bd2 ba2.1k sqft9763 Harbour Lake Circle S, Boynton Beach, FL 33437For SaleMLS ID #B26044546, Carl Columbia, LPT Realty, LLC. BeachesMLS
- $449,0003 bd2 ba2.2k sqft7171 Ashford Lane, Boynton Beach, FL 33472For SaleMLS ID #B26067833, Angela Kogan LLC, Kogan Estate Homes, Inc. BeachesMLS
- $425,0002 bd2 ba1.5k sqft3180 NW 13th Street, Delray Beach, FL 33445For SaleMLS ID #B26072787, Carol Ann Fredericks, Houseworks Real Estate. BeachesMLS
- $449,0003 bd2 ba2.2k sqft9069 Terni Lane, Boynton Beach, FL 33472For SaleMLS ID #B26060444, Amy C Doran, Lang Realty - Boynton Beach. BeachesMLS
- $545,0003 bd3 ba2.2k sqft6511 MALTA Drive, Boynton Beach, FL 33437For SaleMLS ID #B26057421, Julie E Saxon, Lang Realty - Boynton Beach. BeachesMLS
- $539,9003 bd2 ba1.9k sqft6523 Vía Trento, Delray Beach, FL 33446For SaleMLS ID #B26070298, Eduardo Marquez, ERL Realty Services. BeachesMLS
- $419,0003 bd2 ba1.8k sqft5746 CRYSTAL SHORES Drive #303, Boynton Beach, FL 33437For SaleMLS ID #B26064169, Alyssa Gorman, VantaSure Realty LLC. BeachesMLS
- $425,9003 bd2 ba1.4k sqft6602 CAMARILLO TERRACE Lane, Delray Beach, FL 33446For SaleMLS ID #B26069970, Marlene A Kogan, Kogan Estate Homes, Inc. BeachesMLS
- $599,9003 bd3 ba2.5k sqft7713 RINEHART Drive, Boynton Beach, FL 33437For SaleMLS ID #B26071219, Sondra Brett Harley, Lang Realty/ BR. BeachesMLS
