Move-In Ready & Beautifully Updated in Rainberry Bay! This home shows like a model — freshly painted throughout with sleek tile flooring flowing from the foyer through the open living, dining, and kitchen areas. Vaulted ceilings and abundant natural light create a bright, airy feel, while the updated kitchen features stainless steel appliances, granite counters, and crisp white cabinetry — perfect for entertaining. The spacious primary suite offers a peaceful retreat with warm wood-look flooring. Modern lighting, fresh finishes, and thoughtful updates throughout mean there's nothing to do but move in. 2 car garage, New Impact Windows seal the deal. Located in Rainberry Bay, a gated 55+ community with amenities and an HOA that covers roof, exterior paint, landscaping & cable/WiFi. This is a prime location, close to beach and activities
For sale
Price cut: $25K (9/30)
$400,000
3180 NW 13th Street, Delray Beach, FL 33445
2beds
1,553sqft
Villa
Built in 1984
5,541 Square Feet Lot
$387,200 Zestimate®
$258/sqft
$591/mo HOA
What's special
Modern lightingFresh finishesFreshly painted throughoutGranite countersAbundant natural lightThoughtful updates throughoutSpacious primary suite
- 46 days
- 387
- 32
Zillow last checked:
Listing updated:
Listed by:
Carol Ann Fredericks 561-703-4606,
Houseworks Real Estate
Source: BeachesMLS,MLS#: B26072787 Originating MLS: BeachesMLS
Originating MLS: BeachesMLSFacts & features
Interior
Bedrooms & bathrooms
- Bedrooms: 2
- Bathrooms: 2
- Full bathrooms: 2
- Main level bathrooms: 2
- Main level bedrooms: 2
Primary bedroom
- Level: Main
- Area: 208
- Dimensions: 16 X 13
Bedroom 2
- Level: Main
- Area: 132
- Dimensions: 12 X 11
Dining room
- Level: Main
- Area: 180
- Dimensions: 15 X 12
Family room
- Level: Main
- Area: 253
- Dimensions: 22 X 11.5
Living room
- Level: Main
- Area: 300
- Dimensions: 20 X 15
Heating
- Central, Electric
Cooling
- Central Air, Ceiling Fan(s), Electric
Appliances
- Included: Dryer, Dishwasher, Electric Range, Electric Water Heater, Disposal, Ice Maker, Microwave, Oven, Refrigerator, Water Heater, Washer
- Laundry: In Garage
Features
- Breakfast Bar, Bedroom on Main Level, Breakfast Area, Closet Cabinetry, Dining Area, Separate/Formal Dining Room, Entrance Foyer, High Ceilings, Kitchen Island, Other, Pantry, Sitting Area in Primary, Split Bedrooms, Separate Shower, Vaulted Ceiling(s), Walk-In Closet(s)
- Flooring: Carpet, Ceramic Tile, Vinyl
- Windows: Other, Storm Window(s)
- Has fireplace: No
Interior area
- Total structure area: 1,994
- Total interior livable area: 1,553 sqft
Video & virtual tour
Property
Parking
- Total spaces: 4
- Parking features: Attached, Driveway, Garage
- Attached garage spaces: 2
- Uncovered spaces: 2
Accessibility
- Accessibility features: None
Features
- Levels: One
- Stories: 1
- Entry location: North
- Patio & porch: Glass Enclosed
- Exterior features: None, Outdoor Living Area
- Pool features: Association, Heated
- Has view: Yes
- View description: Garden
Lot
- Size: 5,541 Square Feet
- Features: Corner Lot, Landscaped, Sprinkler System, < 1/4 Acre
Details
- Parcel number: 12434607200130110
- Zoning: PRD (city)
- Special conditions: Standard
Construction
Type & style
- Home type: SingleFamily
- Architectural style: Traditional
- Property subtype: Villa
Materials
- Frame, Stucco
- Foundation: Slab
- Roof: Composition,Shingle
Condition
- Resale,Updated/Remodeled
- New construction: No
- Year built: 1984
Details
- Builder model: FULLY UPGRADED 2/2 + SUNROOM
Utilities & green energy
- Sewer: Public Sewer
- Water: Public
- Utilities for property: Cable Connected, Electricity Connected, Sewer Connected, Water Connected
Community & HOA
Community
- Features: Home Owners Association, Gated, Property Manager On-Site, Street Lights
- Security: Gated Community
- Senior community: Yes
- Subdivision: RAINBERRY BAY SEC 7
HOA
- Has HOA: Yes
- Amenities included: Bocce Court, Billiard Room, Clubhouse, Fitness Center, Maintenance Grounds, Gated, Hobby Room, Laundry, Library, Management, Maintenance, Pickleball, Pool, Recreation Facilities, Shuffleboard Court, Sauna, Spa/Hot Tub, Security, Tennis Court(s)
- Services included: Common Areas, Cable TV, Legal/Accounting, Maintenance Grounds, Maintenance Structure, Pest Control, Pool(s), Recreation Facilities, Reserve Fund, Roof, Sewer, Security, Internet
- HOA fee: $591 monthly
- HOA name: Rainberry Bay Homeowner's Association
- HOA phone: 561-272-6560
- Second HOA name: Rainberry Bay Master Association
Location
- Region: Delray Beach
Financial & listing details
- Price per square foot: $258/sqft
- Tax assessed value: $222,858
- Annual tax amount: $6,712
- Date on market: 9/5/2026
- Cumulative days on market: 46 days
- Listing terms: Cash,Conventional,FHA,VA Loan
- Electric utility on property: Yes
Estimated market value
$387,200
$368,000 - $407,000
$3,096/mo
Price history
| Date | Event | Price |
|---|---|---|
| 9/30/2026 | Price change | $400,000-5.9%$258/sqft |
Source:  BeachesMLS #B26072787 Report a problem BeachesMLS #B26072787 Report a problem | ||
| 9/5/2026 | Listed for sale | $425,000$274/sqft |
Source: BeachesMLS #B26072787 Report a problem | ||
| 4/1/2026 | Listing removed | $425,000$274/sqft |
Source: BeachesMLS #F10545733 Report a problem | ||
| 1/17/2026 | Listed for sale | $425,000-2.3%$274/sqft |
Source: BeachesMLS #F10545733 Report a problem | ||
| 1/16/2026 | Listing removed | $435,000$280/sqft |
Source: BeachesMLS #F10526136 Report a problem | ||
| 9/17/2025 | Listed for sale | $435,000-1.1%$280/sqft |
Source: BeachesMLS #F10526136 Report a problem | ||
| 9/13/2025 | Listing removed | $440,000$283/sqft |
Source: BeachesMLS #F10500439 Report a problem | ||
| 8/9/2025 | Price change | $440,000-2.2%$283/sqft |
Source: BeachesMLS #F10500439 Report a problem | ||
| 4/28/2025 | Listed for sale | $450,000+7.4%$290/sqft |
Source: BeachesMLS #F10500439 Report a problem | ||
| 5/23/2022 | Sold | $419,000+284.4%$270/sqft |
Source: Public Record Report a problem | ||
| 7/26/2012 | Sold | $109,000-16.1%$70/sqft |
Source: Public Record Report a problem | ||
| 5/7/2012 | Price change | $129,900-3.7%$84/sqft |
Source: Coldwell Banker Residential Real Estate - Boynton Beach Intracoastal #R3267612 Report a problem | ||
| 3/18/2012 | Listed for sale | $134,900$87/sqft |
Source: Coldwell Banker Residential Real Estate - Boynton Beach Intracoastal #R3267612 Report a problem | ||
Public tax history
| Year | Property taxes | Tax assessment |
|---|---|---|
| 2025 | $6,712 -2.5% | $347,000 -4.9% |
| 2024 | $6,884 -0.9% | $365,000 +2.8% |
| 2023 | $6,947 +113.1% | $355,000 +77.9% |
| 2022 | $3,260 -42.9% | $199,540 +18.8% |
| 2021 | $5,713 +72.4% | $168,000 +9.1% |
| 2020 | $3,314 -5.7% | $153,981 -4.8% |
| 2019 | $3,513 | $161,808 +2.5% |
| 2018 | $3,513 +9.3% | $157,815 0% |
| 2017 | $3,216 +4% | $157,828 +29.8% |
| 2016 | $3,093 +2.6% | $121,568 +10% |
| 2015 | $3,014 +24.9% | $110,516 +10% |
| 2014 | $2,412 +6.1% | $100,469 +6.9% |
| 2013 | $2,274 +2.1% | $93,968 +4.7% |
| 2012 | $2,227 -6.4% | $89,749 -5.1% |
| 2011 | $2,379 +8.5% | $94,576 +9.8% |
| 2010 | $2,192 -13% | $86,127 -16.9% |
| 2009 | $2,520 -9.4% | $103,625 -19.4% |
| 2008 | $2,782 -22.9% | $128,573 -25.7% |
| 2007 | $3,607 -8.5% | $173,063 |
| 2006 | $3,941 | $173,063 +36.2% |
| 2005 | -- | $127,052 +57.8% |
| 2004 | $818 +623.9% | $80,532 +1.9% |
| 2003 | $113 -91.7% | $79,030 +2.4% |
| 2002 | $1,357 +1% | $77,178 +1.6% |
| 2001 | $1,343 +1.2% | $75,963 |
| 2000 | $1,328 +10.3% | $75,963 -0.4% |
| 1999 | $1,204 | $76,252 |
Find assessor info on the county website
Monthly payment
Est. payment
Payment breakdown
Explore the cost of this home by adjusting the details. Changes won't be saved.Climate risks
Neighborhood: Rainberry Bay
Nearby schools
Schools provided by the listing agent
- Elementary: Crosspointe
- Middle: Carver Community
- High: Atlantic
Source: BeachesMLS. This data may not be complete. We recommend contacting the local school district to confirm school assignments for this home.


Similar homes
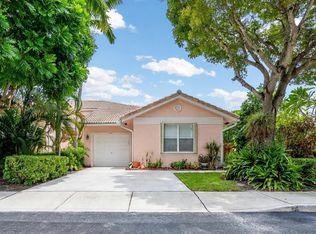
- $434,9003 bd2 ba1.5k sqft237 CORAL TRACE Court, Delray Beach, FL 33445For Sale
 MLS ID #B26084911, Matthew C Lupton, Total Realty Concepts LLC. BeachesMLS
 - $295,0002 bd2 ba2k sqft772 NW 25th Avenue, Delray Beach, FL 33445For Sale
 MLS ID #B26082722, Rosemary MacKinnon, Divito Real Estate Group. BeachesMLS
 - $395,0002 bd2 ba1.6k sqft732 Lago Road, Delray Beach, FL 33445For Sale
 MLS ID #B26047910, Susanne Delyth Leonard PA, LPT Realty, LLC. BeachesMLS
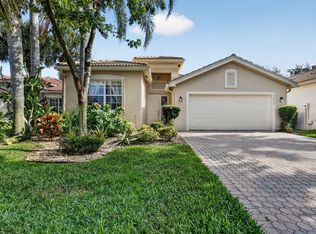
 - $425,9003 bd2 ba1.4k sqft6602 CAMARILLO TERRACE Lane, Delray Beach, FL 33446For Sale
 MLS ID #B26069970, Marlene A Kogan, Kogan Estate Homes, Inc. BeachesMLS
 - $399,9002 bd2 ba1.2k sqft39, Delray Beach, FL 33446For SaleMLS ID #B26085205, Sheryl Simon, Coldwell Banker. BeachesMLS
- $349,0002 bd2 ba1.2k sqft5887 PARKWALK Circle W, Boynton Beach, FL 33472For SaleMLS ID #B26089730, Barbara E Lofaro, Signature Int'l Premier Properties. BeachesMLS
- $350,0002 bd2 ba1.4k sqft7943 Lake Sands Drive, Delray Beach, FL 33446For SaleMLS ID #B26060996, Daniel Karp, Keller Williams Realty Boca Ra. BeachesMLS
- $440,0003 bd2 ba1.7k sqft6563 Kings Creek Terrace, Boynton Beach, FL 33437For SaleMLS ID #B26087833, Andrew A Mandel PA, EXP Realty LLC. BeachesMLS
- $299,0002 bd3 ba1.3k sqft747 NW 30th Avenue #D, Delray Beach, FL 33445For SaleMLS ID #F10541154, Jacob M Edri PA, LoKation. BeachesMLS
- $435,0002 bd2 ba1.7k sqft5743 Lakeview Mews Drive, Boynton Beach, FL 33437For SaleMLS ID #B26019005, Julian Simon Soffer, Keller Williams Realty Boca Ra. BeachesMLS
- $515,0003 bd3 ba1.6k sqft4542 Danson Way, Delray Beach, FL 33445For SaleMLS ID #B26056950, Grace Bucholtz, EXP Realty LLC. BeachesMLS
- $374,9002 bd2 ba1.5k sqft6427, Delray Beach, FL 33484For SaleMLS ID #B26076819, Ronald C Posner, Century 21 Stein Posner. BeachesMLS
- $429,0003 bd2 ba1.9k sqft5304 Wycombe Avenue, Boynton Beach, FL 33437For SaleMLS ID #B26038229, Valerie Selby PA, Keller Williams Realty Service. BeachesMLS
- $389,9002 bd2 ba1.3k sqft4322 ACACIA Circle, Coconut Creek, FL 33066For SaleMLS ID #B26089499, Beverly Brim, Keyes Company. BeachesMLS
- $399,0003 bd2 ba1.5k sqft8046 Florenza Drive, Boynton Beach, FL 33472For SaleMLS ID #B26048335, Annamarie Cutburth, LoKation. BeachesMLS
- $415,0003 bd3 ba1.6k sqft5260 Fairway Woods Drive #3911, Delray Beach, FL 33484For SaleMLS ID #B26071998, Sherri L Feuer, Lang Realty/ BR. BeachesMLS
- $419,0003 bd2 ba1.6k sqft6694 NW 26th Way, Boca Raton, FL 33496For SaleMLS ID #B26026154, Andrew Margolies, Engel & Volkers Boca Raton. BeachesMLS
- $250,0002 bd2 ba1k sqft4585, Delray Beach, FL 33445For SaleMLS ID #B26064265, Marleen A Ayton, Berkshire Hathaway Florida Rea. BeachesMLS
- $365,0003 bd2 ba1.3k sqft5750 Parkwalk Circle E, Boynton Beach, FL 33472For SaleMLS ID #R11165966, Sabrina Amirian, Keller Williams Realty Service. BeachesMLS
- $415,0003 bd3 ba1.5k sqft4700 Pinemore Lane, Lake Worth, FL 33463For SaleMLS ID #B26090010, Douglas E. Addeo, Community Realty Associates. BeachesMLS
