Brand-new hurricane-impact windows and a hurricane-rated sliding glass door ($75,000), a December 2025 A/C, and extensive renovations make this move-in-ready townhome truly exceptional. The beautifully renovated kitchen features new cabinets, countertops, sink, touchless faucet, and a center island with additional storage, along with newer appliances. Additional interior updates include fresh paint, new carpet throughout, luxury vinyl flooring, designer chandeliers, an updated bathroom vanity, and an interior sprinkler system throughout the home. The spacious primary suite offers his-and-hers vanities, a separate soaking tub and shower, and three closets, including a walk-in closet. Enjoy outdoor living on the oversized double-width covered patio. Additional highlights include a 2-car garage with a utility sink, a high-tech irrigation system, upstairs laundry, and a location on a private, tree-lined street. Just a short walk away, the community park has been approved for $500,000 in renovations, adding even more value to this desirable neighborhood.
For sale
Price cut: $15K (9/21)
$524,000
4542 Danson Way, Delray Beach, FL 33445
3beds
1,658sqft
Townhouse
Built in 2005
1,603 Square Feet Lot
$507,600 Zestimate®
$316/sqft
$583/mo HOA
What's special
Beautifully renovated kitchenFresh paintNew carpet throughoutNewer appliancesDesigner chandeliersTouchless faucetSpacious primary suite
- 67 days
- 284
- 2
Zillow last checked:
Listing updated:
Listed by:
Grace Bucholtz 224-249-1646,
EXP Realty LLC,
Debora Kampf 630-253-4622,
EXP Realty LLC
Source: BeachesMLS,MLS#: B26056950 Originating MLS: BeachesMLS
Originating MLS: BeachesMLSFacts & features
Interior
Bedrooms & bathrooms
- Bedrooms: 3
- Bathrooms: 3
- Full bathrooms: 2
- 1/2 bathrooms: 1
- Main level bathrooms: 1
Heating
- Central
Cooling
- Central Air
Appliances
- Included: Dryer, Dishwasher, Electric Range, Freezer, Disposal, Ice Maker, Microwave, Oven, Refrigerator, Washer
- Laundry: Washer Hookup, Electric Dryer Hookup, Laundry Tub, In Unit, Upper Level
Features
- Attic, Breakfast Bar, Built-in Features, Bathtub, Closet Cabinetry, Dual Sinks, Entrance Foyer, Eat-in Kitchen, Family/Dining Room, Living/Dining Room, Pantry, Pull Down Attic Stairs, Storage, Soaking Tub, Separate Shower, Tub Shower, Upper Level Primary, Walk-In Closet(s)
- Flooring: Carpet, Ceramic Tile
- Windows: Sliding, Storm Window(s)
- Attic: Pull Down Stairs
- Has fireplace: No
Interior area
- Total structure area: 2,284
- Total interior livable area: 1,658 sqft
Video & virtual tour
Property
Parking
- Total spaces: 4
- Parking features: Attached, Concrete, Covered, Deeded, Driveway, Electric Vehicle Charging Station(s), Garage, Garage Door Opener, Guest
- Attached garage spaces: 2
- Uncovered spaces: 2
Accessibility
- Accessibility features: None
Features
- Levels: Three Or More
- Stories: 3
- Patio & porch: Covered, Balcony
- Exterior features: Balcony, Outdoor Living Area, Storage
- Pool features: Association, Heated
- Fencing: None
- Waterfront features: None
Lot
- Size: 1,603 Square Feet
- Features: Landscaped, < 1/4 Acre
Details
- Additional structures: Garage(s)
- Parcel number: 12424612220020160
- Zoning: PRD (city)
- Special conditions: Standard
Construction
Type & style
- Home type: Townhouse
- Architectural style: Contemporary
- Property subtype: Townhouse
Materials
- Concrete
- Roof: Tile
Condition
- Resale
- New construction: No
- Year built: 2005
Utilities & green energy
- Electric: 200+ Amp Service, 220 Volts in Garage
- Sewer: Public Sewer
- Water: Public
- Utilities for property: Cable Connected, Electricity Connected, Sewer Connected, Water Connected
Community & HOA
Community
- Features: Home Owners Association, Street Lights
- Subdivision: BEXLEY PARK
HOA
- Has HOA: Yes
- Amenities included: Maintenance, Picnic Area, Park, Pool, Sidewalks, Trail(s)
- Services included: Common Areas, Cable TV, Insurance, Internet, Maintenance Grounds, Recreation Facilities, Trash
- HOA fee: $583 monthly
- HOA name: Brock Property Management
Location
- Region: Delray Beach
Financial & listing details
- Price per square foot: $316/sqft
- Tax assessed value: $352,000
- Annual tax amount: $6,719
- Date on market: 7/27/2026
- Cumulative days on market: 67 days
- Listing terms: Cash,Conventional,1031 Exchange,FHA,VA Loan
- Electric utility on property: Yes
Estimated market value
$507,600
$482,000 - $533,000
$3,401/mo
Price history
| Date | Event | Price |
|---|---|---|
| 9/21/2026 | Price change | $524,000-2.8%$316/sqft |
Source:  BeachesMLS #B26056950 Report a problem BeachesMLS #B26056950 Report a problem | ||
| 7/27/2026 | Listed for sale | $539,000+26.8%$325/sqft |
Source: BeachesMLS #B26056950 Report a problem | ||
| 10/2/2023 | Sold | $425,000$256/sqft |
Source: BeachesMLS #R10910756 Report a problem | ||
| 9/26/2023 | Pending sale | $425,000$256/sqft |
Source: BeachesMLS #RX-10910756 Report a problem | ||
| 8/11/2023 | Listed for sale | $425,000+68.7%$256/sqft |
Source: BeachesMLS #RX-10910756 Report a problem | ||
| 6/16/2022 | Listing removed | -- |
Source: Zillow Rental Manager Report a problem | ||
| 5/5/2022 | Price change | $2,700+1.9%$2/sqft |
Source: Zillow Rental Manager Report a problem | ||
| 5/1/2022 | Listed for rent | $2,650+26.2%$2/sqft |
Source: Zillow Rental Manager Report a problem | ||
| 2/26/2021 | Listing removed | -- |
Source: Owner Report a problem | ||
| 11/2/2020 | Listing removed | $2,100$1/sqft |
Source: Owner Report a problem | ||
| 10/2/2020 | Listed for rent | $2,100$1/sqft |
Source: Owner Report a problem | ||
| 2/13/2020 | Listing removed | $2,100$1/sqft |
Source: Owner Report a problem | ||
| 1/15/2020 | Price change | $2,100-12.5%$1/sqft |
Source: Owner Report a problem | ||
| 1/10/2020 | Listed for rent | $2,400$1/sqft |
Source: Owner Report a problem | ||
| 2/6/2018 | Sold | $252,000+15.1%$152/sqft |
Source: Public Record Report a problem | ||
| 12/29/2014 | Sold | $219,000-2.4%$132/sqft |
Source: BeachesMLS #R10068735 Report a problem | ||
| 10/15/2014 | Price change | $224,500-2.2%$135/sqft |
Source: Lang Realty, Inc. #RX-10068735 Report a problem | ||
| 9/1/2014 | Listed for sale | $229,500+29.2%$138/sqft |
Source: Lang Realty, Inc. #RX-10068735 Report a problem | ||
| 9/9/2005 | Sold | $177,596$107/sqft |
Source: Public Record Report a problem | ||
Public tax history
| Year | Property taxes | Tax assessment |
|---|---|---|
| 2025 | $6,719 +3.8% | $352,000 +2% |
| 2024 | $6,470 +9.3% | $345,000 +20.8% |
| 2023 | $5,917 +9.2% | $285,560 +10% |
| 2022 | $5,420 +9.8% | $259,600 +10% |
| 2021 | $4,937 +4.7% | $236,000 +5.8% |
| 2020 | $4,714 +44.2% | $223,000 +16.4% |
| 2019 | $3,270 | $191,538 -1.4% |
| 2018 | $3,270 +0.7% | $194,201 +2.1% |
| 2017 | $3,247 +0.6% | $190,207 +2.1% |
| 2016 | $3,228 -0.2% | $186,295 +0.7% |
| 2015 | $3,234 +37.5% | $185,000 +32.8% |
| 2014 | $2,351 +1.7% | $139,354 +1.5% |
| 2013 | $2,311 +0.1% | $137,295 +1.7% |
| 2012 | $2,309 -10.8% | $135,000 -6.9% |
| 2011 | $2,589 -15.7% | $145,000 -12.1% |
| 2010 | $3,070 +3.2% | $165,000 |
| 2009 | $2,974 -22% | $165,000 -25.2% |
| 2008 | $3,814 -11.4% | $220,500 -5.4% |
| 2007 | $4,303 +14.4% | $233,000 +41.2% |
| 2006 | $3,760 | $165,000 +560% |
| 2005 | -- | $25,000 |
| 2004 | -- | -- |
Find assessor info on the county website
Monthly payment
Est. payment
Payment breakdown
Explore the cost of this home by adjusting the details. Changes won't be saved.Climate risks
Neighborhood: Bexley Park
Nearby schools
Schools provided by the listing agent
- Elementary: Banyan Creek (Palm Beach)
- Middle: Carver Community
- High: Atlantic
Source: BeachesMLS. This data may not be complete. We recommend contacting the local school district to confirm school assignments for this home.
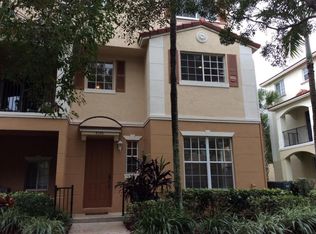
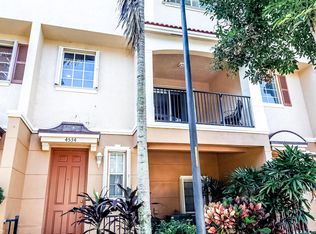
Similar homes
- $489,0003 bd3 ba1.6k sqft4607 Danson Way, Delray Beach, FL 33445For Sale

 MLS ID #B26068287, David R. Mundt, Signature Int'l Premier Properties. BeachesMLS
 - $457,0003 bd3 ba1.8k sqft238 E CHRYSTIE Circle, Delray Beach, FL 33484For Sale
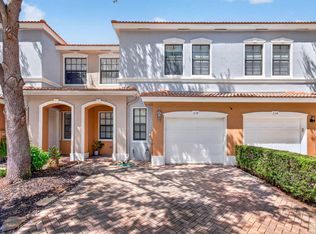 MLS ID #B26076607, Illana Amanda Cohen, Keller Williams Realty Service. BeachesMLS
 - $599,0003 bd2 ba1.5k sqft4766 Valencia Drive, Delray Beach, FL 33445For Sale
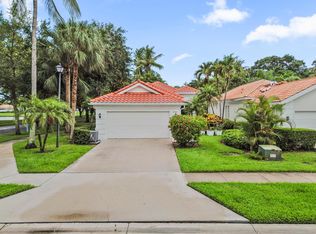 MLS ID #B26037157, Jeffrey L Tricoli PA, KW Reserve Palm Beach. BeachesMLS
 - $469,0002 bd3 ba1.2k sqft1004 Kokomo Key Lane, Delray Beach, FL 33483New Construction
 MLS ID #B26073008, Elora Schilling, RE/MAX Prestige Realty/WPB. BeachesMLS
 - $400,0002 bd2 ba1.5k sqft3180 NW 13th Street, Delray Beach, FL 33445For SaleMLS ID #B26072787, Carol Ann Fredericks, Houseworks Real Estate. BeachesMLS
- $510,0003 bd3 ba1.8k sqft7001 Chesapeake Circle, Boynton Beach, FL 33436For SaleMLS ID #B26074165, Zachary Josef Mazur, Coldwell Banker Realty. BeachesMLS
- $499,9003 bd3 ba1.5k sqft115 Harbors Way, Boynton Beach, FL 33435For SaleMLS ID #B26037358, Chelsea C Seifers, Sutter & Nugent Inc. BeachesMLS
- $510,0003 bd2 ba1.3k sqft17276 Boca Club Boulevard #1801, Boca Raton, FL 33487For SaleMLS ID #B26074888, Lisa Bradley, Coldwell Banker. BeachesMLS
- $510,0003 bd3 ba1.5k sqft6943 Broadland Way, Coconut Creek, FL 33073For SaleMLS ID #B26079031, Nelly Z Graham, United Realty Group Inc.. BeachesMLS
- $485,0003 bd3 ba1.9k sqft5111 Sabal Gardens Lane #4, Boca Raton, FL 33487For SaleMLS ID #B26025553, Marie T Story PA, Keller Williams Realty Service. BeachesMLS
- $515,0002 bd3 ba1.8k sqftBoca Pines, Boca Raton, FL 33433For SaleMLS ID #B26074134, Paulina Alexandra Corzo PA, Compass Florida LLC. BeachesMLS
- $469,0003 bd3 ba1.8k sqft2850 S Oasis Drive, Boynton Beach, FL 33426For SaleMLS ID #R11134644, Nikol Lopez, Realty One Group Innovation. BeachesMLS
- $550,0003 bd3 ba1.7k sqft19914 VILLA LANTE Place, Boca Raton, FL 33434For SaleMLS ID #B26077219, Marcy Javor, Signature One Luxury Estates LLC. BeachesMLS
- $525,0003 bd2 ba2.3k sqft6721 Arno Way, Boynton Beach, FL 33472For SaleMLS ID #B26031479, Vanessa Xanthovla Bornstein PA, RE/MAX Select Group. BeachesMLS
- $537,0003 bd2 ba2.1k sqft22791 TRELAWNY Terrace #D, Boca Raton, FL 33433For SaleMLS ID #B26074790, Rashna Gee, United Realty Group Inc. BeachesMLS
- $415,0003 bd3 ba1.3k sqft155 Monterey Bay Drive, Boynton Beach, FL 33426For SaleMLS ID #R11141498, Matthew Brian Campbell, Beachfront Properties Real Est. BeachesMLS
- $419,9002 bd2 ba1.2k sqft3693 Arelia Drive N, Delray Beach, FL 33445For SaleMLS ID #B26017931, Jill R Glanzer, Sundial Real Estate. BeachesMLS
- $429,0003 bd2 ba1.9k sqft5304 Wycombe Avenue, Boynton Beach, FL 33437For SaleMLS ID #B26038229, Valerie Selby PA, Keller Williams Realty Service. BeachesMLS
- $629,9003 bd2 ba2.3k sqft6170 Pitch Lane, Boynton Beach, FL 33437For SaleMLS ID #B26060431, Maria B Ferreira, United Realty Group Inc. BeachesMLS
- $465,0003 bd2 ba2k sqft8901 BOATSWAIN Drive, Boynton Beach, FL 33436For SaleMLS ID #B26074206, Karen Trimble, CENTURY 21 Tenace Realty. BeachesMLS
