Completely remodeled 3bd/ 2.5ba townhome with enclosed loft ideal as office or nursery. Thoughtfully upgraded with top-of-line Lennox A/C system & UV technology. Whole house air purification system. Culligan water filtration/ softener. Newer water heater. Primary suite has walk-in closet, dual vanities, glass-enclosed shower & freestanding tub. Updated baths. Stainless steel appliances & extended cabinetry. Sleek wood-look tile. Volume ceilings. Stunning vertical garden, wood-paneled accent walls & motion-activated lighting. French doors off covered patio amidst private tropical setting. 2-car garage & EV charger. Impact windows/ doors with transferable warranty. Modern comfort, exquisite taste, and distinctive style come together in one exceptional home. The only thing missing is you! Lifetime warranty on impact glass extends to new owner subject to transferable terms and conditions. One-time $567 capital contribution. Minimum 650 credit score. No lease 2 years.
For sale
$585,000
88 Nottingham Place, Boynton Beach, FL 33426
3beds
2,209sqft
Townhouse
Built in 2006
-- sqft lot
$566,300 Zestimate®
$265/sqft
$189/mo HOA
What's special
Updated bathsSleek wood-look tileEv chargerStunning vertical gardenVolume ceilingsExtended cabinetryFreestanding tub
- 5 days
- 82
- 4
Likely to sell faster than
Zillow last checked:
Listing updated:
Listed by:
Rebecca Shelton 561-929-0122,
Core Realty Company LLC,
Amanda R Cowan 954-600-8339,
Core Realty Company LLC
Source: BeachesMLS,MLS#: B26087819 Originating MLS: BeachesMLS
Facts & features
Interior
Bedrooms & bathrooms
- Bedrooms: 3
- Bathrooms: 3
- Full bathrooms: 2
- 1/2 bathrooms: 1
- Main level bathrooms: 1
Primary bedroom
- Area: 251.52
- Dimensions: 19.2 X 13.1
Other
- Area: 201.5
- Dimensions: 15.5 X 13
Bedroom 2
- Area: 128.4
- Dimensions: 12 X 10.7
Bedroom 3
- Area: 128.4
- Dimensions: 12 X 10.7
Dining room
- Area: 146.16
- Dimensions: 12.6 X 11.6
Living room
- Area: 220.08
- Dimensions: 16.8 X 13.1
Heating
- Central, Electric
Cooling
- Central Air, Electric
Appliances
- Included: Dryer, Dishwasher, Electric Range, Electric Water Heater, Microwave, Refrigerator, Water Heater, Washer
- Laundry: Laundry Room
Features
- Bathtub, Dual Sinks, Entrance Foyer, High Ceilings, Other, Pantry, Storage, Soaking Tub, Separate Shower, Upper Level Primary, Walk-In Closet(s)
- Flooring: Ceramic Tile
- Doors: French Doors
Interior area
- Total structure area: 2,767
- Total interior livable area: 2,209 sqft
Video & virtual tour
Property
Parking
- Total spaces: 4
- Parking features: Attached, Driveway, Electric Vehicle Charging Station(s), Garage, Paver Block
- Attached garage spaces: 2
- Has uncovered spaces: Yes
Accessibility
- Accessibility features: None
Features
- Levels: Two
- Stories: 2
- Patio & porch: Covered, Patio
- Exterior features: Outdoor Living Area
- Pool features: Association
Details
- Parcel number: 08434605160000880
- Zoning: PUD (city)
- Special conditions: Standard
Construction
Type & style
- Home type: Townhouse
- Property subtype: Townhouse
Materials
- CBS (Concrete Block Structure), Block
- Roof: Spanish Tile
Condition
- Resale
- New construction: No
- Year built: 2006
Utilities & green energy
- Sewer: Public Sewer
- Water: Public
- Utilities for property: Cable Available, Electricity Available, Sewer Available, Water Available
Community & HOA
Community
- Features: Home Owners Association
- Subdivision: CARRIAGE POINTE TOWNHOMES PUD
HOA
- Has HOA: Yes
- Amenities included: Pool
- Services included: Common Areas, Maintenance Grounds
- HOA fee: $189 monthly
- HOA name: Carriage Pointe Homeowners Association
- HOA phone: 561-389-9451
Location
- Region: Boynton Beach
Financial & listing details
- Price per square foot: $265/sqft
- Tax assessed value: $470,000
- Annual tax amount: $4,298
- Date on market: 10/13/2026
- Cumulative days on market: 7 days
- Listing terms: Cash,Conventional,FHA,VA Loan
- Electric utility on property: Yes
Estimated market value
$566,300
$538,000 - $595,000
$3,830/mo
Price history
| Date | Event | Price |
|---|---|---|
| 10/13/2026 | Listed for sale | $585,000+6.4%$265/sqft |
Source:  BeachesMLS #B26087819 Report a problem | ||
| 10/7/2025 | Listing removed | $550,000$249/sqft |
Source: BeachesMLS #RX-11111552 Report a problem | ||
| 9/1/2025 | Price change | $550,000+2.8%$249/sqft |
Source: BeachesMLS #RX-11111552 Report a problem | ||
| 7/30/2025 | Listed for sale | $535,000+189.2%$242/sqft |
Source: BeachesMLS #RX-11111552 Report a problem | ||
| 8/27/2013 | Sold | $185,000$84/sqft |
Source: BeachesMLS #R3333206 Report a problem | ||
| 7/18/2013 | Listed for sale | $185,000$84/sqft |
Source: Realty Professionals of Boca Raton, LLC #RX-3333206 Report a problem | ||
| 4/10/2013 | Listing removed | $185,000$84/sqft |
Source: Realty Professionals of Boca Raton, LLC #R3333206 Report a problem | ||
| 3/31/2013 | Listed for sale | $185,000-43.8%$84/sqft |
Source: Realty Professionals of Boca Raton, LLC #R3333206 Report a problem | ||
| 5/11/2008 | Listing removed | $329,000$149/sqft |
Source: Listhub #R2832587 Report a problem | ||
| 4/21/2008 | Listed for sale | $329,000+7.9%$149/sqft |
Source: Listhub #R2832587 Report a problem | ||
| 3/6/2006 | Sold | $304,990$138/sqft |
Source: Public Record Report a problem | ||
Public tax history
| Year | Property taxes | Tax assessment |
|---|---|---|
| 2025 | $4,298 +3% | $242,047 +2.9% |
| 2024 | $4,173 +3.1% | $235,225 +3% |
| 2023 | $4,046 +1.7% | $228,374 +3% |
| 2022 | $3,978 +0.9% | $221,722 +3% |
| 2021 | $3,944 -47.5% | $215,264 +1.4% |
| 2020 | $7,512 +95.1% | $212,292 +2.3% |
| 2019 | $3,849 | $207,519 +1.9% |
| 2018 | $3,849 +4.9% | $203,650 +2.1% |
| 2017 | $3,668 +1.1% | $199,461 +2.1% |
| 2016 | $3,627 +0.9% | $195,358 +0.7% |
| 2015 | $3,593 -9.2% | $194,000 +18.3% |
| 2014 | $3,958 +16.1% | $164,000 +17.1% |
| 2013 | $3,408 +1.6% | $140,000 +1.4% |
| 2012 | $3,355 -0.1% | $138,000 |
| 2011 | $3,359 +1.8% | $138,000 |
| 2010 | $3,301 -14.9% | $138,000 -18.3% |
| 2009 | $3,877 -18.9% | $169,000 -26.5% |
| 2008 | $4,781 -15.4% | $229,950 -16.7% |
| 2007 | $5,649 +690.9% | $276,000 +842% |
| 2006 | $714 | $29,300 +14.9% |
| 2005 | -- | $25,500 |
| 2004 | -- | -- |
Find assessor info on the county website
Monthly payment
Est. payment
Payment breakdown
Explore the cost of this home by adjusting the details. Changes won't be saved.Climate risks
Neighborhood: 33426
Nearby schools
Schools provided by the listing agent
- Elementary: Crosspointe
- Middle: Carver Community
- High: Atlantic
Source: BeachesMLS. This data may not be complete. We recommend contacting the local school district to confirm school assignments for this home.
- $514,9003 bd3 ba2.2k sqft87 Nottingham Pl, Boynton Beach, FL 33426Off Market

- $478,7003 bd2 ba2.2k sqft89 Nottingham Pl, Boynton Beach, FL 33426Off Market

- $497,2003 bd2 ba2.8k sqft86 Nottingham Pl, Boynton Beach, FL 33426Off Market
- $487,0003 bd2 ba2.2k sqft90 Nottingham Pl, Boynton Beach, FL 33426Off Market

Similar homes
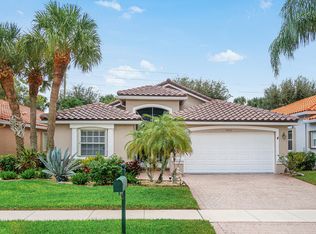
- $579,0003 bd2 ba1.7k sqft7052 TRENTINO Way, Boynton Beach, FL 33472For Sale
 MLS ID #B26085949, Allyson Mahler, Keller Williams Realty Service. BeachesMLS
- $599,9003 bd3 ba1.5k sqft3106 Waterside Circle, Boynton Beach, FL 33436For Sale
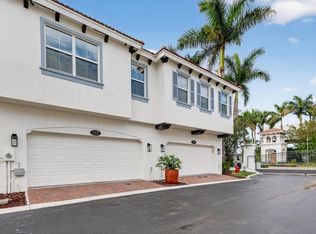 MLS ID #B26052704, Jack Daloya, One Sotheby's International Realty. BeachesMLS
- $550,0003 bd2 ba2.3k sqft10723 GREENTRAIL Drive S, Boynton Beach, FL 33436For Sale
 MLS ID #B26054002, Charles Izmirlian, Bankers Realty Corp.. BeachesMLS
- $415,0003 bd3 ba1.3k sqft155 Monterey Bay Drive, Boynton Beach, FL 33426For Sale
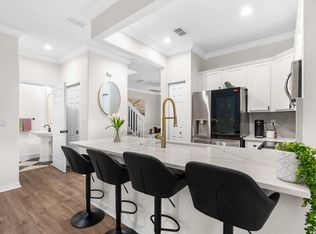 MLS ID #R11141498, Matthew Brian Campbell, Beachfront Properties Real Est. BeachesMLS
- $469,0003 bd3 ba1.8k sqft2850 S Oasis Drive, Boynton Beach, FL 33426For SaleMLS ID #R11134644, Nikol Lopez, Realty One Group Innovation. BeachesMLS
- $635,0002 bd3 ba1.8k sqft2606 SW 23rd Cranbrook Drive, Boynton Beach, FL 33436For SaleMLS ID #B26070780, Courteney Rae Driver, Coldwell Banker. BeachesMLS
- $629,9003 bd2 ba2.3k sqft6170 Pitch Lane, Boynton Beach, FL 33437For SaleMLS ID #B26060431, Maria B Ferreira, United Realty Group Inc. BeachesMLS
- $515,0003 bd3 ba1.6k sqft4542 Danson Way, Delray Beach, FL 33445For SaleMLS ID #B26056950, Grace Bucholtz, EXP Realty LLC. BeachesMLS
- $510,0003 bd3 ba1.8k sqft7001 Chesapeake Circle, Boynton Beach, FL 33436For SaleMLS ID #B26074165, Zachary Josef Mazur, Coldwell Banker Realty. BeachesMLS
- $605,0003 bd3 ba2k sqft3847 NW 62nd Street, Coconut Creek, FL 33073For SaleMLS ID #R11160704, Ezio G Demelo, United Realty Group, Inc. BeachesMLS
- $544,9003 bd3 ba2k sqft14773 STRAND Lane, Delray Beach, FL 33446For SaleMLS ID #B26084710, Andrew Kevin Ross, Signature Grand Properties LLC. BeachesMLS
- $574,9993 bd3 ba1.8k sqft6933 DESERT INN Terrace, Lake Worth, FL 33463For SaleMLS ID #B26056708, Jennifer Frontera, Partnership Realty Inc.. BeachesMLS
- $564,0003 bd3 ba1.8k sqft5428 Pointe Villa Drive #E, Lighthouse Point, FL 33064For SaleMLS ID #B26051548, Max Sebastiani, Dynasty Realty Group Inc. BeachesMLS
- $635,0003 bd2 ba1.2k sqft2749 Park Drive, Lake Worth, FL 33462For SaleMLS ID #B26070340, Kassandra McDowell, Compass Florida LLC. BeachesMLS
- $595,0003 bd3 ba1.8k sqft1823 Sandpiper Pointe Place, Deerfield Beach, FL 33442For SaleMLS ID #B26042768, Joseph D Jeannin, Keyes - Boca East. BeachesMLS
- $719,9003 bd3 ba1.7k sqft2865 N Clearbrook Circle N, Delray Beach, FL 33445For SaleMLS ID #B26072484, Tari L. Carlson, Coldwell Banker Realty. BeachesMLS
- $535,0003 bd3 ba1.9k sqft5041 Massy Drive, Lake Worth, FL 33463For SaleMLS ID #B26047641, William Jasper McDannold, BNC Realty Group LLC. BeachesMLS
- $659,0003 bd3 ba2.3k sqft4355 Arcturus Lane, Lake Worth, FL 33467For SaleMLS ID #B26083288, Roberto Carluzzo, Coldwell Banker Realty. BeachesMLS
- $549,9003 bd3 ba2k sqft22860 Ironwedge Drive, Boca Raton, FL 33433For SaleMLS ID #B26021105, Michael P Catino PA, Compass Florida LLC. BeachesMLS
- $555,0003 bd3 ba2k sqft6738 Via Regina, Boca Raton, FL 33433For SaleMLS ID #B26039710, Marysol Rodriguez, Coldwell Banker Realty. BeachesMLS
