Welcome to this beautifully appointed 3-bedroom, 2.5-bath single-story residence in the desirable Four Seasons at Tivoli Isles in Delray Beach. Offering 2,665 total square feet, this thoughtfully designed home combines spacious living areas, custom upgrades, and the ease of single-level living. The open-concept floor plan features high ceilings, generous room proportions, and an inviting flow that is ideal for both everyday living and entertaining. Custom appointments throughout include upgraded lighting and ceramic tile flooring extending throughout all main living areas. The spacious primary suite features a comfortable sitting area, two generously sized walk-in closets, and a luxurious primary bath with dual vanities, a separate shower, soaking tub, and private water closet. An oversized attached two-car garage provides secure parking and abundant storage, while the thoughtfully designed single-story layout offers exceptional convenience with no stairs and an easy, natural flow throughout the home. Four Seasons at Tivoli Isles is a boutique active adult community of just 315 residences, distinguished by an impressive selection of 21 different floor plans—an uncommon level of variety for a community of this size. Residents enjoy an outstanding array of amenities at the Sports Center, including multiple Har-Tru tennis courts, pickleball courts, table tennis, and bocce, along with a state-of-the-art fitness center equipped for a complete workout. Ideally situated in West Delray Beach, the community is just minutes from Delray Marketplace and only a short drive to the vibrant restaurants, shopping, entertainment, and nightlife of downtown Delray Beach and Atlantic Avenue. Even better, a newly completed sidewalk now directly connects Four Seasons to Delray Marketplace, creating exceptional walkability without the need to cross a busy roadway. Residents can now comfortably walk to shopping, dining, and entertainment right from the community. The HOA further enhances the low-maintenance lifestyle by covering roof cleaning, exterior painting, landscaping, and maintenance of the sprinkler system, allowing residents to spend less time worrying about the property and more time enjoying everything the community and Delray Beach have to offer. This is an exceptional opportunity to enjoy spacious, upgraded living, outstanding amenities, and an enviable location in one of Delray Beach's sought-after active adult communities.
For sale
Price cut: $20.1K (10/14)
$544,900
14773 STRAND Lane, Delray Beach, FL 33446
3beds
2,090sqft
Single Family Residence
Built in 2007
6,207 Square Feet Lot
$530,800 Zestimate®
$261/sqft
$733/mo HOA
What's special
Single-level livingGenerous room proportionsHigh ceilingsCustom upgradesOpen-concept floor planSpacious primary suiteSoaking tub
- 8 days
- 708
- 22
Likely to sell faster than
Zillow last checked:
Listing updated:
Listed by:
Andrew Kevin Ross 561-542-6790,
Signature Grand Properties LLC
Source: BeachesMLS,MLS#: B26084710 Originating MLS: BeachesMLS
Originating MLS: BeachesMLSFacts & features
Interior
Bedrooms & bathrooms
- Bedrooms: 3
- Bathrooms: 3
- Full bathrooms: 2
- 1/2 bathrooms: 1
- Main level bathrooms: 2
- Main level bedrooms: 3
Primary bedroom
- Area: 336
- Dimensions: 24 X 14
Bedroom 2
- Area: 143
- Dimensions: 13 X 11
Bedroom 3
- Area: 156
- Dimensions: 13 X 12
Dining room
- Area: 156
- Dimensions: 13 X 12
Family room
- Area: 247
- Dimensions: 19 X 13
Kitchen
- Area: 169
- Dimensions: 13 X 13
Living room
- Area: 117
- Dimensions: 13 X 9
Heating
- Central, Electric
Cooling
- Central Air, Ceiling Fan(s), Electric
Appliances
- Included: Cooktop, Dryer, Dishwasher, Electric Cooktop, Electric Range, Disposal, Refrigerator, Washer
- Laundry: Inside, Laundry Room, Laundry Tub, Sink
Features
- Bedroom on Main Level, Bathtub, Cathedral Ceiling(s), Dual Sinks, Entrance Foyer, Family/Dining Room, Garden Tub/Roman Tub, High Ceilings, Living/Dining Room, Main Level Primary, Sitting Area in Primary, Split Bedrooms, Soaking Tub, Separate Shower, Walk-In Closet(s)
- Flooring: Carpet, Ceramic Tile
- Windows: Blinds, Drapes, Shutters, Tinted Windows
- Has fireplace: No
Interior area
- Total structure area: 2,665
- Total interior livable area: 2,090 sqft
Video & virtual tour
Property
Parking
- Total spaces: 4
- Parking features: Attached, Driveway, Garage
- Attached garage spaces: 2
- Has uncovered spaces: Yes
Accessibility
- Accessibility features: None
Features
- Levels: One
- Stories: 1
- Patio & porch: Covered, Patio, Porch, Screened
- Exterior features: Lighting, Outdoor Living Area, Porch
- Pool features: Association, Heated
- Has view: Yes
- View description: Garden
Lot
- Size: 6,207 Square Feet
- Features: Sprinklers Automatic, < 1/4 Acre
Details
- Parcel number: 00424618050001550
- Zoning: AGR-PUD
- Special conditions: Standard
Construction
Type & style
- Home type: SingleFamily
- Property subtype: Single Family Residence
Materials
- Concrete, Stucco
- Foundation: Slab
- Roof: Tile
Condition
- Resale,Updated/Remodeled
- New construction: No
- Year built: 2007
Utilities & green energy
- Electric: 3 Phase, 200+ Amp Service
- Sewer: Public Sewer
- Water: Public
- Utilities for property: Cable Connected, Electricity Connected, Phone Connected, Sewer Connected, Underground Utilities, Water Connected
Community & HOA
Community
- Features: Home Owners Association, Gated, Property Manager On-Site, Street Lights
- Security: Security Gate, Gated with Guard, Gated Community, Smoke Detector(s), Security Guard
- Senior community: Yes
- Subdivision: Four Seasons / Tivoli Isles
HOA
- Has HOA: Yes
- Amenities included: Bocce Court, Clubhouse, Gated, Library, Management, Maintenance, Picnic Area, Pickleball, Pool, Recreation Facilities, Spa/Hot Tub, Security, Sidewalks, Tennis Court(s)
- Services included: Common Areas, Cable TV, Reserve Fund, Security, Internet
- HOA fee: $2,200 quarterly
- HOA name: K Hovnanian Four Seasons at Delray Beach
- HOA phone: 561-498-2974
Location
- Region: Delray Beach
Financial & listing details
- Price per square foot: $261/sqft
- Tax assessed value: $235,339
- Annual tax amount: $3,444
- Date on market: 10/6/2026
- Cumulative days on market: 9 days
- Listing terms: Cash,Conventional
- Electric utility on property: Yes
Estimated market value
$530,800
$504,000 - $557,000
$5,667/mo
Price history
| Date | Event | Price |
|---|---|---|
| 10/14/2026 | Price change | $544,900-3.6%$261/sqft |
Source:  BeachesMLS #B26084710 Report a problem BeachesMLS #B26084710 Report a problem | ||
| 10/6/2026 | Listed for sale | $565,000+28.4%$270/sqft |
Source: BeachesMLS #B26084710 Report a problem | ||
| 11/15/2007 | Sold | $439,900$210/sqft |
Source: Public Record Report a problem | ||
Public tax history
| Year | Property taxes | Tax assessment |
|---|---|---|
| 2025 | $3,444 +3.3% | $229,152 +2.9% |
| 2024 | $3,333 +2.9% | $222,694 +3% |
| 2023 | $3,239 -1.1% | $216,208 +3% |
| 2022 | $3,274 +1.1% | $209,911 +3% |
| 2021 | $3,237 +0.9% | $203,797 +1.4% |
| 2020 | $3,207 +1.3% | $200,983 +2.3% |
| 2019 | $3,165 | $196,464 +1.9% |
| 2018 | $3,165 +5.3% | $192,801 +2.1% |
| 2017 | $3,007 +1.8% | $188,835 +2.1% |
| 2016 | $2,954 0% | $184,951 +4.5% |
| 2015 | $2,955 +2% | $177,040 +0.8% |
| 2014 | $2,898 +1.1% | $175,635 +1.5% |
| 2013 | $2,866 -0.1% | $173,039 +1.7% |
| 2012 | $2,868 +1.5% | $170,147 +3% |
| 2011 | $2,826 -27.4% | $165,191 -23.9% |
| 2010 | $3,892 -15.3% | $217,000 -17.2% |
| 2009 | $4,594 -16% | $262,000 -23.5% |
| 2008 | $5,471 +188.4% | $342,350 +208.4% |
| 2007 | $1,897 | $111,000 |
Find assessor info on the county website
Monthly payment
Est. payment
Payment breakdown
Explore the cost of this home by adjusting the details. Changes won't be saved.Climate risks
Neighborhood: 33446
Nearby schools
Schools provided by the listing agent
- Elementary: Hagen Road
- Middle: Carver Community
- High: Olympic Heights
Source: BeachesMLS. This data may not be complete. We recommend contacting the local school district to confirm school assignments for this home.


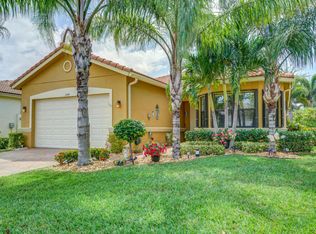
Similar homes
- $569,0003 bd2 ba1.9k sqft9732 Isles Cay Drive, Delray Beach, FL 33446For Sale
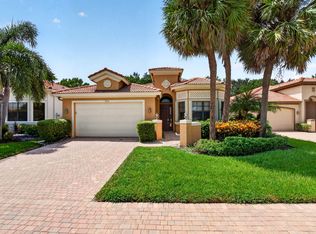
 MLS ID #B26077234, Steven D Weintraub PA, Lang Realty - Boynton Beach. BeachesMLS
 - $479,5002 bd2 ba1.3k sqft15074 VIA PORTA, Delray Beach, FL 33446For Sale
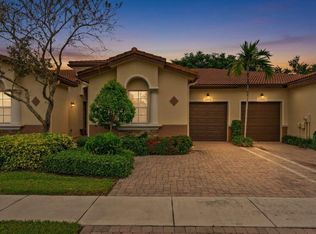 MLS ID #B26086266, Ryan McDonald, The Corcoran Group. BeachesMLS
 - $595,0003 bd2 ba2k sqft7310 Marbella Echo Drive, Delray Beach, FL 33446For Sale
 MLS ID #B26075592, Robert Gleichenhaus, Signature Int'l Premier Properties. BeachesMLS
 - $575,0004 bd3 ba2.3k sqft6959 Imperial Beach Circle, Delray Beach, FL 33446For Sale
 MLS ID #R11154348, Melissa Ann Cantway, Century 21 Realty Professionals. BeachesMLS
 - $425,9003 bd2 ba1.4k sqft6602 CAMARILLO TERRACE Lane, Delray Beach, FL 33446For SaleMLS ID #B26069970, Marlene A Kogan, Kogan Estate Homes, Inc. BeachesMLS
- $639,0003 bd2 ba1.8k sqft7280 Demedici Circle, Delray Beach, FL 33446For SaleMLS ID #B26068104, Paul Jay Saperstein, EXP Realty LLC. BeachesMLS
- $479,0002 bd2 ba1.4k sqft14811 Via Porta, Delray Beach, FL 33446For SaleMLS ID #B26079239, Andrea Benrubi, Luxury Partners Realty. BeachesMLS
- $539,9003 bd3 ba2.3k sqft12316 Lakeridge Falls Drive, Boynton Beach, FL 33437For SaleMLS ID #B26041752, James Kevin Maguire, RE/MAX Services. BeachesMLS
- $569,9003 bd2 ba2k sqft12142 Roma Road, Boynton Beach, FL 33437For SaleMLS ID #B26085191, Michele A Michaud, RE/MAX Direct. BeachesMLS
- $440,0003 bd2 ba1.7k sqft6563 Kings Creek Terrace, Boynton Beach, FL 33437For SaleMLS ID #B26087833, Andrew A Mandel PA, EXP Realty LLC. BeachesMLS
- $597,0003 bd3 ba2.3k sqft11564 Puerto Boulevard, Boynton Beach, FL 33437For SaleMLS ID #B26035969, Madeline Cohen, Realty 100. BeachesMLS
- $525,0003 bd3 ba2.1k sqft11572 Spring Oak Avenue, Boynton Beach, FL 33437For SaleMLS ID #B26079973, Karen M Kennedy PA, Coldwell Banker/BR. BeachesMLS
- $599,000-- bd3 ba2.4k sqft6802 Treves Way, Boynton Beach, FL 33437For SaleMLS ID #B26084870, Pamela Y Krammer PLL, CENTURY 21 Tenace Realty. BeachesMLS
- $585,0003 bd3 ba2.2k sqft88 Nottingham Place, Boynton Beach, FL 33426For SaleMLS ID #B26087819, Rebecca Shelton, Core Realty Company LLC. BeachesMLS
- $529,0003 bd2 ba2.1k sqft12530 Vía Valenza, Boynton Beach, FL 33436For SaleMLS ID #B26032613, Paula Lescht, Signature Elite Properties LLC. BeachesMLS
- $639,5003 bd2 ba2.3k sqftGL Homes, Boynton Beach, FL 33437For SaleMLS ID #B26050350, Roxana Campbell, RE/MAX Direct. BeachesMLS
- $350,0002 bd2 ba1.4k sqft7943 Lake Sands Drive, Delray Beach, FL 33446For SaleMLS ID #B26060996, Daniel Karp, Keller Williams Realty Boca Ra. BeachesMLS
- $519,8003 bd3 ba2.1k sqft7530 Spatterdock Drive, Boynton Beach, FL 33437For SaleMLS ID #B26083146, Oldemar H Santamaria, LoKation. BeachesMLS
- $629,9003 bd2 ba2.3k sqft6170 Pitch Lane, Boynton Beach, FL 33437For SaleMLS ID #B26060431, Maria B Ferreira, United Realty Group Inc. BeachesMLS
- $489,0003 bd3 ba1.6k sqft4607 Danson Way, Delray Beach, FL 33445For SaleMLS ID #B26068287, David R. Mundt, Signature Int'l Premier Properties. BeachesMLS
