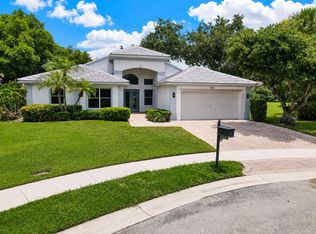
MOVE-IN READY!! NEW ROOF !! Whole-House GENERATOR!! 2.5 BATHS!! 3BR Madeira, largest 3BR plan in lush Valencia Lakes. This garden Estate lot with flowering trees in large yard. Beautiful ceramic tile floors, carpeted BRs. NEW CLUBHOUSE, new pickleball court, Resort & Lap pools easy walking distance. Large Family Rm, large white SS Kitchen with new appliances, Breakfast Room, Formal DR, split BRs, large Primary ensuite, Guest BA PLUS Powder Room. Freshly painted white interior, exterior painted 2024. New Fitness Center & classes. Very active Pickleball & Tennis Leagues, Billiard League, Bocce League, Biking Club, Bowling Club, Shows, Clubs & Committees, PAP Corps, Theatrical Troupe, Art & Crafts, Cafe open daily, Join us at ''The Friendliest Valencia'' !! Close in 30 days, it's possible!
For sale
$597,000
11564 Puerto Boulevard, Boynton Beach, FL 33437
3beds
2,363sqft
:
Get pre-qualified$4,706/mo
Single Family Residence
Built in 1998
8,178 Square Feet Lot
$572,100 Zestimate®
$253/sqft
$707/mo HOA
What's special
New roofFreshly painted white interiorBreakfast roomLarge primary ensuiteBeautiful ceramic tile floors
- 61 days |
- 672 |
- 21 |
Likely to sell faster than
Zillow last checked:
Listing updated:
Listed by:
Madeline Gayle Cohen 561-657-2500,
Realty 100
Source: BeachesMLS,MLS#: B26035969 Originating MLS: BeachesMLS
Originating MLS: BeachesMLSFacts & features
Interior
Bedrooms & bathrooms
- Bedrooms: 3
- Bathrooms: 3
- Full bathrooms: 2
- 1/2 bathrooms: 1
- Main level bathrooms: 2
- Main level bedrooms: 3
Primary bedroom
- Level: Main
- Area: 285.52
- Dimensions: 17.2 X 16.6
Kitchen
- Level: Main
- Area: 159
- Dimensions: 15 X 10.6
Living room
- Level: Main
- Area: 321.48
- Dimensions: 18.8 X 17.1
Heating
- Central, Electric, Heat Pump, Individual
Cooling
- Central Air, Ceiling Fan(s), Ductless, Electric, Heat Pump
Appliances
- Included: Dryer, Dishwasher, Electric Range, Disposal, Ice Maker, Microwave, Range, Refrigerator, Washer
- Laundry: Inside, Laundry Room, Laundry Tub, Sink
Features
- Attic, Breakfast Bar, Built-in Features, Bathtub, Dining Area, Separate/Formal Dining Room, Dual Sinks, Entrance Foyer, Eat-in Kitchen, High Ceilings, Main Level Primary, Pantry, Pull Down Attic Stairs, Split Bedrooms, Soaking Tub, Separate Shower, Vaulted Ceiling(s), Walk-In Closet(s)
- Flooring: Carpet, Concrete, Ceramic Tile, Tile, Wood
- Windows: Blinds, Drapes, Metal, Single Hung, Sliding
- Attic: Pull Down Stairs
- Has fireplace: No
Interior area
- Total structure area: 3,095
- Total interior livable area: 2,363 sqft
Video & virtual tour
Property
Parking
- Total spaces: 4
- Parking features: Attached, Circular Driveway, Driveway, Garage, Garage Door Opener, Guest, On Street
- Attached garage spaces: 2
- Uncovered spaces: 2
Accessibility
- Accessibility features: None
Features
- Levels: Multi/Split,One
- Stories: 1
- Patio & porch: Covered, Patio, Screened
- Exterior features: Garden, Outdoor Living Area, Room For Pool
- Pool features: Association
- Fencing: None
- Has view: Yes
- View description: Garden
- Waterfront features: None
Lot
- Size: 8,178 Square Feet
- Features: Interior Lot, Many Trees, Sprinklers Automatic, Sprinkler System, < 1/4 Acre
Details
- Parcel number: 00424533010003240
- Zoning: PUD
- Special conditions: Standard,Listed As-Is
- Other equipment: Generator
Construction
Type & style
- Home type: SingleFamily
- Architectural style: Mediterranean,Ranch
- Property subtype: Single Family Residence
Materials
- Block, Stucco
- Foundation: Slab
- Roof: Barrel,Concrete,Spanish Tile,Tile
Condition
- Resale
- New construction: No
- Year built: 1998
Details
- Builder model: Madeira
- Builder name: GL Homes
Utilities & green energy
- Electric: Circuit Breakers, Generator, 220 Volts in Laundry
- Sewer: Public Sewer
- Water: Public
- Utilities for property: Cable Connected, Electricity Connected, Natural Gas Not Available, Sewer Available, Water Available
Community & HOA
Community
- Features: Home Owners Association, Gated, Property Manager On-Site, Street Lights, Sidewalks
- Security: Security System, Closed Circuit Camera(s), Fire Alarm, Security Gate, Gated with Guard, Gated Community, Smoke Detector(s), Security Guard
- Senior community: Yes
- Subdivision: VALENCIA LAKES 1
HOA
- Has HOA: Yes
- Amenities included: Bocce Court, Billiard Room, Clubhouse, Fitness Center, Gated, Hobby Room, Library, Management, Maintenance, Pier, Pickleball, Pool, Parking, Recreation Facilities, Restaurant, Sauna, Spa/Hot Tub, Security, Sidewalks, Tennis Court(s), Trail(s)
- Services included: Common Areas, Cable TV, Maintenance Grounds, Recreation Facilities, Sewer, Security, Trash, Internet
- HOA fee: $707 monthly
- HOA name: Valencia Lakes Homeowners Association (VLHOA)
- HOA phone: 561-737-8498
Location
- Region: Boynton Beach
Financial & listing details
- Price per square foot: $253/sqft
- Tax assessed value: $422,667
- Annual tax amount: $7,339
- Date on market: 6/2/2026
- Cumulative days on market: 200 days
- Listing terms: Cash,Conventional,VA Loan
- Electric utility on property: Yes
- Road surface type: Asphalt
Estimated market value
$572,100
$543,000 - $601,000
$4,935/mo
Price history
| Date | Event | Price |
|---|---|---|
| 3/13/2026 | Price change | $597,000-5.1%$253/sqft |
Source:  BeachesMLS #R11147364 Report a problem BeachesMLS #R11147364 Report a problem | ||
| 2/5/2026 | Price change | $629,000-3.1%$266/sqft |
Source: BeachesMLS #RX-11147364 Report a problem | ||
| 12/12/2025 | Listed for sale | $649,000-3%$275/sqft |
Source: BeachesMLS #RX-11147364 Report a problem | ||
| 9/21/2025 | Listing removed | $669,000$283/sqft |
Source:  MIAMI #A11809132 Report a problem MIAMI #A11809132 Report a problem | ||
| 5/23/2025 | Listed for sale | $669,000-0.9%$283/sqft |
Source: MIAMI #A11809132 Report a problem | ||
| 5/20/2025 | Listing removed | $675,000$286/sqft |
Source: MIAMI #A11770973 Report a problem | ||
| 3/26/2025 | Listed for sale | $675,000+112.3%$286/sqft |
Source: MIAMI #A11770973 Report a problem | ||
| 4/21/2014 | Sold | $318,000-3.3%$135/sqft |
Source: BeachesMLS #R10003867 Report a problem | ||
| 12/31/2013 | Listed for sale | $329,000+66%$139/sqft |
Source: Berkshire Hathaway HomeServices Florida Realty #RX-10003867 Report a problem | ||
| 3/20/1998 | Sold | $198,200$84/sqft |
Source: Public Record Report a problem | ||
Public tax history
| Year | Property taxes | Tax assessment |
|---|---|---|
| 2025 | $7,339 +50.7% | $422,667 +35.5% |
| 2024 | $4,871 +2.6% | $311,998 +3% |
| 2023 | $4,748 +1% | $302,911 +3% |
| 2022 | $4,702 +0.7% | $294,088 +3% |
| 2021 | $4,667 +0.8% | $285,522 +1.4% |
| 2020 | $4,631 -1.2% | $281,580 0% |
| 2019 | $4,689 | $281,666 +1.9% |
| 2018 | $4,689 +5.3% | $276,414 +2.1% |
| 2017 | $4,454 +1.2% | $270,729 +2.1% |
| 2016 | $4,400 -0.2% | $265,161 +0.7% |
| 2015 | $4,410 -14.2% | $263,318 +3.6% |
| 2014 | $5,143 +6.8% | $254,118 +7.5% |
| 2013 | $4,816 -4.2% | $236,285 -3.2% |
| 2012 | $5,029 -7.1% | $244,128 -5.5% |
| 2011 | $5,411 +5.3% | $258,266 +6.5% |
| 2010 | $5,137 -5.2% | $242,547 -9.5% |
| 2009 | $5,420 +7.5% | $267,970 -4.2% |
| 2008 | $5,042 -20.1% | $279,708 -22.4% |
| 2007 | $6,310 -14.4% | $360,337 -6.9% |
| 2006 | $7,368 | $387,054 +14.3% |
| 2005 | -- | $338,620 +27.9% |
| 2004 | $2,747 +1120.7% | $264,754 +8.9% |
| 2003 | $225 -95% | $243,090 +11.1% |
| 2002 | $4,519 +7.3% | $218,712 +9.1% |
| 2001 | $4,211 +3.5% | $200,527 +2.2% |
| 2000 | $4,069 +6.2% | $196,227 0% |
| 1999 | $3,831 | $196,319 |
Find assessor info on the county website
Monthly payment
Est. payment
Payment breakdown
Explore the cost of this home by adjusting the details. Changes won't be saved.Climate risks
Neighborhood: Valencia Lakes
Nearby schools
GreatSchools rating
- 5/10Hagen Road Elementary SchoolGrades: PK-5Distance: 0.9 mi
- 10/10West Boynton Middle SchoolGrades: 6-8Distance: 1.5 mi
- 6/10Park Vista Community High SchoolGrades: 9-12Distance: 4 mi
Schools provided by the listing agent
- Elementary: Hagen Road
- Middle: West Boynton
- High: Park Vista
Source: BeachesMLS. This data may not be complete. We recommend contacting the local school district to confirm school assignments for this home.
- $625,0003 bd2 ba2.4k sqft11570 Puerto Blvd, Boynton Beach, FL 33437Sold

- $566,2003 bd3 ba3k sqft11552 Puerto Blvd, Boynton Beach, FL 33437Off Market
- $490,0003 bd2 ba2.3k sqft11510 Puerto Blvd, Boynton Beach, FL 33437Sold

- $482,5002 bd2 ba2.2k sqft11516 Puerto Blvd, Boynton Beach, FL 33437Off Market
- $625,0004 bd3 ba2.6k sqft11636 Puerto Blvd, Boynton Beach, FL 33437Sold
- $666,000-- bd2 ba2.7k sqft11576 Puerto Blvd, Boynton Beach, FL 33437Off Market
- $672,8004 bd3 ba2.6k sqft11565 Puerto Blvd, Boynton Beach, FL 33437Off Market
- $800,0004 bd3 ba2.6k sqft11571 Puerto Blvd, Boynton Beach, FL 33437Sold
A local agent can set up tours, give advice and negotiate with sellers.
A local lender can help you make sure your offer is ready when you are.
Similar homes
- $549,9003 bd2 ba2.5k sqft11631 Puerto Boulevard, Boynton Beach, FL 33437For Sale

 MLS ID #B26033475, William Stuart Shearouse, United Realty Group, Inc. BeachesMLS
 - $639,5003 bd2 ba2.3k sqftGL Homes, Boynton Beach, FL 33437For Sale
 MLS ID #B26050350, Roxana Campbell, RE/MAX Direct. BeachesMLS
 - $555,0003 bd3 ba2.2k sqft(Undisclosed Address), Boynton Beach, FL 33437For Sale
 MLS ID #B26057421, Julie E Saxon, Lang Realty - Boynton Beach. BeachesMLS
 - $849,9993 bd3 ba2.4k sqft11269 KONA Court S, Boynton Beach, FL 33437For Sale
 MLS ID #B26059302, Frederick Stephen Hass, The Keyes Company. BeachesMLS
 - $599,9003 bd3 ba2.5k sqft7713 Rinehart Drive, Boynton Beach, FL 33437For SaleMLS ID #R11166864, Sondra Brett Harley, Lang Realty/ BR. BeachesMLS
- $564,9003 bd3 ba2.7k sqft11922 Fountainside Circle, Boynton Beach, FL 33437For SaleMLS ID #B26050774, Jennifer Karina Booker, Berkshire Hathaway HomeSvs FL. BeachesMLS
- $485,0003 bd2 ba1.8k sqft11769 Castellon Court, Boynton Beach, FL 33437For SaleMLS ID #B26049437, Cora A Fishman, United Realty Group Inc. BeachesMLS
- $566,0003 bd2 ba1.7k sqftRoyal Lakes, Boynton Beach, FL 33437For SaleMLS ID #B26034803, Ted Struhl, Compass Florida LLC. BeachesMLS
- $599,9004 bd3 ba2.3k sqft8436 Marsala Way, Boynton Beach, FL 33472For SaleMLS ID #B26020725, Dawn L Forgione, Compass Florida LLC. BeachesMLS
- $515,0003 bd2 ba1.8k sqft6877 Castlemaine Avenue, Boynton Beach, FL 33437For SaleMLS ID #R11157069, Katja Pressman, The Keyes Company. BeachesMLS
- $459,0003 bd2 ba1.6k sqft11585 Augustus Drive, Boynton Beach, FL 33437For SaleMLS ID #B26047251, Alfredo Rivera, Beatus Realty. BeachesMLS
- $704,0003 bd3 ba2.4k sqft5312 Brooklawn Terrace, Boynton Beach, FL 33437For SaleMLS ID #B26041477, Lena Sussman, The Keyes Company. BeachesMLS
- $529,0003 bd3 ba1.9k sqft11728 Dove Hollow Avenue, Boynton Beach, FL 33437For SaleMLS ID #B26038859, Valerie Selby PA, Keller Williams Realty Services. BeachesMLS
- $600,0003 bd2 ba2.5k sqft8969 Torcello Way, Boynton Beach, FL 33472For SaleMLS ID #B26043038, Paul Jay Saperstein, EXP Realty LLC. BeachesMLS
- $470,0003 bd2 ba1.7k sqft10632 Royal Caribbean Circle, Boynton Beach, FL 33437For SaleMLS ID #B26049268, Talya Rose Lerman, The Keyes Company (PBG). BeachesMLS
- $599,0004 bd2 ba2.3k sqft6583 Piemonte Drive, Boynton Beach, FL 33472For SaleMLS ID #B26039516, Vanessa Xanthovla Bornstein PA, RE/MAX Select Group. BeachesMLS
- $415,0003 bd2 ba1.6k sqft7169 Foxworth Court, Boynton Beach, FL 33437For SaleMLS ID #B26026669, Jennifer Karina Booker, Berkshire Hathaway HomeSvs FL. BeachesMLS
- $785,0004 bd3 ba2.3k sqft8142, Boynton Beach, FL 33473For SaleMLS ID #B26057747, Scott Pressman PA, The Keyes Company. BeachesMLS
- $484,0003 bd2 ba1.7k sqft9640 Cherry Blossom Court, Boynton Beach, FL 33437For SaleMLS ID #R11096181, Charles Izmirlian, Bankers Realty Corp.. BeachesMLS
- $629,0003 bd2 ba1.6k sqft13620 Weyburne Drive, Delray Beach, FL 33446For SaleMLS ID #B26058231, Jonathan Rausch, The Rausch Real Estate Top Gun Team Inc. BeachesMLS
