COMPLETELY RENEWED VALENCIA ISLES HOME ON CUL D SAC ---A VERY SHORT WALK TO THE ALMOST BRAND NEW CLUBHOUSE WITH BISTRO, LARGE AUDITIORIUM, MEETING ROOMS , 3 POOLS, 6 TENNIS AND 4 PICKELBALL COURTS!! "THE ISLES HAS THE PLUSHEST GREENERY AND MOST HOMEY FEEL!!" THIS HOME has JUST been COMPLETELY REDONE!! ROOF ,CERAMIC FLOORS, KITCHEN (ALL APPLIANCES PLUS SINK & CABINETS); ALL BATHROOMS COMPLETE; CLOSETS; LIGHTING; PAINTING (INSIDE AND OUTSIDE; EVEN THE GARAGE FLOOR IS BEING REDONE!!!! IF YOU ARE READY TO MOVE INTO A HOME THAT IS READY FOR YOU WITHOUT ALL THE HASTLE OF REPAIR AND REPLACEMENT - THIS HOME IS FOR YOU!!!! COMPLETE HEALTH CLUB. TWO GUARDED ENTRANCES1 IF YOU ARE READY TO GO, DO NOT DELAY!!! CLOSE TO TPKE AND 95 AND SHOPPING!!! CALL FRED AND/OR CARLYN FOR YOUR PERSONAL TOUR
For sale
$849,999
11269 KONA Court S, Boynton Beach, FL 33437
3beds
2,446sqft
:
Get pre-qualified$5,933/mo
Single Family Residence
Built in 2001
0.28 Acres Lot
$811,000 Zestimate®
$348/sqft
$303/mo HOA
What's special
Ceramic floors
- 3 days |
- 492 |
- 14 |
Zillow last checked:
Listing updated:
Listed by:
Frederick Stephen Hass 561-715-3937,
The Keyes Company,
Carlyn S Hass 561-405-8080,
The Keyes Company
Source: BeachesMLS,MLS#: B26059302 Originating MLS: BeachesMLS
Originating MLS: BeachesMLSFacts & features
Interior
Bedrooms & bathrooms
- Bedrooms: 3
- Bathrooms: 3
- Full bathrooms: 2
- 1/2 bathrooms: 1
- Main level bathrooms: 2
- Main level bedrooms: 3
Primary bedroom
- Level: Main
- Area: 255
- Dimensions: 17 X 15
Dining room
- Area: 156
- Dimensions: 13 X 12
Family room
- Area: 304
- Dimensions: 19 X 16
Kitchen
- Level: Main
- Area: 143
- Dimensions: 13 X 11
Living room
- Level: Main
- Area: 255
- Dimensions: 17 X 15
Heating
- Central, Electric
Cooling
- Central Air, Ceiling Fan(s), Electric
Appliances
- Included: Dryer, Dishwasher, Electric Range, Electric Water Heater, Disposal, Ice Maker, Microwave, Oven, Refrigerator, Water Heater, Washer
- Laundry: Inside, Laundry Room, Laundry Tub
Features
- Breakfast Bar, Breakfast Area, Bathtub, Closet Cabinetry, Dual Sinks, Entrance Foyer, Eat-in Kitchen, Garden Tub/Roman Tub, Living/Dining Room, Custom Mirrors, Pantry, Soaking Tub, Separate Shower, Tub Shower, Vaulted Ceiling(s), Walk-In Closet(s)
- Flooring: Ceramic Tile
- Windows: Double Hung, Metal, Shutters
- Has fireplace: No
Interior area
- Total structure area: 3,135
- Total interior livable area: 2,446 sqft
Video & virtual tour
Property
Parking
- Total spaces: 4
- Parking features: Attached, Driveway, Garage, Garage Door Opener, Paver Block
- Attached garage spaces: 2
- Uncovered spaces: 2
Accessibility
- Accessibility features: None
Features
- Levels: One
- Stories: 1
- Entry location: Entry Level Living Area Y
- Patio & porch: Covered, Patio
- Exterior features: Outdoor Living Area, Room For Pool
- Pool features: Association, Heated
- Has view: Yes
- View description: Garden
- Waterfront features: None
Lot
- Size: 0.28 Acres
- Features: Cul-De-Sac, None, 1/4 to 1/2 Acre Lot, Sprinklers Automatic
Details
- Parcel number: 00424533160006580
- Zoning: PUD
- Special conditions: Standard,Listed As-Is
Construction
Type & style
- Home type: SingleFamily
- Architectural style: Contemporary,Traditional
- Property subtype: Single Family Residence
Materials
- Block
- Roof: Flat,Tile
Condition
- Resale,Updated/Remodeled
- New construction: No
- Year built: 2001
Details
- Builder model: Palma
- Builder name: GL Homes
Utilities & green energy
- Electric: 3 Phase, 220 Volts in Garage
- Sewer: Public Sewer
- Water: Public
- Utilities for property: Cable Connected, Electricity Available, Sewer Available, Water Connected
Community & HOA
Community
- Features: Home Owners Association, Gated, Property Manager On-Site, Street Lights, Sidewalks
- Security: Fire Alarm, Security Gate, Gated with Guard, Gated Community, Smoke Detector(s), Security Fence, Security Guard
- Senior community: Yes
- Subdivision: VALENCIA ISLES 3
HOA
- Has HOA: Yes
- Amenities included: Bocce Court, Billiard Room, Cabana, Clubhouse, Fitness Center, Gated, Management, Pier, Pickleball, Pool, Restaurant, Shuffleboard Court, Sauna, Spa/Hot Tub, Security, Sidewalks, Tennis Court(s), Trail(s)
- Services included: Common Areas, Cable TV, Maintenance Grounds, Recreation Facilities, Reserve Fund, Security, Trash, Internet
- HOA fee: $908 quarterly
- HOA name: VALENCIA ISLES HOA
- HOA phone: 561-369-4747
Location
- Region: Boynton Beach
Financial & listing details
- Price per square foot: $348/sqft
- Tax assessed value: $523,296
- Annual tax amount: $4,939
- Date on market: 8/2/2026
- Listing terms: Cash,Conventional
- Electric utility on property: Yes
- Road surface type: Asphalt
Estimated market value
$811,000
$770,000 - $852,000
$5,227/mo
Price history
| Date | Event | Price |
|---|---|---|
| 8/2/2026 | Listed for sale | $849,999+104.8%$348/sqft |
Source:  BeachesMLS #B26059302 Report a problem BeachesMLS #B26059302 Report a problem | ||
| 5/5/2026 | Sold | $415,000-27.8%$170/sqft |
Source: BeachesMLS #R11129483 Report a problem | ||
| 2/25/2026 | Listed for sale | $575,000$235/sqft |
Source: BeachesMLS #RX-11129483 Report a problem | ||
| 2/20/2026 | Pending sale | $575,000$235/sqft |
Source: BeachesMLS #RX-11129483 Report a problem | ||
| 1/16/2026 | Price change | $575,000-2%$235/sqft |
Source: BeachesMLS #RX-11129483 Report a problem | ||
| 1/8/2026 | Price change | $587,000-0.2%$240/sqft |
Source: BeachesMLS #RX-11129483 Report a problem | ||
| 12/13/2025 | Price change | $588,000-1.8%$240/sqft |
Source: BeachesMLS #RX-11129483 Report a problem | ||
| 11/19/2025 | Price change | $599,000-3.2%$245/sqft |
Source: BeachesMLS #RX-11129483 Report a problem | ||
| 11/4/2025 | Price change | $619,000-4.6%$253/sqft |
Source: BeachesMLS #RX-11129483 Report a problem | ||
| 10/27/2025 | Price change | $649,000-7.2%$265/sqft |
Source: BeachesMLS #RX-11129483 Report a problem | ||
| 10/8/2025 | Price change | $699,000-3.6%$286/sqft |
Source: BeachesMLS #RX-11129483 Report a problem | ||
| 10/4/2025 | Listed for sale | $725,000+169.5%$296/sqft |
Source: BeachesMLS #RX-11129483 Report a problem | ||
| 5/3/2001 | Sold | $269,000$110/sqft |
Source: Public Record Report a problem | ||
Public tax history
| Year | Property taxes | Tax assessment |
|---|---|---|
| 2025 | $4,939 +3.2% | $320,858 +2.9% |
| 2024 | $4,787 +2.7% | $311,815 +3% |
| 2023 | $4,663 -0.6% | $302,733 +3% |
| 2022 | $4,691 +0.8% | $293,916 +3% |
| 2021 | $4,655 +0.8% | $285,355 +1.4% |
| 2020 | $4,620 +1.2% | $281,415 +2.3% |
| 2019 | $4,563 | $275,088 +1.9% |
| 2018 | $4,563 +6.6% | $269,959 +2.1% |
| 2017 | $4,281 -0.2% | $264,406 +2.1% |
| 2016 | $4,290 -2.5% | $258,968 +0.7% |
| 2015 | $4,401 -0.2% | $257,168 +0.8% |
| 2014 | $4,411 +1.5% | $255,127 +1.5% |
| 2013 | $4,347 -8.2% | $251,357 -6.4% |
| 2012 | $4,735 +1% | $268,655 +3% |
| 2011 | $4,687 +1.1% | $260,830 +1.5% |
| 2010 | $4,638 +7.1% | $256,975 +2.7% |
| 2009 | $4,329 +11.9% | $250,219 +0.1% |
| 2008 | $3,870 -1.1% | $249,969 +3% |
| 2007 | $3,914 -6.1% | $242,688 +2.5% |
| 2006 | $4,169 | $236,769 +3% |
| 2005 | -- | $229,873 +3% |
| 2004 | $2,056 +813.7% | $223,178 +1.9% |
| 2003 | $225 -94.5% | $219,017 -1.5% |
| 2002 | $4,099 +298.2% | $222,364 +344.7% |
| 2001 | $1,030 +236.3% | $50,000 +257.1% |
| 2000 | $306 | $14,000 |
Find assessor info on the county website
Monthly payment
Est. payment
Payment breakdown
Explore the cost of this home by adjusting the details. Changes won't be saved.Climate risks
Neighborhood: 33437
Nearby schools
GreatSchools rating
- 5/10Hagen Road Elementary SchoolGrades: PK-5Distance: 0.6 mi
- 10/10West Boynton Middle SchoolGrades: 6-8Distance: 1.7 mi
- 6/10Park Vista Community High SchoolGrades: 9-12Distance: 3.5 mi
Schools provided by the listing agent
- Elementary: Hagen Road
- Middle: West Boynton
- High: Park Vista
Source: BeachesMLS. This data may not be complete. We recommend contacting the local school district to confirm school assignments for this home.
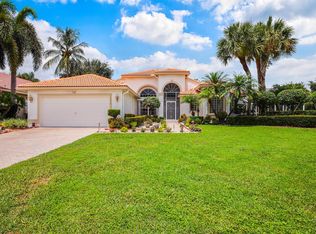
- $789,0003 bd2 ba2.3k sqft11279 Kona Ct, Boynton Beach, FL 33437For Sale
- $508,3003 bd2 ba1.8k sqft7278 Kahana Dr, Boynton Beach, FL 33437Off Market
- $495,8003 bd2 ba1.6k sqft7286 Kahana Dr, Boynton Beach, FL 33437Off Market
- $682,5004 bd3 ba2.6k sqft11278 Kona Ct, Boynton Beach, FL 33437Sold
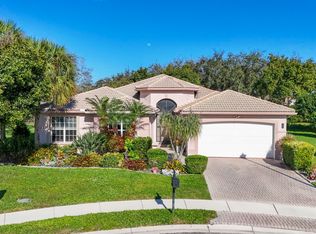
- $496,4003 bd2 ba2k sqft7270 Kahana Dr, Boynton Beach, FL 33437Off Market
- $484,9003 bd2 ba1.7k sqft7294 Kahana Dr, Boynton Beach, FL 33437Off Market
- $499,3003 bd2 ba1.8k sqft7262 Kahana Dr, Boynton Beach, FL 33437Off Market
- $618,7503 bd3 ba2.5k sqft11287 Kona Ct, Boynton Beach, FL 33437Sold
A local agent can set up tours, give advice and negotiate with sellers.
A local lender can help you make sure your offer is ready when you are.
Similar homes
- $789,0003 bd2 ba2.3k sqft11279 KONA Court, Boynton Beach, FL 33437For Sale
 MLS ID #B26059293, Frederick Stephen Hass, The Keyes Company. BeachesMLS
 - $639,5003 bd2 ba2.3k sqftGL Homes, Boynton Beach, FL 33437For Sale
 MLS ID #B26050350, Roxana Campbell, RE/MAX Direct. BeachesMLS
 - $785,0004 bd3 ba2.3k sqft8142, Boynton Beach, FL 33473For Sale
 MLS ID #B26057747, Scott Pressman PA, The Keyes Company. BeachesMLS
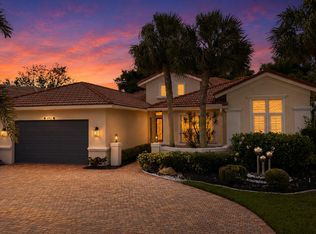
 - $719,0004 bd3 ba3k sqft6983 Antinori Lane, Boynton Beach, FL 33437For Sale
 MLS ID #B26015245, Mark Rucco PA, Compass Florida LLC. BeachesMLS
 - $597,0003 bd3 ba2.3k sqft11564 Puerto Boulevard, Boynton Beach, FL 33437For SaleMLS ID #B26035969, Madeline Gayle Cohen, Realty 100. BeachesMLS
- $496,5553 bd2 ba1.6k sqft7387 Tonga Court, Boynton Beach, FL 33437For SaleMLS ID #B26047375, Frederick Stephen Hass, The Keyes Company. BeachesMLS
- $564,9003 bd3 ba2.7k sqft11922 Fountainside Circle, Boynton Beach, FL 33437For SaleMLS ID #B26050774, Jennifer Karina Booker, Berkshire Hathaway HomeSvs FL. BeachesMLS
- $890,0004 bd3 ba3k sqft12197 Colony Preserve Drive, Boynton Beach, FL 33436For SaleMLS ID #B26042969, Jean Patrick Ledain, Dalton Wade Inc. BeachesMLS
- $879,0003 bd3 ba2.1k sqftDIVOSTA HOMES, Lake Worth, FL 33467For SaleMLS ID #B26058972, Julie K Burroughs, EXP Realty LLC. BeachesMLS
- $729,0003 bd3 ba2.2k sqft9052 Greenstone Ridge Way, Boynton Beach, FL 33473For SaleMLS ID #B26045562, Sky Gillespie, Compass Florida LLC. BeachesMLS
- $529,0003 bd3 ba1.9k sqft11728 Dove Hollow Avenue, Boynton Beach, FL 33437For SaleMLS ID #B26038859, Valerie Selby PA, Keller Williams Realty Services. BeachesMLS
- $474,9003 bd2 ba2.1k sqft9763 Harbour Lake Circle S, Boynton Beach, FL 33437For SaleMLS ID #B26044546, Carl Columbia, LPT Realty, LLC. BeachesMLS
- $475,0003 bd2 ba1.6k sqft10788 Royal Caribbean Circle, Boynton Beach, FL 33437For SaleMLS ID #B26051629, Mark Kottler, RE/MAX Prestige Realty/Wellington. BeachesMLS
- $875,0003 bd2 ba2.2k sqft15 Holly Drive, Boynton Beach, FL 33436For SaleMLS ID #B26053213, Warren J Heeg, Compass Florida LLC. BeachesMLS
- $484,0003 bd2 ba1.7k sqft9640 Cherry Blossom Court, Boynton Beach, FL 33437For SaleMLS ID #R11096181, Charles Izmirlian, Bankers Realty Corp.. BeachesMLS
- $849,0004 bd3 ba2.2k sqft7181 VILLAMAR Way, Lake Worth, FL 33463For SaleMLS ID #B26054561, Arthur Covas PA, Linart Realty, LLC. BeachesMLS
- $599,9004 bd3 ba2.3k sqft8436 Marsala Way, Boynton Beach, FL 33472For SaleMLS ID #B26020725, Dawn L Forgione, Compass Florida LLC. BeachesMLS
- $449,9003 bd2 ba1.7k sqft5330 Vernio Lane, Boynton Beach, FL 33437For SaleMLS ID #B26037216, Michele A Michaud, RE/MAX Direct. BeachesMLS
- $449,9003 bd2 ba2.3k sqft6375 Three Lakes Lane, Boynton Beach, FL 33437For SaleMLS ID #R11151447, Sheldon G Schultz, Berkshire Hathaway Florida Realty. BeachesMLS
- $769,0003 bd2 ba1.6k sqft7635 Doubleton Drive, Delray Beach, FL 33446For SaleMLS ID #B26050673, Robert Marchese, RE/MAX Direct. BeachesMLS
