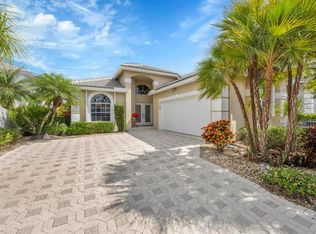
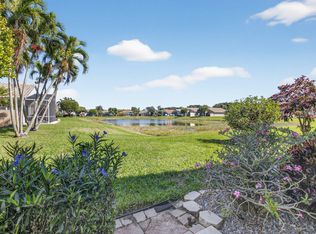
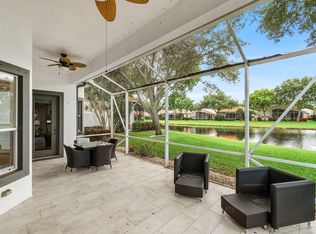
Lakefront living in Boynton Beach! Welcome to this spacious 3-bedroom, 3-bath single-family home located in Hampton Fairways at Indian Springs Country Club, a sought-after 55+ community with optional country club membership and no mandatory equity fees. Perfectly positioned on a beautiful lakefront lot, this home offers tranquil water views, soaring ceilings, and an abundance of natural light that fills the open living spaces. Designed for both everyday comfort and entertaining, the updated kitchen is the centerpiece of the home, featuring modern cabinetry, sleek countertops, upgraded appliances including an induction stove, and a large center island that flows seamlessly into the living and family rooms. The desirable split-bedroom floor plan provides privacy for owners and guests. The second bedroom includes an en-suite bathroom, while the third bedroom offers flexibility as a guest room, home office, or hobby space. The existing built-in desk can be removed if desired. New carpeting has recently been installed in the bedrooms, adding a fresh and inviting touch. The spacious primary suite offers a peaceful retreat with serene views, dual walk-in closets, and a custom wall bookcase. The generously sized en-suite bath provides comfort and functionality, while the separate his-and-her walk-in closets offer abundant storage and organization space. Additional improvements include a hurricane-rated garage door, enhanced attic insulation, and recently painted interior and exterior surfaces. Residents enjoy a low-maintenance lifestyle with lawn care, tree trimming, fertilization, pest control, irrigation, and scheduled exterior home painting included. The community also features a manned gate for added peace of mind. Optional membership opportunities are available at Indian Springs Country Club, offering golf, tennis, dining, fitness, and social activities for those who wish to enjoy additional amenities. If you're searching for a bright lakefront home in Boynton Beach with an updated kitchen, open floor plan, soaring ceilings, stunning water views, and the flexibility of optional country club membership, this exceptional property deserves a closer look.
For sale
Price cut: $15K (7/10)
$564,900
11922 Fountainside Circle, Boynton Beach, FL 33437
3beds
2,718sqft
:
Get pre-qualified$4,323/mo
Single Family Residence
Built in 1992
8,539 Square Feet Lot
$537,200 Zestimate®
$208/sqft
$540/mo HOA
What's special
- 17 days |
- 1,352 |
- 71 |
Likely to sell faster than
Zillow last checked:
Listing updated:
Listed by:
Jennifer Karina Booker 561-889-5153,
Berkshire Hathaway HomeSvs FL
Source: BeachesMLS,MLS#: B26050774 Originating MLS: BeachesMLS
Originating MLS: BeachesMLSFacts & features
Interior
Bedrooms & bathrooms
- Bedrooms: 3
- Bathrooms: 3
- Full bathrooms: 3
- Main level bathrooms: 3
- Main level bedrooms: 3
Primary bedroom
- Level: Main
- Area: 294
- Dimensions: 21 X 14
Bedroom 2
- Level: Main
- Area: 143
- Dimensions: 13 X 11
Bedroom 3
- Level: Main
- Area: 143
- Dimensions: 13 X 11
Dining room
- Level: Main
- Area: 247
- Dimensions: 19 X 13
Family room
- Level: Main
- Area: 238
- Dimensions: 17 X 14
Florida room
- Level: Main
- Area: 272
- Dimensions: 17 X 16
Kitchen
- Level: Main
- Area: 144
- Dimensions: 12 X 12
Living room
- Level: Main
- Area: 350
- Dimensions: 25 X 14
Utility room
- Level: Main
- Area: 40
- Dimensions: 8 X 5
Heating
- Central, Electric
Cooling
- Central Air, Ceiling Fan(s), Electric
Appliances
- Included: Dryer, Dishwasher, Electric Range, Electric Water Heater, Disposal, Ice Maker, Microwave, Range, Refrigerator, Water Heater, Washer
- Laundry: Inside, Laundry Tub
Features
- Built-in Features, Breakfast Area, Bathtub, Cathedral Ceiling(s), Dual Sinks, Garden Tub/Roman Tub, High Ceilings, Kitchen Island, Living/Dining Room, Custom Mirrors, Main Level Primary, Pantry, Split Bedrooms, Soaking Tub, Separate Shower, Vaulted Ceiling(s), Walk-In Closet(s)
- Flooring: Carpet, Ceramic Tile, Tile
- Windows: Blinds
- Has fireplace: No
Interior area
- Total structure area: 3,214
- Total interior livable area: 2,718 sqft
Video & virtual tour
Property
Parking
- Total spaces: 4
- Parking features: Attached, Driveway, Garage, Garage Door Opener
- Attached garage spaces: 2
- Uncovered spaces: 2
Accessibility
- Accessibility features: None
Features
- Levels: One
- Stories: 1
- Entry location: Entry Level Living Area Y
- Patio & porch: Patio, Screened
- Exterior features: Outdoor Living Area
- Pool features: Association
- Has view: Yes
- View description: Lake, Water
- Has water view: Yes
- Water view: Lake,Water
- Waterfront features: Lake Front
- Frontage type: Waterfront
- Frontage length: 35.00,35.00
Lot
- Size: 8,539 Square Feet
- Features: Irregular Lot, Oversized Lot, Sprinkler System, < 1/4 Acre, Zero Lot Line
Details
- Parcel number: 00424534230001370
- Zoning: RS
- Special conditions: Standard,Listed As-Is
Construction
Type & style
- Home type: SingleFamily
- Architectural style: Ranch
- Property subtype: Single Family Residence
Materials
- Block, Stucco
- Foundation: Slab
- Roof: Spanish Tile,Tile
Condition
- Resale
- New construction: No
- Year built: 1992
Utilities & green energy
- Electric: 3 Phase
- Sewer: Public Sewer
- Water: Public
- Utilities for property: Cable Available, Sewer Available, Water Available
Community & HOA
Community
- Features: Home Owners Association, Gated
- Security: Security System Owned, Security System, Gated with Guard, Gated Community
- Senior community: Yes
- Subdivision: HAMPTON FAIRWAYS 3
HOA
- Has HOA: Yes
- Amenities included: Clubhouse, Fitness Center, Pool
- Services included: Common Areas, Cable TV, Maintenance Grounds, Recreation Facilities, Security
- HOA fee: $540 monthly
- HOA name: Hampton Fairways c/o Davenport Property Mngmt
- HOA phone: 561-642-5080
- Second HOA name: ISMA
- Second HOA phone: 561-734-8005
Location
- Region: Boynton Beach
Financial & listing details
- Price per square foot: $208/sqft
- Tax assessed value: $478,979
- Annual tax amount: $8,255
- Date on market: 7/10/2026
- Cumulative days on market: 114 days
- Listing terms: Cash,Conventional,FHA,VA Loan
- Road surface type: Paved
Estimated market value
$537,200
$510,000 - $564,000
$4,158/mo
Price history
| Date | Event | Price |
|---|---|---|
| 7/10/2026 | Price change | $564,900-2.6%$208/sqft |
Source:  BeachesMLS #B26050774 Report a problem BeachesMLS #B26050774 Report a problem | ||
| 6/11/2026 | Price change | $579,900-2.4%$213/sqft |
Source: BeachesMLS #B26009720 Report a problem | ||
| 4/23/2026 | Price change | $594,000-0.8%$219/sqft |
Source: BeachesMLS #B26009720 Report a problem | ||
| 4/1/2026 | Listed for sale | $599,000-7.8%$220/sqft |
Source: BeachesMLS #B26009720 Report a problem | ||
| 6/2/2025 | Listing removed | $3,400$1/sqft |
Source: Zillow Rentals Report a problem | ||
| 5/3/2025 | Listed for rent | $3,400$1/sqft |
Source: Zillow Rentals Report a problem | ||
| 5/2/2025 | Listing removed | $3,400$1/sqft |
Source: BeachesMLS #R11062759 Report a problem | ||
| 5/1/2025 | Listing removed | $649,900$239/sqft |
Source: BHHS broker feed #RX-11050377 Report a problem | ||
| 3/5/2025 | Price change | $3,400-8.1%$1/sqft |
Source: BeachesMLS #R11062759 Report a problem | ||
| 2/15/2025 | Listed for rent | $3,700+5.7%$1/sqft |
Source: BeachesMLS #R11062759 Report a problem | ||
| 2/2/2025 | Price change | $649,900-7.1%$239/sqft |
Source: BeachesMLS #RX-11050377 Report a problem | ||
| 1/9/2025 | Listed for sale | $699,900$258/sqft |
Source: BeachesMLS #RX-11050377 Report a problem | ||
| 12/10/2024 | Listing removed | $699,900$258/sqft |
Source: BHHS broker feed #RX-11005607 Report a problem | ||
| 11/27/2024 | Listing removed | $3,500$1/sqft |
Source: BeachesMLS #R11039958 Report a problem | ||
| 11/25/2024 | Listed for rent | $3,500$1/sqft |
Source: BeachesMLS #R11039958 Report a problem | ||
| 10/22/2024 | Price change | $699,900-3.4%$258/sqft |
Source: BeachesMLS #RX-11005607 Report a problem | ||
| 9/14/2024 | Price change | $724,900-3.3%$267/sqft |
Source: BeachesMLS #RX-11005607 Report a problem | ||
| 7/25/2024 | Listed for sale | $749,900+35.1%$276/sqft |
Source: BeachesMLS #RX-11005607 Report a problem | ||
| 12/29/2022 | Sold | $555,000-3.5%$204/sqft |
Source: BeachesMLS #R10842113 Report a problem | ||
| 11/25/2022 | Contingent | $575,000$212/sqft |
Source: BeachesMLS #RX-10842113 Report a problem | ||
| 10/28/2022 | Listed for sale | $575,000+99%$212/sqft |
Source: BeachesMLS #RX-10842113 Report a problem | ||
| 4/15/1994 | Sold | $289,000$106/sqft |
Source: Public Record Report a problem | ||
Public tax history
| Year | Property taxes | Tax assessment |
|---|---|---|
| 2025 | $8,255 +1.8% | $478,979 -7.2% |
| 2024 | $8,108 +1.6% | $515,885 +2.2% |
| 2023 | $7,982 +16.1% | $504,889 +31.9% |
| 2022 | $6,875 +105% | $382,813 +82% |
| 2021 | $3,353 +0.9% | $210,392 +1.4% |
| 2020 | $3,323 +1.3% | $207,487 +2.3% |
| 2019 | $3,280 | $202,822 +1.9% |
| 2018 | $3,280 +5.3% | $199,040 +2.1% |
| 2017 | $3,114 +1.6% | $194,946 +2.1% |
| 2016 | $3,065 0% | $190,936 +0.7% |
| 2015 | $3,066 -2.5% | $189,609 +0.8% |
| 2014 | $3,145 +1.4% | $188,104 +1.5% |
| 2013 | $3,101 +0.7% | $185,324 +1.7% |
| 2012 | $3,080 -2.1% | $182,226 0% |
| 2011 | $3,148 -0.4% | $182,238 0% |
| 2010 | $3,160 +3.4% | $182,253 -0.6% |
| 2009 | $3,056 -18.1% | $183,362 -24.1% |
| 2008 | $3,729 -16.1% | $241,658 -11.9% |
| 2007 | $4,445 -6.1% | $274,283 +2.5% |
| 2006 | $4,731 | $267,593 +3% |
| 2005 | -- | $259,799 +3% |
| 2004 | $2,358 +947.7% | $252,232 +1.9% |
| 2003 | $225 -95% | $247,529 +2.4% |
| 2002 | $4,480 -1.2% | $241,728 |
| 2001 | $4,534 +1.4% | $241,728 |
| 2000 | $4,472 +5.8% | $241,728 |
| 1999 | $4,229 | $241,728 |
Find assessor info on the county website
Monthly payment
Est. payment
Payment breakdown
Explore the cost of this home by adjusting the details. Changes won't be saved.Climate risks
Neighborhood: 33437
Nearby schools
GreatSchools rating
- 5/10Hagen Road Elementary SchoolGrades: PK-5Distance: 1.7 mi
- 3/10Carver Middle SchoolGrades: 6-8Distance: 3.4 mi
- 3/10Boynton Beach Community High SchoolGrades: PK,6-12Distance: 4.8 mi
Schools provided by the listing agent
- Elementary: Hagen Road
- Middle: Carver Community
- High: Boynton Beach
Source: BeachesMLS. This data may not be complete. We recommend contacting the local school district to confirm school assignments for this home.
- $661,1003 bd3 ba2.4k sqft11918 Fountainside Cir, Boynton Beach, FL 33437Off Market
- $568,0003 bd2 ba2.1k sqft11926 Fountainside Cir, Boynton Beach, FL 33437Off Market
- $598,7003 bd3 ba2.4k sqft11914 Fountainside Cir, Boynton Beach, FL 33437Off Market
- $575,1003 bd2 ba2.3k sqft11930 Fountainside Cir, Boynton Beach, FL 33437Off Market
- $515,0003 bd2 ba2.3k sqft11921 Fountainside Cir, Boynton Beach, FL 33437Sold
- $510,0003 bd3 ba2.4k sqft11910 Fountainside Cir, Boynton Beach, FL 33437Sold
- $499,9003 bd3 ba2.3k sqft11917 Fountainside Cir, Boynton Beach, FL 33437For Sale
- $518,8003 bd2 ba2.3k sqft11913 Fountainside Cir, Boynton Beach, FL 33437Off Market
A local agent can set up tours, give advice and negotiate with sellers.
A local lender can help you make sure your offer is ready when you are.
Similar homes
- $559,9003 bd3 ba2.3k sqft12316 Lakeridge Falls Drive, Boynton Beach, FL 33437For Sale

 MLS ID #B26041752, James Kevin Maguire, RE/MAX Services. BeachesMLS
 - $483,0003 bd2 ba2k sqft11550 Ballylee Terrace, Boynton Beach, FL 33437For Sale
 MLS ID #R11166463, Pamela Y Krammer PLLC, CENTURY 21 Tenace Realty. BeachesMLS
 - $563,3493 bd2 ba2.5k sqft11631 Puerto Boulevard, Boynton Beach, FL 33437For Sale
 MLS ID #B26033475, William Stuart Shearouse, United Realty Group, Inc. BeachesMLS
 - $590,0004 bd3 ba2.4k sqft12196 Landrum Way, Boynton Beach, FL 33437For Sale
 MLS ID #B26051356, Tamera L Askew PA, RE/MAX Direct. BeachesMLS
 - $597,0003 bd3 ba2.3k sqft11564 Puerto Boulevard, Boynton Beach, FL 33437For SaleMLS ID #B26035969, Madeline Gayle Cohen, Realty 100. BeachesMLS
- $529,0003 bd3 ba1.9k sqft11728 Dove Hollow Avenue, Boynton Beach, FL 33437For SaleMLS ID #B26038859, Valerie Selby PA, Keller Williams Realty Services. BeachesMLS
- $524,9003 bd3 ba2.2k sqft8046 Via Grande, Boynton Beach, FL 33437For SaleMLS ID #R11169597, Angela Kogan LLC, Kogan Estate Homes, Inc. BeachesMLS
- $599,9003 bd3 ba2.5k sqft7713 Rinehart Drive, Boynton Beach, FL 33437For SaleMLS ID #R11166864, Sondra Brett Harley, Lang Realty/ BR. BeachesMLS
- $566,0003 bd2 ba1.7k sqftRoyal Lakes, Boynton Beach, FL 33437For SaleMLS ID #B26034803, Ted Struhl, Compass Florida LLC. BeachesMLS
- $480,0003 bd2 ba2.1k sqft6453, Boynton Beach, FL 33437For SaleMLS ID #B26029077, Paul Jay Saperstein, EXP Realty LLC. BeachesMLS
- $675,0003 bd2 ba2.3k sqftGL Homes, Boynton Beach, FL 33437For SaleMLS ID #B26050350, Roxana Campbell, RE/MAX Direct. BeachesMLS
- $515,0003 bd2 ba1.8k sqft6877 Castlemaine Avenue, Boynton Beach, FL 33437For SaleMLS ID #R11157069, Katja Pressman, The Keyes Company. BeachesMLS
- $470,0003 bd2 ba1.7k sqft10632 Royal Caribbean Circle, Boynton Beach, FL 33437For SaleMLS ID #B26049268, Talya Rose Lerman, The Keyes Company (PBG). BeachesMLS
- $449,9003 bd2 ba2.3k sqft6375 Three Lakes Lane, Boynton Beach, FL 33437For SaleMLS ID #R11151447, Sheldon G Schultz, Berkshire Hathaway Florida Realty. BeachesMLS
- $704,0003 bd3 ba2.4k sqft5312 Brooklawn Terrace, Boynton Beach, FL 33437For SaleMLS ID #B26041477, Lena Sussman, The Keyes Company. BeachesMLS
- $485,0003 bd2 ba1.8k sqft11769 Castellon Court, Boynton Beach, FL 33437For SaleMLS ID #B26049437, Cora A Fishman, United Realty Group Inc. BeachesMLS
- $629,0003 bd2 ba2.4k sqft11511 Pamplona Boulevard, Boynton Beach, FL 33437For SaleMLS ID #R11163224, Madeline Gayle Cohen, Realty 100. BeachesMLS
- $459,0003 bd2 ba1.6k sqft11585 Augustus Drive, Boynton Beach, FL 33437For SaleMLS ID #B26047251, Alfredo Rivera, Beatus Realty. BeachesMLS
- $539,0003 bd2 ba2.1k sqft12530 Vía Valenza, Boynton Beach, FL 33436For SaleMLS ID #B26032613, Paula Lescht, Signature International RE. BeachesMLS
- $449,0003 bd2 ba1.9k sqft5304 Wycombe Avenue, Boynton Beach, FL 33437For SaleMLS ID #B26038229, Valerie Selby PA, Keller Williams Realty Services. BeachesMLS
