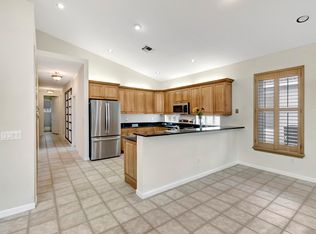
Welcome to 11631 Puerto Blvd, Boynton Beach, FL, located in the highly sought-after Valencia Lakes, where resort-style living meets comfort and convenience. This spacious 3-bedroom, 2-bath residence offering approximately 2,558 square feet of living space provides an exceptional opportunity to enjoy one of Boynton Beach's most popular active adult communities. Designed for comfortable South Florida living, the home offers generous living areas, an open and functional floor plan, spacious bedrooms, and excellent space for both relaxing and entertaining friends. Beyond the home itself, Valencia Lakes offers an unmatched lifestyle with a spectacular clubhouse that serves as the social heart of the community, featuring elegant gathering areas, beautifully designed interiors, and spaces for resident events and activities. Residents enjoy a complete resort lifestyle with a state-of-the-art fitness center, resort-style swimming pools and spa, tennis and pickleball courts, billiards and card rooms, organized clubs, social activities, and beautifully maintained tropical surroundings that encourage an active and engaging way of life. The community also offers the peace of mind of a manned gated entrance and is conveniently located near shopping, dining, healthcare facilities, golf, entertainment, and major roadways. Valencia Lakes is known for its vibrant social atmosphere, beautifully maintained grounds, and country club-style environment without mandatory equity membership fees, making 11631 Puerto Blvd an outstanding opportunity for buyers seeking not just a home, but an exceptional South Florida lifestyle.
For sale
Price cut: $13.4K (7/30)
$549,900
11631 Puerto Boulevard, Boynton Beach, FL 33437
3beds
2,558sqft
Single Family Residence
Built in 1998
9,978 Square Feet Lot
$536,800 Zestimate®
$215/sqft
$707/mo HOA
What's special
Spacious bedroomsBeautifully maintained tropical surroundingsBeautifully maintained grounds
- 104 days
- 647
- 12
Zillow last checked:
Listing updated:
Listed by:
William Stuart Shearouse 561-723-5888,
United Realty Group, Inc,
Stacie Shearouse 561-531-8769,
United Realty Group, Inc
Source: BeachesMLS,MLS#: B26033475 Originating MLS: BeachesMLS
Originating MLS: BeachesMLSFacts & features
Interior
Bedrooms & bathrooms
- Bedrooms: 3
- Bathrooms: 2
- Full bathrooms: 2
- Main level bathrooms: 2
- Main level bedrooms: 2
Primary bedroom
- Level: First
- Area: 234
- Dimensions: 18 X 13
Bedroom 2
- Level: First
- Area: 144
- Dimensions: 12 X 12
Bedroom 3
- Level: First
- Area: 144
- Dimensions: 12 X 12
Kitchen
- Level: First
- Area: 130
- Dimensions: 10 X 13
Laundry
- Level: First
- Area: 60
- Dimensions: 6 X 10
Living room
- Level: First
- Area: 270
- Dimensions: 18 X 15
Heating
- Central
Cooling
- Central Air, Ceiling Fan(s)
Appliances
- Included: Dryer, Dishwasher, Electric Range, Electric Water Heater, Microwave, Oven, Range, Refrigerator, Water Heater, Washer
- Laundry: Electric Dryer Hookup, Inside, Laundry Room
Features
- Built-in Features, Bathtub, Dining Area, Separate/Formal Dining Room, Entrance Foyer, Garden Tub/Roman Tub, High Ceilings, Kitchen Island, Storage, Soaking Tub, Separate Shower, Vaulted Ceiling(s), Walk-In Closet(s)
- Flooring: Carpet, Ceramic Tile, Tile
- Has fireplace: No
Interior area
- Total structure area: 3,280
- Total interior livable area: 2,558 sqft
Video & virtual tour
Property
Parking
- Total spaces: 4
- Parking features: Attached, Driveway, Garage
- Attached garage spaces: 2
- Uncovered spaces: 2
Accessibility
- Accessibility features: None
Features
- Levels: One
- Stories: 1
- Patio & porch: Patio, Porch, Screened
- Exterior features: Outdoor Living Area, Porch
- Pool features: Association
- Has view: Yes
- View description: Garden
- Waterfront features: None
Lot
- Size: 9,978 Square Feet
- Features: Sprinklers Automatic, < 1/4 Acre
Details
- Parcel number: 00424533010003170
- Zoning: PUD
- Special conditions: Standard
Construction
Type & style
- Home type: SingleFamily
- Architectural style: Contemporary,Ranch
- Property subtype: Single Family Residence
Materials
- Concrete, Stucco
- Roof: Tile
Condition
- Resale
- New construction: No
- Year built: 1998
Details
- Builder model: Pacific
- Builder name: GL Homes
Utilities & green energy
- Sewer: Public Sewer
- Water: Public
- Utilities for property: Cable Available, Electricity Available, Sewer Available
Community & HOA
Community
- Features: Home Owners Association, Gated, Property Manager On-Site, Street Lights
- Security: Gated with Guard, Gated Community
- Senior community: Yes
- Subdivision: VALENCIA LAKES 1
HOA
- Has HOA: Yes
- Amenities included: Bocce Court, Billiard Room, Clubhouse, Community Kitchen, Fitness Center, Maintenance Grounds, Gated, Hobby Room, Library, Management, Maintenance, Picnic Area, Playground, Pickleball, Pool, Parking, Recreation Facilities, Restaurant, Sauna, Spa/Hot Tub, Security
- Services included: Common Areas, Cable TV, Maintenance Grounds, Pest Control, Recreation Facilities, Reserve Fund, Internet
- HOA fee: $707 monthly
- HOA name: Valencia Lakes
- HOA phone: 561-737-8498
Location
- Region: Boynton Beach
Financial & listing details
- Price per square foot: $215/sqft
- Tax assessed value: $315,122
- Annual tax amount: $4,846
- Date on market: 5/29/2026
- Cumulative days on market: 106 days
- Listing terms: Cash,Conventional,VA Loan
- Electric utility on property: Yes
Estimated market value
$536,800
$510,000 - $564,000
$5,107/mo
Price history
| Date | Event | Price |
|---|---|---|
| 7/30/2026 | Price change | $549,900-2.4%$215/sqft |
Source:  BeachesMLS #B26033475 Report a problem BeachesMLS #B26033475 Report a problem | ||
| 6/17/2026 | Price change | $563,3490%$220/sqft |
Source: BeachesMLS #B26033475 Report a problem | ||
| 5/27/2026 | Listed for sale | $563,350+194%$220/sqft |
Source: BeachesMLS #B26033475 Report a problem | ||
| 6/19/1998 | Sold | $191,600$75/sqft |
Source: Public Record Report a problem | ||
Public tax history
| Year | Property taxes | Tax assessment |
|---|---|---|
| 2025 | $4,846 +3.2% | $315,122 +2.9% |
| 2024 | $4,696 +2.7% | $306,241 +3% |
| 2023 | $4,574 -0.6% | $297,321 +3% |
| 2022 | $4,602 +0.8% | $288,661 +3% |
| 2021 | $4,566 +0.8% | $280,253 +1.4% |
| 2020 | $4,532 +1.2% | $276,384 +2.3% |
| 2019 | $4,476 | $270,170 +1.9% |
| 2018 | $4,476 +5.3% | $265,132 +2.1% |
| 2017 | $4,252 +1.3% | $259,679 +2.1% |
| 2016 | $4,198 -0.2% | $254,338 +0.7% |
| 2015 | $4,206 -2.8% | $252,570 +0.8% |
| 2014 | $4,326 +1.5% | $250,565 +1.5% |
| 2013 | $4,262 -3.6% | $246,862 -2.2% |
| 2012 | $4,422 +1.1% | $252,299 +3% |
| 2011 | $4,376 +1.1% | $244,950 +1.5% |
| 2010 | $4,328 +7.2% | $241,330 +2.7% |
| 2009 | $4,039 +11.8% | $234,985 +0.1% |
| 2008 | $3,612 -1.5% | $234,750 +3% |
| 2007 | $3,666 -6.1% | $227,913 +2.5% |
| 2006 | $3,906 | $222,354 +3% |
| 2005 | -- | $215,878 +3% |
| 2004 | $1,915 +751.1% | $209,590 +1.9% |
| 2003 | $225 -93.9% | $205,682 +2.4% |
| 2002 | $3,677 +0.5% | $200,861 +1.6% |
| 2001 | $3,657 +3.2% | $197,698 +1.7% |
| 2000 | $3,542 +7.1% | $194,398 -0.1% |
| 1999 | $3,309 | $194,577 |
Find assessor info on the county website
Monthly payment
Est. payment
Payment breakdown
Explore the cost of this home by adjusting the details. Changes won't be saved.Climate risks
Neighborhood: Valencia Lakes
Nearby schools
Schools provided by the listing agent
- Elementary: Hagen Road
- Middle: West Boynton
- High: Park Vista
Source: BeachesMLS. This data may not be complete. We recommend contacting the local school district to confirm school assignments for this home.
- $585,5004 bd3 ba2.6k sqft11625 Puerto Blvd, Boynton Beach, FL 33437Off Market
- $511,1003 bd3 ba2.5k sqft11511 Puerto Blvd, Boynton Beach, FL 33437Off Market
- $550,0003 bd2 ba2.3k sqft11630 Puerto Blvd, Boynton Beach, FL 33437Sold
- $594,4004 bd2 ba2.6k sqft11619 Puerto Blvd, Boynton Beach, FL 33437Off Market
Similar homes
- $639,5003 bd2 ba2.3k sqftGL Homes, Boynton Beach, FL 33437For Sale

 MLS ID #B26050350, Roxana Campbell, RE/MAX Direct. BeachesMLS
 - $597,0003 bd3 ba2.3k sqft11564 Puerto Boulevard, Boynton Beach, FL 33437For Sale
 MLS ID #B26035969, Madeline Cohen, Realty 100. BeachesMLS
 - $599,9003 bd3 ba2.5k sqft7713 RINEHART Drive, Boynton Beach, FL 33437For Sale
 MLS ID #B26071219, Sondra Brett Harley, Lang Realty/ BR. BeachesMLS
 - $559,9003 bd3 ba2.3k sqft12316 Lakeridge Falls Drive, Boynton Beach, FL 33437For Sale
 MLS ID #B26041752, James Kevin Maguire, RE/MAX Services. BeachesMLS
 - $575,0003 bd3 ba2.5k sqft6309 Copper Lake Court, Boynton Beach, FL 33437For SaleMLS ID #B26068414, Ted Struhl, Compass Florida LLC. BeachesMLS
- $545,0003 bd3 ba2.2k sqft6511 MALTA Drive, Boynton Beach, FL 33437For SaleMLS ID #B26057421, Julie E Saxon, Lang Realty - Boynton Beach. BeachesMLS
- $525,0003 bd2 ba2.1k sqft6952 Grenelefe Road, Boynton Beach, FL 33437For SaleMLS ID #B26019576, Allyson Mahler, Lang Realty/ BR. BeachesMLS
- $700,0003 bd2 ba2.7k sqft11576 Puerto Boulevard, Boynton Beach, FL 33437For SaleMLS ID #B26062751, Paul Jay Saperstein, EXP Realty LLC. BeachesMLS
- $619,0003 bd2 ba2.4k sqft6715 Chimere Terrace, Boynton Beach, FL 33437For SaleMLS ID #R11164157, Lea Novgrad, Regency Realty Services. BeachesMLS
- $449,0003 bd2 ba1.6k sqft11585 Augustus Drive, Boynton Beach, FL 33437For SaleMLS ID #B26047251, Alfredo Rivera, Beatus Realty. BeachesMLS
- $480,0003 bd2 ba2.1k sqft6453, Boynton Beach, FL 33437For SaleMLS ID #B26029077, Paul Jay Saperstein, EXP Realty LLC. BeachesMLS
- $429,9003 bd2 ba1.6k sqft7388 Tonga Court, Boynton Beach, FL 33437For SaleMLS ID #B26064811, Lynne H Gewant, Coldwell Banker Realty. BeachesMLS
- $475,0003 bd2 ba2k sqft9773 Arbor View Drive S, Boynton Beach, FL 33437For SaleMLS ID #B26058582, Karen Michelle Moody, Century 21 Realty Professionals. BeachesMLS
- $469,9003 bd2 ba1.6k sqft7410 Ringwood Terrace, Boynton Beach, FL 33437For SaleMLS ID #B26043516, Jeffrey J. Katz PA, RE/MAX Direct. BeachesMLS
- $529,0003 bd2 ba2.1k sqft12530 Vía Valenza, Boynton Beach, FL 33436For SaleMLS ID #B26032613, Paula Lescht, Signature Elite Properties LLC. BeachesMLS
- $479,0003 bd2 ba2k sqft6265 Coral Reef Terrace, Boynton Beach, FL 33437For SaleMLS ID #B26046889, Alyssa Gorman, VantaSure Realty LLC. BeachesMLS
- $460,0003 bd2 ba1.7k sqft10632 Royal Caribbean Circle, Boynton Beach, FL 33437For SaleMLS ID #B26049268, Talya Rose Lerman, The Keyes Company (PBG). BeachesMLS
- $440,0003 bd2 ba1.7k sqft(Undisclosed Address), Boynton Beach, FL 33437For SaleMLS ID #B26059612, Julie E Saxon, Lang Realty - Boynton Beach. BeachesMLS
- $530,0003 bd2 ba2.3k sqft6721 Arno Way, Boynton Beach, FL 33472For SaleMLS ID #B26031479, Vanessa Xanthovla Bornstein PA, RE/MAX Select Group. BeachesMLS
- $457,0003 bd2 ba1.9k sqft9718 Harbour Lake Circle, Boynton Beach, FL 33437For SaleMLS ID #B26011481, Leanne M Horansky, Keyes Company. BeachesMLS
