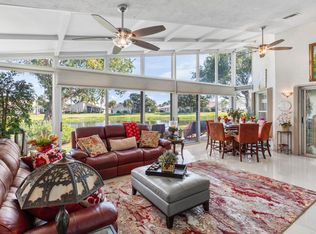
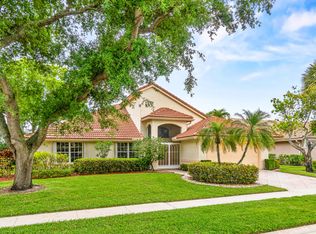
Gorgeous 3BR/2.5BA Mediterranean with panoramic full lake views. Superb lakefront lot directly across from clubhouse. Exterior recently painted in ivory cream with taupe trim. Interior has a coastal contemporary beach style theme professionally painted in ocean colors. Open floorplan with vaulted ceilings. Neutral 18" marble tile at diagonal in all living areas. The expanded 26'x14' glass enclosed air-conditioned lanai adds tremendous living square footage. Kitchen has breakfast bar with granite counters & pantry storage aligning wall. Ideal Guest Bedroom with en-suite private bath. Den has built-in desk & shelving. Powder room tastefully appointed. Laundry Room has utility sink, overhead cabinetry and large wall closet for storage. Carrier a/c in 2019 & Rheem 50G w/h in 2020. Come See!
For sale
Price cut: $15.1K (7/23)
$559,900
12316 Lakeridge Falls Drive, Boynton Beach, FL 33437
3beds
2,370sqft
:
Get pre-qualified$4,342/mo
Single Family Residence
Built in 1999
7,708 Square Feet Lot
$539,000 Zestimate®
$236/sqft
$630/mo HOA
What's special
Superb lakefront lotPanoramic full lake viewsPowder room tastefully appointed
- 56 days |
- 843 |
- 31 |
Likely to sell faster than
Zillow last checked:
Listing updated:
Listed by:
James Kevin Maguire 561-870-6931,
RE/MAX Services
Source: BeachesMLS,MLS#: B26041752 Originating MLS: BeachesMLS
Originating MLS: BeachesMLSFacts & features
Interior
Bedrooms & bathrooms
- Bedrooms: 3
- Bathrooms: 3
- Full bathrooms: 2
- 1/2 bathrooms: 1
- Main level bathrooms: 3
- Main level bedrooms: 3
Rooms
- Room types: Dining Room, Florida Room
Primary bedroom
- Level: Main
- Area: 285
- Dimensions: 19 X 15
Bedroom 2
- Level: Main
- Area: 132
- Dimensions: 12 X 11
Bedroom 3
- Level: Main
- Area: 154
- Dimensions: 14 X 11
Dining room
- Level: Main
- Area: 143
- Dimensions: 13 X 11
Family room
- Level: Main
- Area: 330
- Dimensions: 22 X 15
Florida room
- Level: Main
- Area: 364
- Dimensions: 26 X 14
Kitchen
- Level: Main
- Area: 165
- Dimensions: 15 X 11
Living room
- Level: Main
- Area: 320
- Dimensions: 16 X 20
Utility room
- Level: Main
- Area: 36
- Dimensions: 6 X 6
Heating
- Central, Electric
Cooling
- Central Air, Electric
Appliances
- Included: Dryer, Dishwasher, Electric Range, Electric Water Heater, Disposal, Microwave, Refrigerator, Water Heater, Washer
- Laundry: Inside, Laundry Closet, Laundry Room
Features
- Breakfast Bar, Bathtub, Dining Area, Separate/Formal Dining Room, Dual Sinks, Family/Dining Room, Garden Tub/Roman Tub, High Ceilings, Kitchen Island, Main Level Primary, Pantry, Split Bedrooms, Soaking Tub, Separate Shower, Vaulted Ceiling(s), Walk-In Closet(s)
- Flooring: Ceramic Tile, Laminate
- Windows: Blinds, Plantation Shutters
- Has fireplace: No
Interior area
- Total structure area: 3,239
- Total interior livable area: 2,370 sqft
Video & virtual tour
Property
Parking
- Total spaces: 2
- Parking features: Attached, Driveway, Garage, Garage Door Opener, Paver Block
- Attached garage spaces: 2
- Has uncovered spaces: Yes
Accessibility
- Accessibility features: None
Features
- Levels: One
- Stories: 1
- Entry location: Entry Level Living Area Y
- Pool features: Association, Heated
- Has view: Yes
- View description: Garden, Lake, Water
- Has water view: Yes
- Water view: Lake,Water
- Waterfront features: Lake Front
Lot
- Size: 7,708 Square Feet
- Features: Sprinklers Automatic, Sprinkler System, < 1/4 Acre
Details
- Parcel number: 00424604020000870
- Zoning: RT
- Special conditions: Standard
Construction
Type & style
- Home type: SingleFamily
- Architectural style: Mediterranean
- Property subtype: Single Family Residence
Materials
- Block
- Foundation: Slab
- Roof: Barrel,Tile
Condition
- Resale
- New construction: No
- Year built: 1999
Details
- Builder model: Dover II
Utilities & green energy
- Sewer: Public Sewer
- Water: Public
- Utilities for property: Cable Available, Sewer Available, Underground Utilities, Water Available
Community & HOA
Community
- Features: Home Owners Association, Gated, Property Manager On-Site, Street Lights, Sidewalks
- Security: Gated with Guard, Gated Community
- Senior community: Yes
- Subdivision: LAKERIDGE FALLS
HOA
- Has HOA: Yes
- Amenities included: Billiard Room, Clubhouse, Fitness Center, Gated, Library, Management, Maintenance, Pickleball, Pool, Recreation Facilities, Spa/Hot Tub, Sidewalks, Tennis Court(s), Trail(s)
- Services included: Common Areas, Cable TV, Maintenance Grounds, Recreation Facilities, Security
- HOA fee: $630 monthly
- HOA name: Lakeridge Falls HOA
- HOA phone: 561-735-7797
Location
- Region: Boynton Beach
Financial & listing details
- Price per square foot: $236/sqft
- Tax assessed value: $478,026
- Annual tax amount: $8,239
- Date on market: 6/16/2026
- Cumulative days on market: 59 days
- Listing terms: Cash,Conventional,FHA,VA Loan
- Road surface type: Asphalt
Estimated market value
$539,000
$512,000 - $566,000
$4,922/mo
Price history
| Date | Event | Price |
|---|---|---|
| 7/23/2026 | Price change | $559,900-2.6%$236/sqft |
Source:  BeachesMLS #B26041752 Report a problem BeachesMLS #B26041752 Report a problem | ||
| 6/16/2026 | Listed for sale | $575,000+42%$243/sqft |
Source: BeachesMLS #B26041752 Report a problem | ||
| 11/13/2020 | Sold | $405,000-3.6%$171/sqft |
Source: BeachesMLS #R10659977 Report a problem | ||
| 10/2/2020 | Listed for sale | $420,000+68%$177/sqft |
Source: KW Innovations #RX-10659977 Report a problem | ||
| 10/11/2000 | Sold | $250,000+11.7%$105/sqft |
Source: Public Record Report a problem | ||
| 1/22/1999 | Sold | $223,800$94/sqft |
Source: Public Record Report a problem | ||
Public tax history
| Year | Property taxes | Tax assessment |
|---|---|---|
| 2025 | $8,239 +1.4% | $478,026 +5.5% |
| 2024 | $8,128 +2.7% | $453,281 +10% |
| 2023 | $7,911 +8.6% | $412,074 +10% |
| 2022 | $7,282 +15.2% | $374,613 +10% |
| 2021 | $6,319 +43.8% | $340,557 +24.7% |
| 2020 | $4,395 +1.3% | $273,111 +2.3% |
| 2019 | $4,339 | $266,971 +1.9% |
| 2018 | $4,339 +5.3% | $261,993 +2.1% |
| 2017 | $4,120 -0.8% | $256,604 +2.1% |
| 2016 | $4,153 -0.2% | $251,326 +0.7% |
| 2015 | $4,161 -2.5% | $249,579 +0.8% |
| 2014 | $4,270 +1.5% | $247,598 +1.5% |
| 2013 | $4,207 +0.6% | $243,939 +1.7% |
| 2012 | $4,184 -1.3% | $239,861 +0.8% |
| 2011 | $4,239 +1.1% | $237,945 +1.5% |
| 2010 | $4,192 -5.3% | $234,429 -8.2% |
| 2009 | $4,428 +11.9% | $255,395 +0.1% |
| 2008 | $3,958 -1% | $255,140 +3% |
| 2007 | $3,999 -6.1% | $247,709 +2.5% |
| 2006 | $4,258 | $241,667 +3% |
| 2005 | -- | $234,628 +3% |
| 2004 | $2,104 +835% | $227,794 +1.9% |
| 2003 | $225 -94.4% | $223,547 +2.4% |
| 2002 | $4,020 +0.5% | $218,308 +1.6% |
| 2001 | $3,999 +9.1% | $214,870 +22.4% |
| 2000 | $3,664 +347.1% | $175,609 +318.1% |
| 1999 | $819 | $42,000 |
Find assessor info on the county website
Monthly payment
Est. payment
Payment breakdown
Explore the cost of this home by adjusting the details. Changes won't be saved.Climate risks
Neighborhood: 33437
Nearby schools
GreatSchools rating
- 5/10Hagen Road Elementary SchoolGrades: PK-5Distance: 1.7 mi
- 3/10Carver Middle SchoolGrades: 6-8Distance: 3.8 mi
- 8/10Spanish River Community High SchoolGrades: PK,6-12Distance: 6.7 mi
Schools provided by the listing agent
- Elementary: Hagen Road
- Middle: Carver Community
- High: Spanish River
Source: BeachesMLS. This data may not be complete. We recommend contacting the local school district to confirm school assignments for this home.
- $665,0003 bd3 ba2.8k sqft12324 Lakeridge Falls Dr, Boynton Beach, FL 33437Sold
- $487,6003 bd2 ba2.1k sqft12308 Lakeridge Falls Dr, Boynton Beach, FL 33437Off Market
- $613,9003 bd3 ba2.8k sqft7021 Falls Rd E, Boynton Beach, FL 33437Off Market
- $525,4003 bd3 ba3.2k sqft12332 Lakeridge Falls Dr, Boynton Beach, FL 33437Off Market

- $557,8003 bd3 ba2.6k sqft12317 Lakeridge Falls Dr, Boynton Beach, FL 33437Off Market
- $608,2003 bd3 ba2.9k sqft12309 Lakeridge Falls Dr, Boynton Beach, FL 33437Off Market
- $585,0003 bd3 ba2.3k sqft7027 Falls Rd E, Boynton Beach, FL 33437Sold
- $589,9003 bd2 ba2.3k sqft12325 Lakeridge Falls Dr, Boynton Beach, FL 33437Off Market
A local agent can set up tours, give advice and negotiate with sellers.
A local lender can help you make sure your offer is ready when you are.
Similar homes
- $509,9003 bd2 ba2.1k sqft6746 Sun River Road, Boynton Beach, FL 33437For Sale

 MLS ID #B26062086, Bonnie K Nisenbaum, RE/MAX Direct. BeachesMLS
 - $525,0003 bd2 ba2.1k sqft6952 Grenelefe Road, Boynton Beach, FL 33437For Sale
 MLS ID #B26019576, Allyson Mahler, Lang Realty/ BR. BeachesMLS
 - $549,9003 bd2 ba2.5k sqft11631 Puerto Boulevard, Boynton Beach, FL 33437For Sale
 MLS ID #B26033475, William Stuart Shearouse, United Realty Group, Inc. BeachesMLS
 - $545,0003 bd3 ba2.2k sqft6511 MALTA Drive, Boynton Beach, FL 33437For Sale
 MLS ID #B26057421, Julie E Saxon, Lang Realty - Boynton Beach. BeachesMLS
 - $597,0003 bd3 ba2.3k sqft11564 Puerto Boulevard, Boynton Beach, FL 33437For SaleMLS ID #B26035969, Madeline Cohen, Realty 100. BeachesMLS
- $599,9003 bd3 ba2.5k sqft7713 Rinehart Drive, Boynton Beach, FL 33437For SaleMLS ID #R11166864, Sondra Brett Harley, Lang Realty/ BR. BeachesMLS
- $639,5003 bd2 ba2.3k sqftGL Homes, Boynton Beach, FL 33437For SaleMLS ID #B26050350, Roxana Campbell, RE/MAX Direct. BeachesMLS
- $440,0003 bd2 ba1.7k sqft(Undisclosed Address), Boynton Beach, FL 33437For SaleMLS ID #B26059612, Julie E Saxon, Lang Realty - Boynton Beach. BeachesMLS
- $484,0003 bd2 ba1.7k sqft5819 GRAND HARBOUR Circle, Boynton Beach, FL 33437For SaleMLS ID #B26059730, Zalman Abramchik, United Realty Group Inc. BeachesMLS
- $515,0003 bd2 ba1.8k sqft6877 Castlemaine Avenue, Boynton Beach, FL 33437For SaleMLS ID #R11157069, Katja Pressman, The Keyes Company. BeachesMLS
- $539,0003 bd2 ba2.1k sqft12530 Vía Valenza, Boynton Beach, FL 33436For SaleMLS ID #B26032613, Paula Lescht, Signature International RE. BeachesMLS
- $449,0003 bd2 ba1.6k sqft11585 Augustus Drive, Boynton Beach, FL 33437For SaleMLS ID #B26047251, Alfredo Rivera, Beatus Realty. BeachesMLS
- $624,0003 bd2 ba2.8k sqft6083 SUNBERRY Circle, Boynton Beach, FL 33437For SaleMLS ID #B26052136, Heath Wagner, EXP Realty LLC. BeachesMLS
- $460,0003 bd2 ba1.7k sqft10632 Royal Caribbean Circle, Boynton Beach, FL 33437For SaleMLS ID #B26049268, Talya Rose Lerman, The Keyes Company (PBG). BeachesMLS
- $499,0003 bd2 ba2.3k sqft10300 GREENTRAIL Drive N, Boynton Beach, FL 33436For SaleMLS ID #B26059938, Timothy John Mandala, The Corcoran Group. BeachesMLS
- $460,0003 bd2 ba1.8k sqft5293 Grey Birch Lane, Boynton Beach, FL 33437For SaleMLS ID #B26043247, Lena Sussman, The Keyes Company. BeachesMLS
- $704,0003 bd3 ba2.4k sqft5312 Brooklawn Terrace, Boynton Beach, FL 33437For SaleMLS ID #B26041477, Lena Sussman, The Keyes Company. BeachesMLS
- $457,0003 bd2 ba1.9k sqft9718 Harbour Lake Circle, Boynton Beach, FL 33437For SaleMLS ID #B26011481, Leanne M Horansky, The Keyes Company. BeachesMLS
- $530,0003 bd2 ba2.3k sqft6721 Arno Way, Boynton Beach, FL 33472For SaleMLS ID #B26031479, Vanessa Xanthovla Bornstein PA, RE/MAX Select Group. BeachesMLS
- $429,0003 bd2 ba1.9k sqft5304 Wycombe Avenue, Boynton Beach, FL 33437For SaleMLS ID #B26038229, Valerie Selby PA, Keller Williams Realty Services. BeachesMLS
