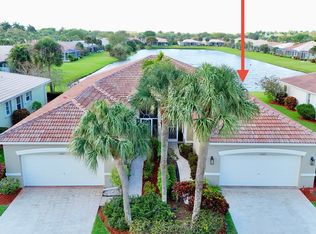
Well maintained and thoughtfully cared for, this home features an updated kitchen with granite countertops, stainless steel appliances, and upgraded LED recessed lighting. The spacious layout opens to an oversized backyard with desirable north-south exposure, where mature trees create a peaceful and private setting. Major updates include a 2024 water heater and a 2020 HVAC system that has been meticulously maintained with regular condensate drain flushing and professional servicing. The recently renovated clubhouse offers resort-style amenities, fitness facilities, and an active social calendar. Conveniently located near shopping, dining, major roadways, and houses of worship, this home is ready to enjoy today while offering the opportunity to personalize it over time.
For sale
$484,000
5819 GRAND HARBOUR Circle, Boynton Beach, FL 33437
3beds
1,788sqft
:
Get pre-qualified$3,789/mo
Villa
Built in 1997
7,405 Square Feet Lot
$463,600 Zestimate®
$271/sqft
$583/mo HOA
What's special
Spacious layoutUpgraded led recessed lightingStainless steel appliances
- 3 days |
- 625 |
- 10 |
Likely to sell faster than
Zillow last checked:
Listing updated:
Listed by:
Zalman Abramchik 561-299-0137,
United Realty Group Inc
Source: BeachesMLS,MLS#: B26059730 Originating MLS: BeachesMLS
Originating MLS: BeachesMLSFacts & features
Interior
Bedrooms & bathrooms
- Bedrooms: 3
- Bathrooms: 2
- Full bathrooms: 2
- Main level bathrooms: 2
- Main level bedrooms: 3
Rooms
- Room types: Dining Room, Florida Room
Primary bedroom
- Level: Main
- Area: 210
- Dimensions: 15 X 14
Bedroom 2
- Level: Main
- Area: 121
- Dimensions: 11 X 11
Bedroom 3
- Level: Main
- Area: 120
- Dimensions: 12 X 10
Kitchen
- Level: Main
- Area: 200
- Dimensions: 20 X 10
Living room
- Level: Main
- Area: 200
- Dimensions: 20 X 10
Heating
- Central, Electric
Cooling
- Central Air, Ceiling Fan(s), Electric
Appliances
- Included: Dryer, Dishwasher, Electric Range, Microwave, Oven, Refrigerator, Washer
- Laundry: Laundry Room
Features
- Breakfast Area, Bathtub, Closet Cabinetry, Living/Dining Room, Main Level Primary, Soaking Tub, Separate Shower, Walk-In Closet(s)
- Flooring: Ceramic Tile
- Doors: French Doors
- Windows: Blinds
- Has fireplace: No
- Furnished: Yes
Interior area
- Total structure area: 2,240
- Total interior livable area: 1,788 sqft
Video & virtual tour
Property
Parking
- Total spaces: 4
- Parking features: Attached, Driveway, Garage, Garage Door Opener
- Attached garage spaces: 2
- Has uncovered spaces: Yes
Accessibility
- Accessibility features: None
Features
- Levels: One
- Stories: 1
- Patio & porch: Patio
- Exterior features: Outdoor Living Area
- Pool features: Association
- Has view: Yes
- View description: Garden
- Waterfront features: None
Lot
- Size: 7,405 Square Feet
- Features: Many Trees, < 1/4 Acre
Details
- Parcel number: 00424526340002540
- Zoning: RS
- Special conditions: Standard
Construction
Type & style
- Home type: SingleFamily
- Property subtype: Villa
Materials
- Block
- Roof: Barrel,Concrete,Tile
Condition
- Resale
- New construction: No
- Year built: 1997
Utilities & green energy
- Sewer: Public Sewer
- Water: Public
- Utilities for property: Cable Available, Electricity Connected, Sewer Available, Water Available
Community & HOA
Community
- Features: Home Owners Association, Gated, Property Manager On-Site, Sidewalks
- Security: Security System, Gated with Guard, Gated Community, Security Fence
- Senior community: Yes
- Subdivision: MAJESTIC ISLES 2
HOA
- Has HOA: Yes
- Amenities included: Billiard Room, Clubhouse, Fitness Center, Gated, Library, Management, Maintenance, Pickleball, Pool, Parking, Recreation Facilities, Shuffleboard Court, Sauna, Security, Tennis Court(s), Workshop Area
- Services included: Common Areas, Cable TV, Maintenance Grounds, Recreation Facilities, Internet
- HOA fee: $1,749 quarterly
- HOA name: Majestic Isles
Location
- Region: Boynton Beach
Financial & listing details
- Price per square foot: $271/sqft
- Tax assessed value: $353,775
- Annual tax amount: $6,127
- Date on market: 8/3/2026
- Listing terms: Cash,Conventional
- Electric utility on property: Yes
Estimated market value
$463,600
$440,000 - $487,000
$4,113/mo
Price history
| Date | Event | Price |
|---|---|---|
| 8/3/2026 | Listed for sale | $484,000+15.9%$271/sqft |
Source:  BeachesMLS #B26059730 Report a problem BeachesMLS #B26059730 Report a problem | ||
| 3/20/2024 | Sold | $417,500-7.2%$234/sqft |
Source: BeachesMLS #R10956306 Report a problem | ||
| 2/2/2024 | Listed for sale | $450,000+114.3%$252/sqft |
Source: BeachesMLS #RX-10956306 Report a problem | ||
| 9/10/2009 | Sold | $210,000$117/sqft |
Source: Public Record Report a problem | ||
| 6/13/2009 | Price change | $210,000-8.7%$117/sqft |
Source: BALISTRERI REALTY #R3008834 Report a problem | ||
| 4/3/2009 | Listed for sale | $229,900-23.1%$129/sqft |
Source: BALISTRERI REALTY #R3008834 Report a problem | ||
| 2/2/2005 | Sold | $298,900+104%$167/sqft |
Source: Public Record Report a problem | ||
| 6/15/1998 | Sold | $146,500$82/sqft |
Source: Public Record Report a problem | ||
Public tax history
| Year | Property taxes | Tax assessment |
|---|---|---|
| 2025 | $6,127 +7.4% | $353,775 +17.6% |
| 2024 | $5,704 +5.5% | $300,903 +10% |
| 2023 | $5,407 +11% | $273,548 +10% |
| 2022 | $4,870 +14.6% | $248,680 +10% |
| 2021 | $4,249 -0.8% | $226,073 |
| 2020 | $4,282 +7.6% | $226,073 +9.6% |
| 2019 | $3,979 | $206,180 +0% |
| 2018 | $3,979 +5.6% | $206,130 +15% |
| 2017 | $3,768 +9.9% | $179,196 -7.8% |
| 2016 | $3,430 -9.4% | $194,284 -2.4% |
| 2015 | $3,785 +1.4% | $199,079 +10% |
| 2014 | $3,734 +10.2% | $180,981 +10% |
| 2013 | $3,389 -2.9% | $164,528 -1.8% |
| 2012 | $3,489 +2.4% | $167,616 +5% |
| 2011 | $3,406 -2.4% | $159,704 -1.9% |
| 2010 | $3,488 +32.3% | $162,793 -1.3% |
| 2009 | $2,636 -19.7% | $164,959 -24.9% |
| 2008 | $3,285 -8.8% | $219,548 -3.5% |
| 2007 | $3,602 -17.8% | $227,538 -9.6% |
| 2006 | $4,384 | $251,815 +77.7% |
| 2005 | -- | $141,736 +3% |
| 2004 | $1,168 +571.3% | $137,608 +1.9% |
| 2003 | $174 -92.3% | $135,042 +2.4% |
| 2002 | $2,269 +0.7% | $131,877 +1.6% |
| 2001 | $2,254 +4.9% | $129,800 +3% |
| 2000 | $2,148 +9.4% | $126,019 +0.3% |
| 1999 | $1,964 | $125,681 |
Find assessor info on the county website
Monthly payment
Est. payment
Payment breakdown
Explore the cost of this home by adjusting the details. Changes won't be saved.Climate risks
Neighborhood: 33437
Nearby schools
GreatSchools rating
- 5/10Crosspointe Elementary SchoolGrades: PK-5Distance: 3.1 mi
- 3/10Boynton Beach Community High SchoolGrades: PK,6-12Distance: 3.7 mi
- 3/10Carver Middle SchoolGrades: 6-8Distance: 4.2 mi
Schools provided by the listing agent
- Elementary: Crystal Lakes (Palm Beach)
- Middle: West Boynton
- High: Park Vista
Source: BeachesMLS. This data may not be complete. We recommend contacting the local school district to confirm school assignments for this home.
- $394,9003 bd2 ba1.7k sqft5823 Grand Harbour Cir, Boynton Beach, FL 33437Off Market
- $480,8003 bd2 ba1.7k sqft5815 Grand Harbour Cir, Boynton Beach, FL 33437Off Market
- $402,6003 bd2 ba1.4k sqft5811 Grand Harbour Cir, Boynton Beach, FL 33437Off Market
- $381,1003 bd2 ba1.7k sqft5827 Grand Harbour Cir, Boynton Beach, FL 33437Off Market
- $418,100-- bd2 ba1.4k sqft5919 Cocowood Ct, Boynton Beach, FL 33437Off Market
- $397,9003 bd2 ba1.9k sqft5919 Cocowood Ct #0, Boynton Beach, FL 33437Off Market
- $389,2003 bd2 ba1.4k sqft5807 Grand Harbour Cir, Boynton Beach, FL 33437Off Market
- $379,9003 bd2 ba1.4k sqft5925 Cocowood Ct, Boynton Beach, FL 33437Off Market
A local agent can set up tours, give advice and negotiate with sellers.
A local lender can help you make sure your offer is ready when you are.
Similar homes
- $440,0003 bd2 ba1.7k sqft(Undisclosed Address), Boynton Beach, FL 33437For Sale

 MLS ID #B26059612, Julie E Saxon, Lang Realty - Boynton Beach. BeachesMLS
 - $489,9003 bd2 ba1.7k sqft10665 Royal Caribbean Circle, Boynton Beach, FL 33437For Sale
 MLS ID #B26003329, Kori Thomas, RE/MAX Prestige Realty/Wellington. BeachesMLS
 - $545,0003 bd3 ba2.2k sqft6511 MALTA Drive, Boynton Beach, FL 33437For Sale
 MLS ID #B26057421, Julie E Saxon, Lang Realty - Boynton Beach. BeachesMLS
 - $460,0003 bd2 ba1.8k sqft5293 Grey Birch Lane, Boynton Beach, FL 33437For Sale
 MLS ID #B26043247, Lena Sussman, The Keyes Company. BeachesMLS
 - $490,0003 bd2 ba1.5k sqft315 CORAL TRACE Lane, Delray Beach, FL 33445For SaleMLS ID #B26060288, Norma Elizabeth Bodie, RE/MAX Services. BeachesMLS
- $457,0003 bd2 ba1.9k sqft9718 Harbour Lake Circle, Boynton Beach, FL 33437For SaleMLS ID #B26011481, Leanne M Horansky, The Keyes Company. BeachesMLS
- $385,0003 bd2 ba1.4k sqft10760 Royal Caribbean Circle, Boynton Beach, FL 33437For SaleMLS ID #B26036159, Jeffrey P Levine PA, Illustrated Properties LLC (We. BeachesMLS
- $525,0003 bd2 ba2.1k sqft6952 Grenelefe Road, Boynton Beach, FL 33437For SaleMLS ID #B26019576, Allyson Mahler, Lang Realty/ BR. BeachesMLS
- $625,0004 bd2 ba2k sqft8576 WINDY Circle, Boynton Beach, FL 33472For SaleMLS ID #B26057175, Carrie Sonderegger, RE/MAX Prestige Realty/LW. BeachesMLS
- $559,9003 bd3 ba2.3k sqft12316 Lakeridge Falls Drive, Boynton Beach, FL 33437For SaleMLS ID #B26041752, James Kevin Maguire, RE/MAX Services. BeachesMLS
- $485,0003 bd2 ba2k sqft4520 Catamaran Circle, Boynton Beach, FL 33436For SaleMLS ID #R11108976, Nataliya Cashen, United Realty Group Inc. BeachesMLS
- $539,0003 bd2 ba2.1k sqft12530 Vía Valenza, Boynton Beach, FL 33436For SaleMLS ID #B26032613, Paula Lescht, Signature International RE. BeachesMLS
- $507,9004 bd4 ba1.5k sqft143 W Tara Lakes Dr Drive W, Boynton Beach, FL 33436For SaleMLS ID #B26024679, Sidor Dorestin, Florida Homes Realty & Mortgage. BeachesMLS
- $495,0003 bd2 ba1.8k sqft8620 HIGH CAY, West Palm Beach, FL 33411For SaleMLS ID #B26060357, Ashley Rose Sacks, Cypress Realty & Investments LLC. BeachesMLS
- $530,0003 bd2 ba2.3k sqft6721 Arno Way, Boynton Beach, FL 33472For SaleMLS ID #B26031479, Vanessa Xanthovla Bornstein PA, RE/MAX Select Group. BeachesMLS
- $429,0003 bd3 ba1.6k sqft10940 Stafford Circle S, Boynton Beach, FL 33436For SaleMLS ID #B26053389, Mitchell B Greenberg, BEX Realty. BeachesMLS
- $510,0003 bd2 ba1.5k sqft7559 Savannah Lane, Lake Worth, FL 33463For SaleMLS ID #B26048547, Mahmud Rahman, Rahman Realty. BeachesMLS
- $399,9993 bd2 ba1.5k sqft7960 Laina Lane Unit 3, Boynton Beach, FL 33437For SaleMLS ID #B26051358, Valerie Gumina, CENTURY 21 Tenace Realty. BeachesMLS
- $399,9992 bd2 ba1.6k sqft6115 Bay Isles Drive, Boynton Beach, FL 33437For SaleMLS ID #R11156817, Shelly Rappel, All Platinum Properties, LLC. BeachesMLS
- $699,0003 bd2 ba2.2k sqft9501 Majestic Way, Boynton Beach, FL 33437For SaleMLS ID #B26014219, Susan Childs, Cashmere Properties of Boca, LLC. BeachesMLS
