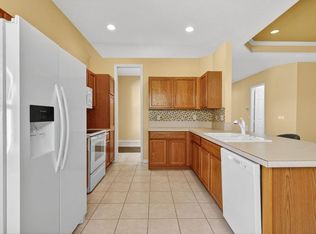
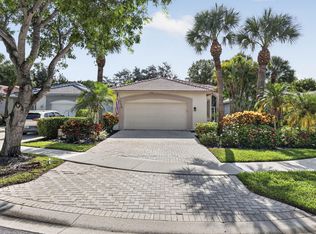
Welcome to this beautifully maintained 3-bedroom, 2-bath home located in a desirable gated community! Featuring a spacious open floor plan, this home offers comfortable living with abundant natural light and a layout perfect for both everyday living and entertaining. The screened-in porch provides the ideal space to relax year-round, while the attached 2-car garage offers plenty of room for parking and storage. Residents enjoy outstanding community amenities, including a heated swimming pool, beautifully maintained grounds, and the security and convenience of gated living—all with a low HOA. Conveniently located near shopping, dining, beaches, golf, and major roadways, this home combines location, lifestyle, and value. Move-in ready and an exceptional opportunity to own a beautiful home!
For sale
Price cut: $5.1K (8/21)
$489,900
8620 HIGH CAY, West Palm Beach, FL 33411
3beds
1,879sqft
Single Family Residence
Built in 2000
6,446 Square Feet Lot
$481,100 Zestimate®
$261/sqft
$362/mo HOA
What's special
Abundant natural lightScreened-in porchSpacious open floor plan
- 36 days
- 1,027
- 38
Likely to sell faster than
Zillow last checked:
Listing updated:
Listed by:
Ashley Rose Sacks 561-287-0436,
Cypress Realty & Investments LLC
Source: BeachesMLS,MLS#: B26060357 Originating MLS: BeachesMLS
Originating MLS: BeachesMLSFacts & features
Interior
Bedrooms & bathrooms
- Bedrooms: 3
- Bathrooms: 2
- Full bathrooms: 2
- Main level bathrooms: 2
- Main level bedrooms: 3
Primary bedroom
- Level: Main
- Area: 221
- Dimensions: 17 X 13
Bedroom 2
- Level: Main
- Area: 132
- Dimensions: 12 X 11
Den
- Level: Main
- Area: 130
- Dimensions: 13 X 10
Family room
- Level: Main
- Area: 154
- Dimensions: 11 X 14
Kitchen
- Level: Main
- Area: 110
- Dimensions: 11 X 10
Living room
- Level: Main
- Area: 154
- Dimensions: 14 X 11
Heating
- Central, Electric
Cooling
- Central Air, Ceiling Fan(s), Electric
Appliances
- Included: Dryer, Dishwasher, Electric Range, Electric Water Heater, Disposal, Ice Maker, Microwave, Water Purifier Owned, Refrigerator, Water Heater, Water Purifier, Washer
- Laundry: Washer Hookup, Electric Dryer Hookup, Inside, Laundry Room
Features
- Breakfast Area, Bathtub, Cathedral Ceiling(s), Dining Area, Separate/Formal Dining Room, Dual Sinks, Garden Tub/Roman Tub, High Ceilings, Main Level Primary, Pantry, Sitting Area in Primary, Split Bedrooms, Soaking Tub, Separate Shower, Vaulted Ceiling(s), Walk-In Closet(s)
- Flooring: Ceramic Tile, Laminate, Tile
- Windows: Drapes, Sliding
- Has fireplace: No
Interior area
- Total structure area: 2,488
- Total interior livable area: 1,879 sqft
Video & virtual tour
Property
Parking
- Total spaces: 5
- Parking features: Attached, Driveway, Garage, Garage Door Opener, Paver Block
- Attached garage spaces: 2
- Has uncovered spaces: Yes
Accessibility
- Accessibility features: None
Features
- Levels: One
- Stories: 1
- Patio & porch: Covered, Patio, Screened
- Exterior features: Awning(s), Outdoor Living Area, Room For Pool
- Pool features: Association, Heated
- Fencing: None
- Has view: Yes
- View description: Garden
- Waterfront features: None
Lot
- Size: 6,446 Square Feet
- Features: Cul-De-Sac, Irregular Lot, Sprinklers Automatic, < 1/4 Acre
Details
- Parcel number: 74424320050000810
- Zoning: RPD (city)
- Special conditions: Standard
Construction
Type & style
- Home type: SingleFamily
- Architectural style: Mediterranean
- Property subtype: Single Family Residence
Materials
- Block, Stucco
- Roof: Barrel,Tile
Condition
- Resale
- New construction: No
- Year built: 2000
Utilities & green energy
- Sewer: Public Sewer
- Water: Public
- Utilities for property: Cable Available, Electricity Connected, Phone Available, Sewer Available, Water Available
Community & HOA
Community
- Features: Home Owners Association, Gated, Property Manager On-Site, Street Lights, Sidewalks
- Security: Security System Owned, Security System, Gated with Guard, Gated Community, Smoke Detector(s), Security Guard
- Subdivision: ANDROS ISLE PAR E-1
HOA
- Has HOA: Yes
- Amenities included: Basketball Court, Bocce Court, Billiard Room, Clubhouse, Fitness Center, Management, Maintenance, Picnic Area, Playground, Pickleball, Pool, Sauna, Spa/Hot Tub, Security, Sidewalks, Tennis Court(s)
- Services included: Common Areas, Cable TV, Maintenance Grounds, Recreation Facilities, Security, Internet
- HOA fee: $362 monthly
- HOA name: Andros Isle POA, Inc
- HOA phone: 561-792-8288
Location
- Region: West Palm Beach
Financial & listing details
- Price per square foot: $261/sqft
- Tax assessed value: $403,937
- Annual tax amount: $8,004
- Date on market: 8/5/2026
- Cumulative days on market: 54 days
- Listing terms: Cash,Conventional,FHA,VA Loan
- Electric utility on property: Yes
- Road surface type: Asphalt, Paved
Estimated market value
$481,100
$457,000 - $505,000
$3,655/mo
Price history
| Date | Event | Price |
|---|---|---|
| 8/21/2026 | Price change | $489,900-1%$261/sqft |
Source:  BeachesMLS #B26060357 Report a problem BeachesMLS #B26060357 Report a problem | ||
| 8/5/2026 | Listed for sale | $495,000+1%$263/sqft |
Source: BeachesMLS #B26060357 Report a problem | ||
| 5/23/2026 | Listing removed | $490,000$261/sqft |
Source: BeachesMLS #B26018566 Report a problem | ||
| 4/21/2026 | Listed for sale | $490,000+1%$261/sqft |
Source: BeachesMLS #B26018566 Report a problem | ||
| 9/19/2024 | Sold | $485,000-4.9%$258/sqft |
Source: BeachesMLS #R10982092 Report a problem | ||
| 7/27/2024 | Price change | $510,000-7.3%$271/sqft |
Source: BeachesMLS #RX-10982092 Report a problem | ||
| 4/27/2024 | Listed for sale | $550,000+205%$293/sqft |
Source: BeachesMLS #RX-10982092 Report a problem | ||
| 1/25/2001 | Sold | $180,300$96/sqft |
Source: Public Record Report a problem | ||
Public tax history
| Year | Property taxes | Tax assessment |
|---|---|---|
| 2025 | $8,004 +135.3% | $404,333 +124.6% |
| 2024 | $3,401 +4.8% | $180,062 +3% |
| 2023 | $3,245 +3.5% | $174,817 +3% |
| 2022 | $3,136 +1.4% | $169,725 +3% |
| 2021 | $3,092 +1% | $164,782 +1.4% |
| 2020 | $3,063 +1.2% | $162,507 +2.3% |
| 2019 | $3,027 | $158,853 +1.9% |
| 2018 | $3,027 -4.9% | $155,891 +2.1% |
| 2017 | $3,184 +1.7% | $152,685 +2.1% |
| 2016 | $3,132 +0.5% | $149,545 +0.7% |
| 2015 | $3,116 -1.7% | $148,505 +0.8% |
| 2014 | $3,169 +1.4% | $147,326 +1.5% |
| 2013 | $3,124 -12.2% | $145,149 -10.5% |
| 2012 | $3,558 -6% | $162,149 -4.7% |
| 2011 | $3,784 +0.6% | $170,149 +1.2% |
| 2010 | $3,763 +0.5% | $168,149 -2.3% |
| 2009 | $3,742 +8.8% | $172,156 +0.1% |
| 2008 | $3,439 -5.4% | $171,984 +3% |
| 2007 | $3,634 -5.6% | $166,975 +2.5% |
| 2006 | $3,850 | $162,902 +3% |
| 2005 | -- | $158,157 +3% |
| 2004 | $1,965 +160.6% | $153,550 +1.9% |
| 2003 | $754 -79.6% | $150,687 +2.4% |
| 2002 | $3,698 +3% | $147,155 |
| 2001 | $3,592 +157.2% | $147,155 +345.9% |
| 2000 | $1,397 +69.9% | $33,000 |
| 1999 | $822 | $33,000 |
Find assessor info on the county website
Monthly payment
Est. payment
Payment breakdown
Explore the cost of this home by adjusting the details. Changes won't be saved.Climate risks
Neighborhood: Water Catchment Area
Nearby schools
Schools provided by the listing agent
- Elementary: Benoist Farms
- Middle: Jeaga
- High: Palm Beach Lakes
Source: BeachesMLS. This data may not be complete. We recommend contacting the local school district to confirm school assignments for this home.
- $463,3003 bd2 ba1.7k sqft8636 High Cay, West Palm Beach, FL 33411Off Market
- $471,2002 bd2 ba1.8k sqft8606 High Cay, West Palm Beach, FL 33411Off Market

- $457,5003 bd2 ba1.8k sqft8731 S San Andros, West Palm Beach, FL 33411Off Market
- $480,6003 bd2 ba1.7k sqft8650 High Cay, West Palm Beach, FL 33411Off Market
Similar homes
- $445,5003 bd2 ba1.6k sqft9142 BAY POINT Circle, West Palm Beach, FL 33411For Sale

 MLS ID #B26071595, Mary Lynn Caruso, Third Day Realty, LLC. BeachesMLS
 - $420,0003 bd2 ba1.5k sqft8541 Water Cay, West Palm Beach, FL 33411For Sale
 MLS ID #B26029408, Loodmy Jacques, KW Reserve Palm Beach. BeachesMLS
 - $560,0003 bd2 ba1.9k sqft9574 LANTERN BAY Circle, West Palm Beach, FL 33411For Sale
 MLS ID #B26064982, Gina Beth Massey, Keyes Company. BeachesMLS
 - $410,0003 bd2 ba1.6k sqft9106 BAY POINT Circle, West Palm Beach, FL 33411For Sale
 MLS ID #B26069055, Nikki Marie Jado Willis, Veno Realty Group LLC. BeachesMLS
 - $575,0003 bd3 ba2.1k sqft9531 Lantern Bay Circle, West Palm Beach, FL 33411For SaleMLS ID #B26007649, Jason Carlstrom, Waterfront Properties & Club C. BeachesMLS
- $589,9003 bd2 ba1.9k sqft2737 Clipper Circle, West Palm Beach, FL 33411For SaleMLS ID #R11169965, Lawrence Rooney, Compass Florida LLC. BeachesMLS
- $493,0002 bd3 ba2.2k sqft8553 E Via Grande E, Wellington, FL 33411For SaleMLS ID #B26039275, Staci Lyn Swietkoski, Option One Realty Inc.. BeachesMLS
- $605,0003 bd3 ba2.2k sqft999 Lytham Court, West Palm Beach, FL 33411For SaleMLS ID #B26041286, Ian Richard Danton, The Corcoran Group. BeachesMLS
- $340,0003 bd2 ba1.3k sqft2340 Windjammer Way, West Palm Beach, FL 33411For SaleMLS ID #B26039817, Lawrence A Mastropieri, Mastropieri Group LLC. BeachesMLS
- $675,0004 bd2 ba2k sqft2862 Irma Lake Drive, West Palm Beach, FL 33411For SaleMLS ID #B26049665, Marcello F Fabbri, Concierge Properties LLC. BeachesMLS
- $460,0003 bd2 ba1.4k sqft3007 Casa Rio Court, Palm Beach Gardens, FL 33418For SaleMLS ID #B26070485, Charles Eppler III, LoKation. BeachesMLS
- $465,0003 bd2 ba2k sqft8901 BOATSWAIN Drive, Boynton Beach, FL 33436For SaleMLS ID #B26074206, Karen Trimble, CENTURY 21 Tenace Realty. BeachesMLS
- $525,0003 bd2 ba1.6k sqft8387 Quail Meadow Way, West Palm Beach, FL 33412For SaleMLS ID #B26046866, Kathleen Chiarello, Keller Williams Realty/P B. BeachesMLS
- $447,0002 bd3 ba2.3k sqft1848 Via Castello, Wellington, FL 33411For SaleMLS ID #B26044276, Christina P DeVito, LPT Realty, LLC. BeachesMLS
- $520,0003 bd2 ba2.3k sqftLakeridge Falls, Boynton Beach, FL 33437For Sale
 MLS ID #A12075469, Susie Harding, One Sotheby's International Realty. MIAMI
 - $479,9003 bd2 ba1.5k sqft1084 Aspri Way, Riviera Beach, FL 33418For SaleMLS ID #B26024655, John E Tandal, Premier Brokers International. BeachesMLS
- $479,9003 bd2 ba2.3k sqft12235 Eagles Landings Way, Boynton Beach, FL 33437For SaleMLS ID #B26070769, Bonnie K Nisenbaum, RE/MAX Direct. BeachesMLS
- $569,9903 bd2 ba1.9k sqft2850 ANTIETAM Lane, West Palm Beach, FL 33409For SaleMLS ID #B26067990, Arthur W Kennedy, Blue Water Real Estate Group. BeachesMLS
- $480,0003 bd3 ba2.2k sqft8688 VIA AVELLINO, Lake Worth, FL 33467For SaleMLS ID #B26056238, Lisa Elaine Weidner, Continental Properties, Inc.. BeachesMLS
- $499,9993 bd3 ba2.1k sqft9486 Vercelli Street, Lake Worth, FL 33467For SaleMLS ID #B26013610, Jeanne Siegel Goldfeder, Florida Premier Realty of the Palm Beaches LLC. BeachesMLS
