Enjoy quintessential Florida living in this bright, airy and open floor plan. This well maintained home features vaulted ceilings, tile throughout the main living spaces and a beautifully updated kitchen with granite counters, stainless steel appliances and loads of cabinet space. Both bathrooms include large granite vanities with bowl sinks. The second bedroom features a loft space with room for an office area. A large patio directly off the main living area provides plenty of space for exercise and entertaining. Don't miss this one!
For sale
$569,990
2850 ANTIETAM Lane, West Palm Beach, FL 33409
3beds
1,945sqft
Single Family Residence
Built in 1986
6,452 Square Feet Lot
$554,900 Zestimate®
$293/sqft
$274/mo HOA
What's special
Granite countersBeautifully updated kitchenVaulted ceilingsLoads of cabinet spaceStainless steel appliances
- 2 days |
- 149 |
- 12 |
Likely to sell faster than
Zillow last checked:
Listing updated:
Listed by:
Arthur W Kennedy 561-702-9382,
Blue Water Real Estate Group
Source: BeachesMLS,MLS#: B26067990 Originating MLS: BeachesMLS
Originating MLS: BeachesMLSFacts & features
Interior
Bedrooms & bathrooms
- Bedrooms: 3
- Bathrooms: 2
- Full bathrooms: 2
- Main level bathrooms: 2
- Main level bedrooms: 3
Primary bedroom
- Level: First
- Area: 198
- Dimensions: 18 X 11
Bedroom 2
- Level: First
- Area: 154
- Dimensions: 14 X 11
Bedroom 3
- Level: First
- Area: 144
- Dimensions: 12 X 12
Dining room
- Level: First
- Area: 80
- Dimensions: 10 X 8
Kitchen
- Level: First
- Area: 130
- Dimensions: 10 X 13
Living room
- Level: First
- Area: 468
- Dimensions: 26 X 18
Loft
- Area: 126
- Dimensions: 14 X 9
Utility room
- Description: 1
- Level: First
- Area: 54
- Dimensions: 9 X 6
Heating
- Central
Cooling
- Central Air, Ceiling Fan(s)
Appliances
- Included: Dishwasher, Electric Range, Electric Water Heater, Disposal, Ice Maker, Microwave, Refrigerator, Water Heater
- Laundry: Inside, Laundry Room
Features
- Built-in Features, Bathtub, Cathedral Ceiling(s), Family/Dining Room, Garden Tub/Roman Tub, High Ceilings, Custom Mirrors, Main Level Primary, Other, Split Bedrooms, Soaking Tub, Separate Shower, Vaulted Ceiling(s), Walk-In Closet(s)
- Flooring: Laminate, Tile, Wood
- Windows: Blinds, Drapes
- Has fireplace: No
Interior area
- Total structure area: 2,623
- Total interior livable area: 1,945 sqft
Video & virtual tour
Property
Parking
- Total spaces: 4
- Parking features: Attached, Garage, Garage Door Opener
- Attached garage spaces: 2
Accessibility
- Accessibility features: None
Features
- Levels: One
- Stories: 1
- Patio & porch: Covered, Patio, Screened
- Exterior features: Outdoor Living Area
- Pool features: Association
- Fencing: Back Yard,Privacy
- Has view: Yes
- View description: Garden
- Waterfront features: None
Lot
- Size: 6,452 Square Feet
- Features: < 1/4 Acre
Details
- Parcel number: 74434307090001120
- Zoning: RPD (city)
- Special conditions: Standard,Listed As-Is
Construction
Type & style
- Home type: SingleFamily
- Architectural style: Mediterranean
- Property subtype: Single Family Residence
Materials
- Block
- Foundation: Slab
- Roof: Barrel
Condition
- Resale
- New construction: No
- Year built: 1986
Utilities & green energy
- Sewer: Public Sewer
- Water: Public
- Utilities for property: Cable Available, Sewer Available, Water Available
Community & HOA
Community
- Features: Home Owners Association, Street Lights
- Security: Security System, Smoke Detector(s), Security Fence
- Subdivision: SARATOGA POINTE
HOA
- Has HOA: Yes
- Amenities included: Basketball Court, Clubhouse, Pickleball, Pool, Sidewalks, Tennis Court(s), Trail(s)
- Services included: Common Areas, Cable TV, Internet, Maintenance Grounds
- HOA fee: $823 quarterly
- HOA name: The Village of Saratoga Pointe HOA
- HOA phone: 866-345-5063
Location
- Region: West Palm Beach
Financial & listing details
- Price per square foot: $293/sqft
- Tax assessed value: $268,356
- Annual tax amount: $5,035
- Date on market: 8/24/2026
- Cumulative days on market: 2 days
- Listing terms: Cash,Conventional,FHA,VA Loan
Estimated market value
$554,900
$527,000 - $583,000
$2,943/mo
Price history
| Date | Event | Price |
|---|---|---|
| 8/24/2026 | Listed for sale | $569,990+142.5%$293/sqft |
Source:  BeachesMLS #B26067990 Report a problem BeachesMLS #B26067990 Report a problem | ||
| 8/29/2014 | Sold | $235,000-2%$121/sqft |
Source: BeachesMLS #R10035384 Report a problem | ||
| 5/31/2014 | Listed for sale | $239,900-20%$123/sqft |
Source: HotPads.com Report a problem | ||
| 12/22/2006 | Sold | $300,000$154/sqft |
Source: Public Record Report a problem | ||
Public tax history
| Year | Property taxes | Tax assessment |
|---|---|---|
| 2025 | $5,035 +3.5% | $261,301 +2.9% |
| 2024 | $4,865 +2.9% | $253,937 +3% |
| 2023 | $4,729 +2% | $246,541 +3% |
| 2022 | $4,637 +0.9% | $239,360 +3% |
| 2021 | $4,597 +1.1% | $232,388 +1.4% |
| 2020 | $4,545 +1.6% | $229,179 +2.3% |
| 2019 | $4,475 | $224,026 +1.9% |
| 2018 | $4,475 +6.6% | $219,849 +2.1% |
| 2017 | $4,196 +2.1% | $215,327 +2.1% |
| 2016 | $4,110 +0.7% | $210,898 +5% |
| 2015 | $4,082 +36.1% | $200,898 +26.8% |
| 2014 | $2,999 +1.6% | $158,382 +1.5% |
| 2013 | $2,950 -1.3% | $156,041 -0.1% |
| 2012 | $2,989 -8.6% | $156,185 -6.5% |
| 2011 | $3,270 -0.9% | $167,040 0% |
| 2010 | $3,300 -4% | $167,063 -5.7% |
| 2009 | $3,436 -21% | $177,074 -24.4% |
| 2008 | $4,350 -15.4% | $234,146 -10.5% |
| 2007 | $5,142 +86.5% | $261,613 +90.8% |
| 2006 | $2,758 | $137,085 +3% |
| 2005 | -- | $133,092 +3% |
| 2004 | $1,593 +701.5% | $129,216 +1.9% |
| 2003 | $199 -92.9% | $126,807 +2.4% |
| 2002 | $2,796 +0.6% | $123,835 +1.6% |
| 2001 | $2,780 +2.7% | $121,885 +3% |
| 2000 | $2,707 +20.4% | $118,335 +2.7% |
| 1999 | $2,248 | $115,224 |
Find assessor info on the county website
Monthly payment
Est. payment
Payment breakdown
Explore the cost of this home by adjusting the details. Changes won't be saved.Climate risks
Neighborhood: Villages of Palm Beach Lakes
Nearby schools
GreatSchools rating
- 5/10Seminole Trails Elementary SchoolGrades: PK-5Distance: 1.2 mi
- 5/10Bear Lakes Middle SchoolGrades: 6-8Distance: 1 mi
- 2/10Palm Beach Lakes High SchoolGrades: 9-12Distance: 0.8 mi
Schools provided by the listing agent
- Elementary: Seminole Trails
- Middle: Bear Lakes
- High: Palm Beach Lakes
Source: BeachesMLS. This data may not be complete. We recommend contacting the local school district to confirm school assignments for this home.
- $319,8003 bd2 ba-- sqft2820 Antietam Ln #2, West Palm Beach, FL 33409Off Market
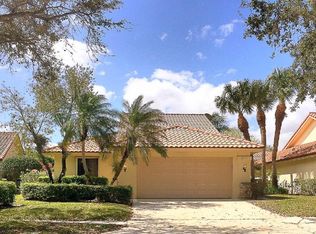
- $541,4003 bd2 ba1.9k sqft2860 Antietam Ln, West Palm Beach, FL 33409Off Market
- $488,6003 bd-- ba1.9k sqft2840 Antietam Ln, West Palm Beach, FL 33409Off Market
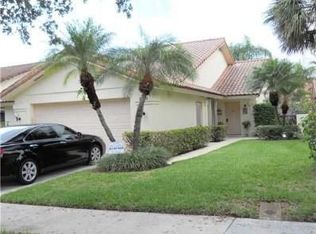
- $499,1003 bd2 ba1.9k sqft2870 Antietam Ln, West Palm Beach, FL 33409Off Market
- $570,0003 bd2 ba1.9k sqft2830 Antietam Ln, West Palm Beach, FL 33409Off Market
- $525,1003 bd2 ba1.9k sqft2865 Duquesne Cir, West Palm Beach, FL 33409Off Market
- $547,6003 bd2 ba1.9k sqft2875 Duquesne Cir, West Palm Beach, FL 33409Off Market
- $505,5003 bd2 ba6.3k sqft2855 Duquesne Cir, West Palm Beach, FL 33409Off Market
A local agent can set up tours, give advice and negotiate with sellers.
Similar homes
- $585,0003 bd2 ba1.9k sqft2895 FARRAGUT Lane, West Palm Beach, FL 33409For Sale
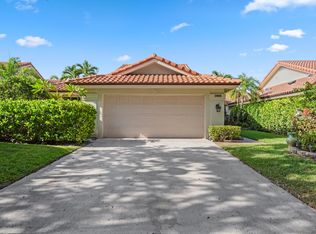
 MLS ID #B26065911, Nina Jung, Keller Williams Realty - Welli. BeachesMLS
 - $684,9003 bd2 ba1.9k sqft2880 Gettysburg Lane, West Palm Beach, FL 33409For Sale
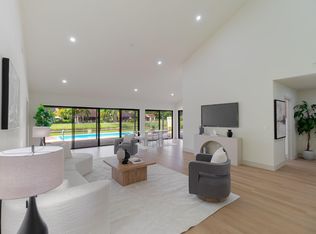 MLS ID #B26030562, Jonathan Michael Pagan, Beachfront Properties Real Estate LLC. BeachesMLS
 - $499,0003 bd2 ba1.6k sqft4977 Victoria Circle, West Palm Beach, FL 33409For Sale
 MLS ID #B26065177, Nina Yvonne Paul, Illustrated Properties LLC (Co. BeachesMLS
 - $599,9004 bd3 ba2.6k sqft4442 ONEGA Circle, West Palm Beach, FL 33409For Sale
 MLS ID #B26061735, Jeffrey L Tricoli PA, KW Reserve Palm Beach. BeachesMLS
 - $624,9003 bd2 ba2.2k sqft2319 Saratoga Bay Drive, West Palm Beach, FL 33409For SaleMLS ID #B26038995, Karen E Kleinrichert, RE/MAX Direct. BeachesMLS
- $505,0003 bd3 ba1.9k sqftBrittany Village, West Palm Beach, FL 33409For Sale
 MLS ID #A12042531, Jennifer Williams, Williams Real Estate Group LLC. MIAMI
 - $519,9003 bd3 ba2.2k sqft2008 Normandy Circle, West Palm Beach, FL 33409For SaleMLS ID #R11152037, Ismael Martinez, London Foster Realty. BeachesMLS
- $565,0003 bd2 ba1.9k sqftWestfield At Wpb, West Palm Beach, FL 33407For SaleMLS ID #A12010625, Rowen Carter, Canvas Real Estate. MIAMI
- $624,9004 bd4 ba2.4k sqft5012 Victoria Circle, West Palm Beach, FL 33409For SaleMLS ID #R11053704, Steven T Koleno, Beycome of Florida LLC. BeachesMLS
- $440,0003 bd3 ba1.6k sqft4147 Meade Way, West Palm Beach, FL 33409For SaleMLS ID #B26038140, Jean Cadet Dor, Selected Homes Realty LLC. BeachesMLS
- $465,0004 bd3 ba1.8k sqft1624 BOARDMAN Avenue, West Palm Beach, FL 33407For SaleMLS ID #B26067434, Winsome O Poole, Divaswin Real Estate & Investments LLC. BeachesMLS
- $774,5003 bd2 ba1.9k sqft2613 Mohawk Circle, West Palm Beach, FL 33409For SaleMLS ID #B26048969, Barry L Salandro, Village Realty Group LLC. BeachesMLS
- $759,0003 bd2 ba2.2k sqft2402 Saratoga Bay Dr, West Palm Beach, FL 33409For SaleMLS ID #26-945, ELLISON DOBBS, Sotheby's International Realty, Inc.. Palm Beach BOR
- $535,0003 bd2 ba1.8k sqft1630 40th Street, West Palm Beach, FL 33407For SaleMLS ID #R11091355, David R Deschino, Golden Bridge Collective LLC. BeachesMLS
- $599,9993 bd2 ba1.8k sqft5500 West Place, Mangonia Park, FL 33407For SaleMLS ID #B26032099, Keith Kennedy, Access USA Realty, LLC. BeachesMLS
- $480,0004 bd3 ba1.9k sqftBriger Pars G, H And J, West Palm Beach, FL 33409For SaleMLS ID #A12037225, Camille Neal, Coldwell Banker Realty. MIAMI
- $399,0003 bd2 ba1.3k sqft4845 Andros Drive, West Palm Beach, FL 33407For SaleMLS ID #B26066725, Imran Gunes, Capital Investments R.E. Corp.. BeachesMLS
- $849,5003 bd2 ba2.2k sqft2354 Saratoga Bay Drive, West Palm Beach, FL 33409For SaleMLS ID #B26039259, Barry L Salandro, Village Realty Group LLC. BeachesMLS
- $489,9003 bd2 ba1.4k sqft4215 LATONA AVENUE, WEST PALM BEACH, FL 33407For Sale
 MLS ID #TB8523619, Ronald Ryder, RICHARD PETERS REALTY LLC. Stellar MLS
 - $535,0003 bd2 ba1.3k sqft1654 43rd Street, West Palm Beach, FL 33407For SaleMLS ID #F10505615, Jesse Acevedo, Ace Realty & Investment. BeachesMLS
