Situated on a rare, oversized lot with serene pond views, this property perfectly blends ultimate privacy with modern luxury. The spacious interior features an expansive, light-filled living area that has been completely updated with high-end finishes, making it perfect for both relaxing and entertaining. No detail has been overlooked, including a brand-new roof, gutters and painted for ultimate peace of mind. Move right in and enjoy peaceful, private waterfront living with all the upgrades already done for you! This home is a rare find in the West Palm area.
For sale
Price cut: $40K (8/4)
$599,999
5500 West Place, Mangonia Park, FL 33407
3beds
1,886sqft
Single Family Residence
Built in 1973
0.89 Acres Lot
$575,900 Zestimate®
$318/sqft
$-- HOA
What's special
Brand-new roofRare oversized lotSpacious interiorSerene pond views
- 84 days |
- 442 |
- 36 |
Zillow last checked:
Listing updated:
Listed by:
Keith Kennedy 513-713-7296,
Access USA Realty, LLC
Source: BeachesMLS,MLS#: B26032099 Originating MLS: BeachesMLS
Originating MLS: BeachesMLSFacts & features
Interior
Bedrooms & bathrooms
- Bedrooms: 3
- Bathrooms: 2
- Full bathrooms: 2
- Main level bathrooms: 2
- Main level bedrooms: 3
Primary bedroom
- Level: Main
- Area: 162
- Dimensions: 18 X 9
Primary bedroom
- Level: Main
- Area: 45
- Dimensions: 9 X 5
Bedroom 2
- Level: Main
- Area: 130
- Dimensions: 13 X 10
Bedroom 3
- Level: Main
- Area: 160
- Dimensions: 10 X 16
Family room
- Level: Main
- Area: 210
- Dimensions: 14 X 15
Kitchen
- Level: Main
- Area: 180
- Dimensions: 15 X 12
Living room
- Level: Main
- Area: 264
- Dimensions: 11 X 24
Utility room
- Level: Main
- Area: 170
- Dimensions: 17 X 10
Heating
- Central, Heat Pump
Cooling
- Central Air, Ceiling Fan(s), Electric, Heat Pump
Appliances
- Included: Dryer, Dishwasher, ENERGY STAR Qualified Dishwasher, ENERGY STAR Qualified Dryer, ENERGY STAR Qualified Freezer, ENERGY STAR Qualified Refrigerator, ENERGY STAR Qualified Washer, Electric Range, Free-Standing Freezer, Freezer, Disposal, Ice Maker, Microwave, Oven, Range, Refrigerator, Washer
- Laundry: Inside, Laundry Closet, In Kitchen
Features
- Closet Cabinetry, Dining Area, Separate/Formal Dining Room, Living/Dining Room, Main Level Primary, Pantry, Split Bedrooms, Storage, Walk-In Closet(s)
- Flooring: Ceramic Tile, Marble, Tile, Wood
- Doors: French Doors
- Windows: Storm Window(s)
- Has fireplace: Yes
- Fireplace features: Decorative
Interior area
- Total structure area: 2,354
- Total interior livable area: 1,886 sqft
Video & virtual tour
Property
Parking
- Total spaces: 12
- Parking features: Attached Carport, Asphalt, Attached, Circular Driveway, Covered, Carport, Driveway, Garage, Garage Door Opener
- Attached garage spaces: 1
- Carport spaces: 1
- Covered spaces: 2
- Uncovered spaces: 8
- Details: CarportSpaces:1.00
Accessibility
- Accessibility features: None
Features
- Levels: One
- Stories: 1
- Patio & porch: Patio, Porch
- Exterior features: Awning(s), Barbecue, Garden, Lighting, Outdoor Living Area, Storage
- Fencing: Chain Link
- Has view: Yes
- View description: Pond, Water
- Has water view: Yes
- Water view: Pond,Water
- Waterfront features: Other, Pond
Lot
- Size: 0.89 Acres
- Features: Landscaped, None, Oversized Lot
Details
- Parcel number: 44434305030000740
- Zoning: R-1 (city)
- Special conditions: Standard
Construction
Type & style
- Home type: SingleFamily
- Architectural style: Contemporary,Country,European,Florida,Ranch
- Property subtype: Single Family Residence
Materials
- Block, Stucco
- Foundation: Slab
- Roof: Shingle
Condition
- Resale
- New construction: No
- Year built: 1973
Utilities & green energy
- Electric: 3 Phase
- Sewer: Septic Tank
- Water: Well
- Utilities for property: Cable Connected, Electricity Available, Sewer Available, Water Available
Green energy
- Energy efficient items: Appliances
Community & HOA
Community
- Security: Smoke Detector(s)
- Subdivision: BRYN MAWR
HOA
- Has HOA: No
Location
- Region: Mangonia Park
Financial & listing details
- Price per square foot: $318/sqft
- Tax assessed value: $309,203
- Annual tax amount: $6,123
- Date on market: 5/22/2026
- Cumulative days on market: 85 days
- Listing terms: Cash,Conventional,FHA,VA Loan
- Electric utility on property: Yes
- Road surface type: Asphalt
Estimated market value
$575,900
$547,000 - $605,000
$3,532/mo
Price history
| Date | Event | Price |
|---|---|---|
| 8/4/2026 | Price change | $599,999-6.3%$318/sqft |
Source:  BeachesMLS #B26032099 Report a problem BeachesMLS #B26032099 Report a problem | ||
| 7/6/2026 | Price change | $639,999-1.5%$339/sqft |
Source: BeachesMLS #B26032099 Report a problem | ||
| 5/23/2026 | Listed for sale | $649,999+124.1%$345/sqft |
Source: BeachesMLS #B26032099 Report a problem | ||
| 1/23/2024 | Listing removed | -- |
Source: BeachesMLS #RX-10676617 Report a problem | ||
| 4/15/2021 | Sold | $290,000$154/sqft |
Source: Public Record Report a problem | ||
| 1/22/2021 | Sold | $290,000-9.1%$154/sqft |
Source: BeachesMLS #R10676617 Report a problem | ||
| 12/22/2020 | Pending sale | $319,000$169/sqft |
Source: BeachesMLS #RX-10676617 Report a problem | ||
| 12/21/2020 | Listing removed | $319,000$169/sqft |
Source: Partnership Realty Inc. #RX-10676617 Report a problem | ||
| 12/7/2020 | Listed for sale | $319,000$169/sqft |
Source: Partnership Realty Inc. #RX-10676617 Report a problem | ||
Public tax history
| Year | Property taxes | Tax assessment |
|---|---|---|
| 2025 | $6,123 +3.3% | $309,203 +2.9% |
| 2024 | $5,928 -14.9% | $300,489 +6.5% |
| 2023 | $6,964 +13.2% | $282,058 +10% |
| 2022 | $6,153 +55.6% | $256,416 +84.1% |
| 2021 | $3,954 +5.3% | $139,266 +10% |
| 2020 | $3,754 +10.3% | $126,605 +10% |
| 2019 | $3,404 | $115,095 -18.6% |
| 2018 | $3,404 +18.1% | $141,480 +48.7% |
| 2017 | $2,881 +18.1% | $95,120 +60.5% |
| 2016 | $2,440 +193.4% | $59,283 +0.7% |
| 2015 | $832 -2.7% | $58,871 +0.8% |
| 2014 | $855 -0.8% | $58,404 +1.5% |
| 2013 | $861 -0.1% | $57,541 +1.7% |
| 2012 | $862 -14.5% | $56,579 -22.3% |
| 2011 | $1,009 +1.3% | $72,790 +1.5% |
| 2010 | $996 +4.9% | $71,714 +2.7% |
| 2009 | $949 +6.1% | $69,829 +0.1% |
| 2008 | $895 -21.8% | $69,759 +3% |
| 2007 | $1,143 -1.3% | $67,727 +2.5% |
| 2006 | $1,158 | $66,075 +3% |
| 2005 | -- | $64,150 +3% |
| 2004 | $603 +479.6% | $62,282 +1.9% |
| 2003 | $104 -89.5% | $61,121 +2.4% |
| 2002 | $992 +5.1% | $59,688 +1.6% |
| 2001 | $944 +5.5% | $58,748 +3% |
| 2000 | $895 +19.2% | $57,037 -18% |
| 1999 | $751 | $69,517 |
Find assessor info on the county website
Monthly payment
Est. payment
Payment breakdown
Explore the cost of this home by adjusting the details. Changes won't be saved.Climate risks
Neighborhood: 33407
Nearby schools
GreatSchools rating
- 3/10West Riviera Elementary SchoolGrades: PK-5Distance: 1 mi
- 4/10John F. Kennedy Middle SchoolGrades: 6-8Distance: 1.4 mi
- 2/10Palm Beach Lakes High SchoolGrades: 9-12Distance: 1.4 mi
Schools provided by the listing agent
- Elementary: West Riviera
- Middle: John F. Kennedy (Palm Beach)
- High: Palm Beach Lakes
Source: BeachesMLS. This data may not be complete. We recommend contacting the local school district to confirm school assignments for this home.
- $---- bd-- ba-- sqft5500 West Pl, West Palm Beach, FL 33407Off Market
- $462,1003 bd3 ba1.8k sqft1644 Lindley St, Mangonia Park, FL 33407Off Market

- $399,1003 bd3 ba1.4k sqft1709 Lindley St, Mangonia Park, FL 33407Off Market
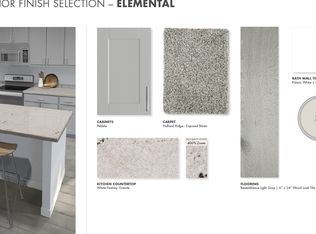
- $380,4003 bd3 ba1.4k sqft1713 Lindley St, Mangonia Park, FL 33407Off Market
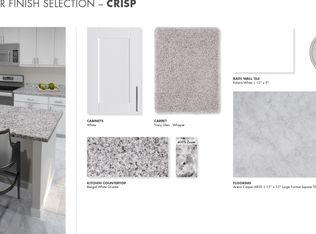
- $442,5003 bd3 ba1.8k sqft1701 Lindley St, Mangonia Park, FL 33407Off Market
- $466,8003 bd3 ba1.8k sqft1749 Lindley St, Mangonia Park, FL 33407Off Market
- $462,0003 bd3 ba1.8k sqft1792 Lindley St, Mangonia Park, FL 33407Off Market
- $411,0003 bd2 ba1.4k sqft1788 Lindley St, Mangonia Park, FL 33407Off Market
A local agent can set up tours, give advice and negotiate with sellers.
Similar homes
- $639,0003 bd2 ba1.3k sqft711 Laurel Drive, Lake Park, FL 33403For Sale
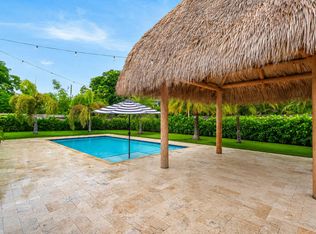
 MLS ID #B26049741, Olivia Crocetti, Blue View Real Estate. BeachesMLS
 - $689,0003 bd1 ba1.5k sqft512 36th Street, West Palm Beach, FL 33407For Sale
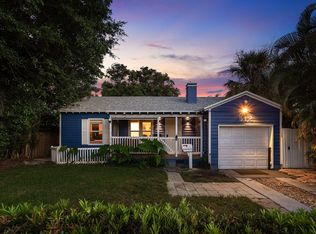 MLS ID #B26051292, Stacy B McNall, Coldwell Banker Realty /Delray Beach. BeachesMLS
 - $605,0003 bd2 ba1.3k sqft17830 49th Street N, Loxahatchee, FL 33470For Sale
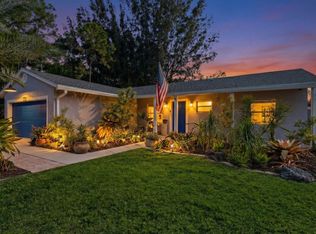 MLS ID #R11165978, Guy G. Buzzelli II, Coldwell Banker Realty /Delray Beach. BeachesMLS
 - $529,9004 bd2 ba1.5k sqft1691 W 26th Court, Riviera Beach, FL 33404For Sale
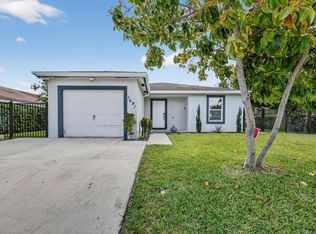 MLS ID #B26015415, Maria D Moro, Partnership Realty Inc.. BeachesMLS
 - $599,9993 bd2 ba1.4k sqft944 Hansen Street, West Palm Beach, FL 33405For SaleMLS ID #B26005667, Brian C Wilder PA, Keller Williams Realty - Welli. BeachesMLS
- $485,0003 bd2 ba1.1k sqft216 E 24th Street, Riviera Beach, FL 33404For SaleMLS ID #B26061759, Lydia O Gates PA, KW Reserve. BeachesMLS
- $620,0003 bd2 ba1.8k sqft143 Miramar Avenue, Royal Palm Beach, FL 33411For SaleMLS ID #B26057913, Amy K Bryant, The Corcoran Group. BeachesMLS
- $599,9003 bd3 ba2.2k sqft4453 N San Andros, West Palm Beach, FL 33411For SaleMLS ID #R11166639, Jeffrey L Tricoli PA, KW Reserve Palm Beach. BeachesMLS
- $579,9003 bd2 ba2.4k sqft129 Bilbao Street, Royal Palm Beach, FL 33411For SaleMLS ID #R11169530, Bird John Calixte, Home Free Today Realty. BeachesMLS
- $529,0004 bd2 ba1.7k sqftLake Osborne Heights, Lake Worth, FL 33461For Sale
 MLS ID #A12070333, Maria Cortes, United Realty Group, Inc. MIAMI
 - $465,0003 bd2 ba1k sqft202 Elaine Circle W, West Palm Beach, FL 33409For SaleMLS ID #B26043365, Surizaday De Leon, Partnership Realty Inc.. BeachesMLS
- $579,0003 bd2 ba1.4k sqft1251 Sugar Sands Boulevard #125, Singer Island, FL 33404For SaleMLS ID #B26050777, Tony Sacco, Singer Island Real Estate. BeachesMLS
- $670,0003 bd2 ba1.4k sqft1401 N Lake Court, Lake Clarke Shores, FL 33406For SaleMLS ID #R11160933, Erica Wolfe, Real Broker, LLC. BeachesMLS
- $535,0003 bd2 ba1.7k sqft16663 89th Place N, Loxahatchee, FL 33470For SaleMLS ID #B26026354, Franck Romelus, Ambassador Real Estate Service. BeachesMLS
- $515,0003 bd2 ba1.5k sqft23 BAYTREE Circle, Boynton Beach, FL 33436For SaleMLS ID #B26062875, Francisco Paz, VantaSure Realty LLC. BeachesMLS
- $635,0003 bd2 ba1.9k sqft2843 Worcester Road, Lake Worth, FL 33462For SaleMLS ID #B26042407, Lesley Caryn Tischio, Douglas Elliman Jupiter. BeachesMLS
- $479,9003 bd2 ba1.5k sqft1084 Aspri Way, Riviera Beach, FL 33418For SaleMLS ID #B26024655, John E Tandal, Premier Brokers International. BeachesMLS
- $579,0003 bd2 ba2.1k sqft10723 GREENTRAIL Drive S, Boynton Beach, FL 33436For SaleMLS ID #B26054002, Charles Izmirlian, Bankers Realty Corp.. BeachesMLS
- $540,0003 bd2 ba1.5k sqft1501 N D Street, Lake Worth Beach, FL 33460For SaleMLS ID #B26008004, Jeffrey L Tricoli PA, KW Reserve Palm Beach. BeachesMLS
- $675,0003 bd3 ba1.9k sqft16931 93rd Road N, Loxahatchee, FL 33470For SaleMLS ID #B26036915, Albert Pavon, Pavon Realty Group, LLC. BeachesMLS
