Welcome to Lake Worth Heights, where this unique property sits on a huge corner double lot offering exceptional space, versatility, and value. The main house features 2 bedrooms and 1 bathroom, while the separate 1/1 guest house/in-law suite provides an ideal setup for extended family, guests, or rental income. The guest house/in-law suite is fully equipped with a full kitchen, bathroom, living room, and bedroom, providing complete privacy and comfort. Both living spaces feature updated kitchen cabinets with butcher block countertops, updated bathrooms, all-tile flooring throughout, fresh interior and exterior paint, new light fixtures and hardware, and a cozy fireplace in the main home. Enjoy the expansive outdoor space with 2 storage sheds, a large open patio, and a fenced backyard, perfect for entertaining, relaxing, or future enhancements. This property offers endless possibilities, don't miss out on this rare opportunity in Lake Worth Heights!
For sale
Price cut: $9.9K (6/22)
$540,000
1501 N D Street, Lake Worth Beach, FL 33460
3beds
1,556sqft
:
Get pre-qualified$3,580/mo
Single Family Residence
Built in 1925
0.3 Acres Lot
$526,400 Zestimate®
$347/sqft
$-- HOA
What's special
Expansive outdoor spaceFenced backyardHuge corner double lotLarge open patioAll-tile flooring throughoutUpdated bathrooms
- 123 days |
- 456 |
- 35 |
Zillow last checked:
Listing updated:
Listed by:
Jeffrey L Tricoli PA 561-220-6006,
KW Reserve Palm Beach,
Hilda Tricoli 561-220-6006,
KW Reserve Palm Beach
Source: BeachesMLS,MLS#: B26008004 Originating MLS: BeachesMLS
Originating MLS: BeachesMLSFacts & features
Interior
Bedrooms & bathrooms
- Bedrooms: 3
- Bathrooms: 2
- Full bathrooms: 2
- Main level bathrooms: 2
- Main level bedrooms: 3
Primary bedroom
- Level: Main
- Area: 121.16
- Dimensions: 9.11 X 13.3
Bedroom 2
- Level: Main
- Area: 132.21
- Dimensions: 11.9 X 11.11
Bedroom 3
- Level: Main
- Area: 135.72
- Dimensions: 11.7 X 11.6
Family room
- Level: Main
- Area: 138.69
- Dimensions: 20.7 X 6.7
Kitchen
- Level: Main
- Area: 87.46
- Dimensions: 9.11 X 9.6
Laundry
- Level: Main
- Area: 62.31
- Dimensions: 9.3 X 6.7
Living room
- Level: Main
- Area: 195.49
- Dimensions: 17.3 X 11.3
Heating
- Central, Electric, Wall Furnace
Cooling
- Central Air, Ceiling Fan(s), Electric
Appliances
- Included: Cooktop, Dryer, Dishwasher, Electric Range, Disposal, Ice Maker, Microwave, Refrigerator, Washer
- Laundry: Inside, Main Level, Laundry Room
Features
- Closet Cabinetry, Entrance Foyer, Eat-in Kitchen, Kitchen/Dining Combo, Main Level Primary, Pantry, Storage, Tub Shower, Bar, Walk-In Closet(s)
- Flooring: Vinyl
- Windows: Blinds, Metal, Single Hung, Sliding, Storm Window(s)
- Has fireplace: Yes
- Fireplace features: Wood Burning
- Furnished: Yes
Interior area
- Total structure area: 1,732
- Total interior livable area: 1,556 sqft
Video & virtual tour
Property
Parking
- Total spaces: 2
- Parking features: Driveway, Open, On Street
- Has uncovered spaces: Yes
Accessibility
- Accessibility features: None
Features
- Levels: One
- Stories: 1
- Patio & porch: Patio
- Exterior features: Outdoor Living Area, Storage
- Fencing: Fenced
- Has view: Yes
- View description: Garden
- Waterfront features: None
Lot
- Size: 0.3 Acres
- Features: 1/4 to 1/2 Acre Lot, Sprinklers Automatic
Details
- Additional structures: Guest House, Shed(s), Storage
- Parcel number: 38434416060070061
- Zoning: SF-R(c
- Special conditions: Standard,Listed As-Is
Construction
Type & style
- Home type: SingleFamily
- Property subtype: Single Family Residence
Materials
- Aluminum Siding, Frame, Vinyl Siding
- Roof: Composition
Condition
- Resale
- New construction: No
- Year built: 1925
Utilities & green energy
- Electric: 3 Phase
- Sewer: Public Sewer
- Water: Public
- Utilities for property: Cable Available, Electricity Available, Sewer Available, Water Available
Community & HOA
Community
- Features: Sidewalks
- Security: Security System, Closed Circuit Camera(s), Motion Detectors, Security Lights
- Subdivision: LAKE WORTH HEIGHTS
HOA
- Has HOA: No
Location
- Region: Lake Worth
Financial & listing details
- Price per square foot: $347/sqft
- Tax assessed value: $415,584
- Annual tax amount: $9,872
- Date on market: 3/28/2026
- Cumulative days on market: 124 days
- Listing terms: Cash,Conventional,FHA,VA Loan
- Electric utility on property: Yes
- Road surface type: Paved
Estimated market value
$526,400
$500,000 - $553,000
$3,565/mo
Price history
| Date | Event | Price |
|---|---|---|
| 6/22/2026 | Price change | $540,000-1.8%$347/sqft |
Source:  BeachesMLS #B26008004 Report a problem BeachesMLS #B26008004 Report a problem | ||
| 3/28/2026 | Listed for sale | $549,900+5.8%$353/sqft |
Source: BeachesMLS #B26008004 Report a problem | ||
| 11/22/2023 | Sold | $520,000-7%$334/sqft |
Source: BeachesMLS #R10917280 Report a problem | ||
| 10/20/2023 | Pending sale | $559,000$359/sqft |
Source: BeachesMLS #RX-10917280 Report a problem | ||
| 9/6/2023 | Listed for sale | $559,000+132.9%$359/sqft |
Source: BeachesMLS #RX-10917280 Report a problem | ||
| 11/27/2019 | Sold | $240,000-4%$154/sqft |
Source: BeachesMLS #R10561827 Report a problem | ||
| 9/17/2019 | Listed for sale | $249,900+56.2%$161/sqft |
Source: Home Free Today Realty #RX-10561827 Report a problem | ||
| 4/25/2019 | Sold | $160,000$103/sqft |
Source: Public Record Report a problem | ||
Public tax history
| Year | Property taxes | Tax assessment |
|---|---|---|
| 2025 | $9,872 +1.3% | $415,584 +0.6% |
| 2024 | $9,745 +42.6% | $413,085 +57.4% |
| 2023 | $6,833 +7.8% | $262,445 +10% |
| 2022 | $6,340 +12.4% | $238,586 +10% |
| 2021 | $5,639 +9.3% | $216,896 +10% |
| 2020 | $5,159 +265.9% | $197,178 +143.4% |
| 2019 | $1,410 | $81,004 +1.9% |
| 2018 | $1,410 +4.9% | $79,494 +2.1% |
| 2017 | $1,344 +0.9% | $77,859 +2.1% |
| 2016 | $1,332 +3% | $76,258 +0.7% |
| 2015 | $1,293 -1% | $75,728 +0.8% |
| 2014 | $1,307 +0.7% | $75,127 +1.5% |
| 2013 | $1,297 0% | $74,017 +1.7% |
| 2012 | $1,297 -35% | $72,780 -4.5% |
| 2011 | $1,997 +11% | $76,184 +7.8% |
| 2010 | $1,798 -34.9% | $70,662 -39.5% |
| 2009 | $2,762 -16.5% | $116,818 -30.8% |
| 2008 | $3,307 -11.4% | $168,867 -14% |
| 2007 | $3,732 -2.8% | $196,462 +5.9% |
| 2006 | $3,839 | $185,570 +56.1% |
| 2005 | -- | $118,856 -0.7% |
| 2004 | $1,588 +656.3% | $119,644 +7.9% |
| 2003 | $210 -90.1% | $110,886 +14.7% |
| 2002 | $2,113 +19.9% | $96,684 +19.4% |
| 2001 | $1,762 +1.2% | $80,945 +0.4% |
| 2000 | $1,741 +21.8% | $80,640 +3.9% |
| 1999 | $1,429 | $77,628 |
Find assessor info on the county website
Monthly payment
Est. payment
Payment breakdown
Explore the cost of this home by adjusting the details. Changes won't be saved.Climate risks
Neighborhood: Sunset Ridge
Nearby schools
GreatSchools rating
- 5/10North Grade Elementary SchoolGrades: K-8Distance: 0.8 mi
- 2/10Lake Worth High SchoolGrades: PK,9-12Distance: 1.3 mi
- 3/10Lake Worth Community Middle SchoolGrades: 6-8Distance: 0.5 mi
Schools provided by the listing agent
- Elementary: North Grade K-8
- Middle: Lake Worth
- High: Lake Worth
Source: BeachesMLS. This data may not be complete. We recommend contacting the local school district to confirm school assignments for this home.
- $452,0003 bd2 ba1.5k sqft1501 N D St, Lake Worth Beach, FL 33460Off Market
- $463,8004 bd2 ba1.6k sqft1509 N D St, Lake Worth, FL 33460Off Market
- $386,2002 bd2 ba1.1k sqft1502 15th Ave N, Lake Worth, FL 33460Off Market
- $331,8002 bd2 ba1.1k sqft1502 N 15th Ln, Lake Worth, FL 33463Off Market

- $474,8003 bd2 ba1.2k sqft1515 N D St, Lake Worth, FL 33460Off Market
- $456,2002 bd2 ba787 sqft1506 15th Ave N, Lake Worth, FL 33460Off Market
- $304,9002 bd1 ba1k sqft1506 N D St, Lake Worth, FL 33460Off Market
- $399,4003 bd2 ba1.3k sqft1502 N D St, Lake Worth, FL 33460Off Market
A local agent can set up tours, give advice and negotiate with sellers.
A local lender can help you make sure your offer is ready when you are.
Similar homes
- $459,9003 bd2 ba1.4k sqft1314 N J Street, Lake Worth Beach, FL 33460For Sale
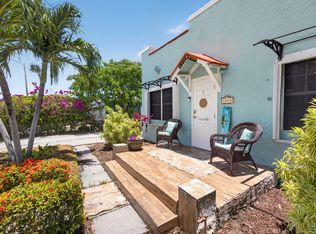
 MLS ID #B26046080, Erin Allen, Illustrated Properties LLC. BeachesMLS
 - $699,0003 bd1 ba1.1k sqft1201 N Ocean Breeze, Lake Worth Beach, FL 33460For Sale
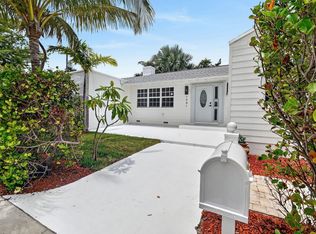 MLS ID #B26054760, Danielle M. McCarroll, Douglas Elliman. BeachesMLS
 - $545,0002 bd2 ba868 sqft1309 Lucerne Avenue, Lake Worth Beach, FL 33460For Sale
 MLS ID #B26050711, Tammy Pansa, Coastal Classic Realty. BeachesMLS
 - $495,0003 bd2 ba1.6k sqft508 N K Street #1, Lake Worth Beach, FL 33460For Sale
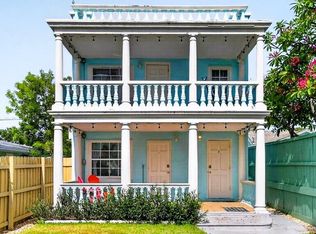 MLS ID #B26043597, Cynthia Nalley, Acquire Palm Beach LLC. BeachesMLS
 - $595,0003 bd2 ba1.3k sqft70 18th Avenue S, Lake Worth Beach, FL 33460For SaleMLS ID #B26036383, Elisabeth Csak, The Keyes Company. BeachesMLS
- $540,0004 bd2 ba1.9k sqft333 Mid Pines Road, Palm Springs, FL 33461For SaleMLS ID #B26051204, Philip Ventresca, Nest Seekers Florida, LLC. BeachesMLS
- $529,9004 bd2 ba1.3k sqft153 Abaco Drive, Palm Springs, FL 33461For SaleMLS ID #B26044718, Yosiel Marimon, Pavon Realty Group, LLC. BeachesMLS
- $699,9002 bd2 ba1.2k sqft213 Fordham Drive, Lake Worth, FL 33460For SaleMLS ID #B26055772, Joseph Franklin, Johnston Group Real Estate Services LLC. BeachesMLS
- $429,9003 bd1 ba907 sqft620 N B Street, Lake Worth Beach, FL 33460For SaleMLS ID #B26030409, Zakary A Klinedinst, EXP Realty LLC. BeachesMLS
- $575,0003 bd2 ba1.5k sqft7635 Oakmont Drive, Lake Worth, FL 33467For SaleMLS ID #B26044868, Jeffrey L Tricoli PA, KW Reserve Palm Beach. BeachesMLS
- $699,0004 bd2 ba1.7k sqft117 S Palmway, Lake Worth Beach, FL 33460For SaleMLS ID #B26031443, Robert Olinick, Beam Management Group LLC. BeachesMLS
- $565,0004 bd2 ba1.6k sqft432 W Shadyside Circle, West Palm Beach, FL 33415For SaleMLS ID #B26055992, Jaclyn Merizio, Century 21 Realty Professionals. BeachesMLS
- $524,0004 bd2 ba1.7k sqft445 Palo Alto Drive, Palm Springs, FL 33461For SaleMLS ID #B26045504, Robert Ayrsman, Florida Coastal Premier Realty LLC. BeachesMLS
- $595,0004 bd2 ba2.1k sqft301 S L Street, Lake Worth Beach, FL 33460For SaleMLS ID #B26026573, Jesse J Bailey, 49 Units, LLC. BeachesMLS
- $379,0003 bd1 ba1.2k sqft1006 S M Street, Lake Worth Beach, FL 33460For SaleMLS ID #B26050293, Michael Petilli, Voro LLC. BeachesMLS
- $599,0003 bd2 ba1.3k sqft607 W Perry Street, Lantana, FL 33462For SaleMLS ID #B26041300, Ave Horowitz, RARE Real Estate. BeachesMLS
- $385,9902 bd1 ba910 sqft1002 S K Street, Lake Worth Beach, FL 33460For SaleMLS ID #B26012804, Christopher Adair, Keller Williams Realty - Welli. BeachesMLS
- $410,0003 bd1 ba1k sqft1446 W Perry Street, Lantana, FL 33462For SaleMLS ID #B26050919, Courtney Silk, Illustrated Properties LLC. BeachesMLS
- $449,0002 bd1 ba1k sqft921 S M Street, Lake Worth Beach, FL 33460For SaleMLS ID #R11166600, Norma Elizabeth Bodie, RE/MAX Services. BeachesMLS
- $670,0003 bd2 ba1.7k sqft1401 N Lake Court, Lake Clarke Shores, FL 33406For SaleMLS ID #R11160933, Erica Wolfe, Real Broker, LLC. BeachesMLS
