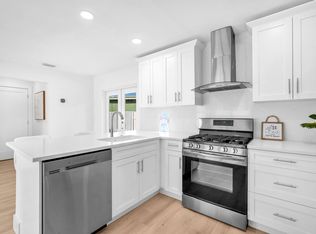
Welcome to this fully remodeled, open-concept modern home- on an oversized lot with NO HOA. The fully remodeled kitchen is the heart of the home and features a spacious island with an open layout that's perfect for entertaining. Other upgrades throughout the home include a 2018 roof, 2024 appliances, 2025 A/C, 2024 water heater and complete accordion shutters for all storm protection. The yard provides plenty of space for all outdoor activities- boat or RV parking and there is more than enough room for a pool! Don't miss out on this wonderful opportunity to call this home yours today!
Pending
$565,000
432 W Shadyside Circle, West Palm Beach, FL 33415
4beds
1,696sqft
Single Family Residence
Built in 1972
0.26 Acres Lot
$554,000 Zestimate®
$333/sqft
$-- HOA
What's special
Boat or rv parkingSpacious islandFully remodeled kitchenOversized lot
- 24 days |
- 922 |
- 81 |
Likely to sell faster than
Zillow last checked:
Listing updated:
Listed by:
Jaclyn Merizio 561-324-6319,
Century 21 Realty Professionals
Source: BeachesMLS,MLS#: B26055992 Originating MLS: BeachesMLS
Originating MLS: BeachesMLSFacts & features
Interior
Bedrooms & bathrooms
- Bedrooms: 4
- Bathrooms: 2
- Full bathrooms: 2
- Main level bathrooms: 2
- Main level bedrooms: 4
Rooms
- Room types: Dining Room, Florida Room
Primary bedroom
- Level: Main
- Area: 144
- Dimensions: 12 X 12
Bedroom 2
- Level: Main
- Area: 121
- Dimensions: 11 X 11
Bedroom 3
- Level: Main
- Area: 121
- Dimensions: 11 X 11
Bedroom 4
- Level: Main
- Area: 180
- Dimensions: 12 X 15
Kitchen
- Level: Main
- Area: 999
- Dimensions: 9 X 111
Living room
- Level: Main
- Area: 180
- Dimensions: 12 X 15
Utility room
- Level: Main
- Area: 99
- Dimensions: 11 X 9
Heating
- Central
Cooling
- Central Air, Ceiling Fan(s)
Appliances
- Included: Cooktop, Dryer, Dishwasher, Electric Range, Electric Water Heater, Disposal, Ice Maker, Microwave, Oven, Range, Refrigerator, Vented Exhaust Fan, Water Heater, Washer
- Laundry: Washer Hookup, Inside, Laundry Closet, Laundry Room
Features
- Eat-in Kitchen, Kitchen Island, Living/Dining Room, Pantry, Separate Shower
- Flooring: Ceramic Tile, Tile, Vinyl, Wood
- Windows: Blinds, Double Hung, Jalousie, Metal
- Has fireplace: Yes
- Fireplace features: Decorative
Interior area
- Total structure area: 1,888
- Total interior livable area: 1,696 sqft
Video & virtual tour
Property
Parking
- Total spaces: 3
- Parking features: Attached, Converted Garage, Driveway, Garage
- Attached garage spaces: 1
- Uncovered spaces: 2
Accessibility
- Accessibility features: None
Features
- Levels: One,Multi/Split
- Stories: 1
- Patio & porch: Patio
- Exterior features: Outdoor Living Area, Room For Pool
- Fencing: Back Yard,Fenced,Gate,Perimeter,Wood
- Waterfront features: None
Lot
- Size: 0.26 Acres
- Features: Oversized Lot, 1/4 to 1/2 Acre Lot, Sprinklers Automatic
Details
- Parcel number: 00424402090000460
- Zoning: RS
- Special conditions: Standard,Listed As-Is
- Other equipment: None, Satellite Dish
Construction
Type & style
- Home type: SingleFamily
- Architectural style: Ranch,Split Level
- Property subtype: Single Family Residence
Materials
- Brick, Block, Concrete, Stucco
- Foundation: Block
- Roof: Composition,Shingle
Condition
- Resale
- New construction: No
- Year built: 1972
Utilities & green energy
- Electric: 3 Phase
- Sewer: Septic Tank
- Water: Public
- Utilities for property: Cable Available, Sewer Available, Water Available
Community & HOA
Community
- Security: Smoke Detector(s)
- Subdivision: SHADYSIDE
HOA
- Has HOA: No
Location
- Region: West Palm Beach
Financial & listing details
- Price per square foot: $333/sqft
- Tax assessed value: $432,911
- Annual tax amount: $7,593
- Date on market: 7/24/2026
- Cumulative days on market: 24 days
- Listing terms: Cash,Conventional,FHA,VA Loan
- Road surface type: Paved
Estimated market value
$554,000
$526,000 - $582,000
$2,942/mo
Price history
| Date | Event | Price |
|---|---|---|
| 8/6/2026 | Pending sale | $565,000$333/sqft |
Source:  BeachesMLS #B26055992 Report a problem BeachesMLS #B26055992 Report a problem | ||
| 7/24/2026 | Listed for sale | $565,000+9.1%$333/sqft |
Source: BeachesMLS #B26055992 Report a problem | ||
| 8/21/2024 | Sold | $518,000-2.2%$305/sqft |
Source: BeachesMLS #R10998338 Report a problem | ||
| 7/24/2024 | Price change | $529,900-1.6%$312/sqft |
Source: BeachesMLS #RX-10998338 Report a problem | ||
| 7/17/2024 | Price change | $538,500-0.1%$318/sqft |
Source: BeachesMLS #RX-10998338 Report a problem | ||
| 7/10/2024 | Price change | $539,000-1.1%$318/sqft |
Source: BeachesMLS #RX-10998338 Report a problem | ||
| 7/8/2024 | Pending sale | $545,000$321/sqft |
Source: BeachesMLS #RX-10998338 Report a problem | ||
| 6/29/2024 | Price change | $545,000-0.8%$321/sqft |
Source: BeachesMLS #RX-10998338 Report a problem | ||
| 6/22/2024 | Price change | $549,500+0.1%$324/sqft |
Source: BeachesMLS #RX-10998338 Report a problem | ||
| 6/15/2024 | Listed for sale | $549,000+83%$324/sqft |
Source: Owner Report a problem | ||
| 3/26/2024 | Sold | $300,000$177/sqft |
Source: Public Record Report a problem | ||
Public tax history
| Year | Property taxes | Tax assessment |
|---|---|---|
| 2025 | $7,593 +406.9% | $432,911 +335.7% |
| 2024 | $1,498 +2.5% | $99,350 +1.8% |
| 2023 | $1,461 +2% | $97,611 +3% |
| 2022 | $1,432 +3.7% | $94,768 +3% |
| 2021 | $1,381 +1.8% | $92,008 +1.4% |
| 2020 | $1,356 +1.6% | $90,738 +2.3% |
| 2019 | $1,335 | $88,698 +1.9% |
| 2018 | $1,335 +8% | $87,044 +2.1% |
| 2017 | $1,236 +5.1% | $85,254 +2.1% |
| 2016 | $1,176 +0.9% | $83,500 +0.7% |
| 2015 | $1,166 -1.4% | $82,920 +0.8% |
| 2014 | $1,182 +2.3% | $82,262 +1.5% |
| 2013 | $1,156 +0.5% | $81,046 +1.7% |
| 2012 | $1,150 +2% | $79,691 +3% |
| 2011 | $1,127 +2.8% | $77,370 +1.5% |
| 2010 | $1,096 +8.2% | $76,227 +2.7% |
| 2009 | $1,014 +10.3% | $74,223 +0.1% |
| 2008 | $919 -11.5% | $74,149 +3% |
| 2007 | $1,039 -7.3% | $71,989 +2.5% |
| 2006 | $1,121 | $70,233 +3% |
| 2005 | -- | $68,187 +3% |
| 2004 | $428 +97.9% | $66,201 +1.9% |
| 2003 | $216 -77.6% | $64,967 +2.4% |
| 2002 | $964 +1.1% | $63,444 +1.6% |
| 2001 | $953 +3.1% | $62,445 +1.3% |
| 2000 | $925 +33% | $61,619 -1% |
| 1999 | $695 | $62,218 |
Find assessor info on the county website
Monthly payment
Est. payment
Payment breakdown
Explore the cost of this home by adjusting the details. Changes won't be saved.Climate risks
Neighborhood: 33415
Nearby schools
GreatSchools rating
- 3/10Melaleuca Elementary SchoolGrades: K-5Distance: 0.3 mi
- 6/10Okeeheelee Middle SchoolGrades: 6-8Distance: 2.3 mi
- 5/10Palm Beach Central High SchoolGrades: 9-12Distance: 3.3 mi
Schools provided by the listing agent
- Elementary: Melaleuca
- Middle: Okeeheelee
- High: Palm Beach Central
Source: BeachesMLS. This data may not be complete. We recommend contacting the local school district to confirm school assignments for this home.
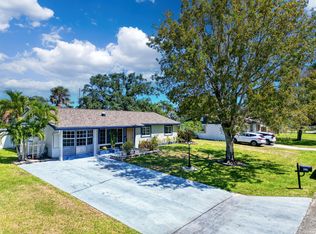
- $545,0004 bd2 ba1.6k sqft418 W Shadyside Cir, West Palm Beach, FL 33415Sold
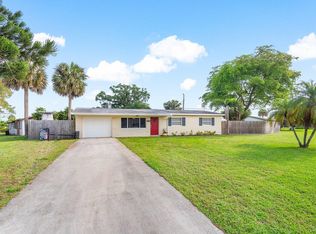
- $520,0003 bd2 ba1.3k sqft446 W Shadyside Cir, West Palm Beach, FL 33415Sold
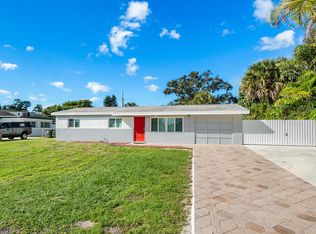
- $631,1004 bd2 ba1.7k sqft433 E Shadyside Cir, West Palm Beach, FL 33415Off Market
- $609,5003 bd2 ba1.3k sqft402 W Shadyside Cir, West Palm Beach, FL 33415Off Market
- $461,300-- bd2 ba1.2k sqft419 E Shadyside Cir, West Palm Beach, FL 33415Off Market
- $451,0003 bd2 ba1.3k sqft5557 S Shadyside Cir, West Palm Beach, FL 33415Sold
- $754,100-- bd3 ba3.2k sqft437 W Shadyside Cir, West Palm Beach, FL 33415Off Market
- $512,9003 bd2 ba1.5k sqft403 E Shadyside Cir, West Palm Beach, FL 33415Off Market
A local agent can set up tours, give advice and negotiate with sellers.
Similar homes
- $649,8884 bd3 ba2.1k sqft6026 Night Heron Court, Greenacres, FL 33415For Sale

 MLS ID #B26060145, Lydia O Gates PA, KW Reserve. BeachesMLS
 - $599,9004 bd3 ba1.9k sqft6317 Tenor Drive, West Palm Beach, FL 33413New Construction
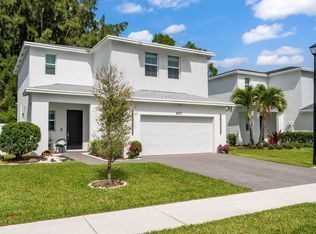 MLS ID #F10556197, Jeffrey M Buzzella, Coldwell Banker Realty. BeachesMLS
 - $629,9004 bd2 ba1.3k sqft3308 E El Vedado Court, West Palm Beach, FL 33405For Sale
 MLS ID #F10556685, Shaka K Cuffe, Boardwalk Realty Associates LL. BeachesMLS
 - $549,9993 bd2 ba1.8k sqft4171 Waterway Drive, Lake Worth, FL 33461For Sale
 MLS ID #B26048503, Claudia Duron, United Realty Consultants. BeachesMLS
 - $519,0004 bd2 ba1.3k sqft153 Abaco Drive, Palm Springs, FL 33461For SaleMLS ID #B26044718, Yosiel Marimon, Pavon Realty Group, LLC. BeachesMLS
- $579,9003 bd2 ba2.4k sqft129 Bilbao Street, Royal Palm Beach, FL 33411For SaleMLS ID #R11169530, Bird John Calixte, Home Free Today Realty. BeachesMLS
- $599,9993 bd2 ba1.8k sqft5500 West Place, Mangonia Park, FL 33407For SaleMLS ID #B26032099, Keith Kennedy, Access USA Realty, LLC. BeachesMLS
- $575,0003 bd2 ba1.3k sqft1891 Oak Berry Circle, Wellington, FL 33414For SaleMLS ID #B26050746, Ilkay Ider, TruNest Realty Group LLC. BeachesMLS
- $515,0003 bd2 ba1.5k sqft23 BAYTREE Circle, Boynton Beach, FL 33436For SaleMLS ID #B26062875, Francisco Paz, VantaSure Realty LLC. BeachesMLS
- $560,0002 bd2 ba1.3k sqft324 Sandpiper Avenue, Royal Palm Beach, FL 33411For SaleMLS ID #B26009948, Janet Edwards, One Sotheby's International Re. BeachesMLS
- $620,0003 bd2 ba1.8k sqft143 Miramar Avenue, Royal Palm Beach, FL 33411For SaleMLS ID #B26057913, Amy K Bryant, The Corcoran Group. BeachesMLS
- $600,0005 bd3 ba2.3k sqft6233 WILLOUGHBY Circle, Lake Worth, FL 33463For SaleMLS ID #B26055684, Cassandra Gutierrez, Century 21 Realty Professionals. BeachesMLS
- $449,9003 bd2 ba1.5k sqft120 Paddock Lane, Greenacres, FL 33413For SaleMLS ID #B26055007, Betty Jean Wilson, Coldwell Banker Realty. BeachesMLS
- $515,0003 bd2 ba1.2k sqft9240 HONEYWELL Road, Lake Worth, FL 33467For SaleMLS ID #B26058009, Shaka K Cuffe, Boardwalk Realty Associates LL. BeachesMLS
- $579,0003 bd2 ba2.1k sqft10723 GREENTRAIL Drive S, Boynton Beach, FL 33436For SaleMLS ID #B26054002, Charles Izmirlian, Bankers Realty Corp.. BeachesMLS
- $575,0003 bd2 ba1.3k sqft70 18th Avenue S, Lake Worth Beach, FL 33460For SaleMLS ID #B26036383, Elisabeth Csak, The Keyes Company. BeachesMLS
- $465,0003 bd2 ba1k sqft202 Elaine Circle W, West Palm Beach, FL 33409For SaleMLS ID #B26043365, Surizaday De Leon, Partnership Realty Inc.. BeachesMLS
- $650,0004 bd2 ba2.2k sqft1262 Essex Drive, Wellington, FL 33414For SaleMLS ID #B26015998, Carolina Orsini, Carolina Orsini LLC. BeachesMLS
- $655,0003 bd2 ba1.5k sqft12260 Old Country Road S, Wellington, FL 33414For SaleMLS ID #B26020054, Ylean Rodriguez, Bassie Signature Properties, LLC. BeachesMLS
- $670,0003 bd2 ba1.4k sqft1401 N Lake Court, Lake Clarke Shores, FL 33406For SaleMLS ID #R11160933, Erica Wolfe, Real Broker, LLC. BeachesMLS
